- Overview
- Description
- Property Details
- Location
- HOA Management
- Facts & Features
- Getting Around
- Nearby Homes




$1,250,000
Monthly Est:$6,222
 4 Beds
 3 Baths
3 full baths
 2,399sqft
3239 NW Perimeter Rd, Palm City, FL 34990
$1,250,000
$6,222/moEst:
Get Pre-Approved
Single Family Residence
Built in 1982
$63/mo HOA
1.02 acres lot
$521/sq.ft
Description
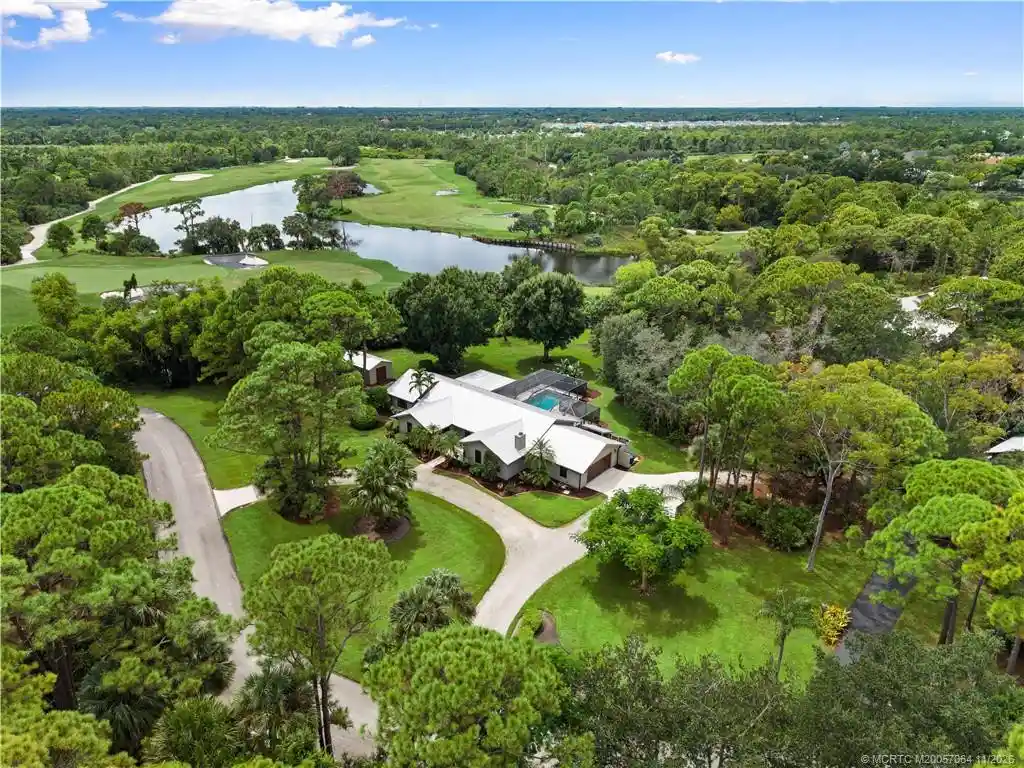
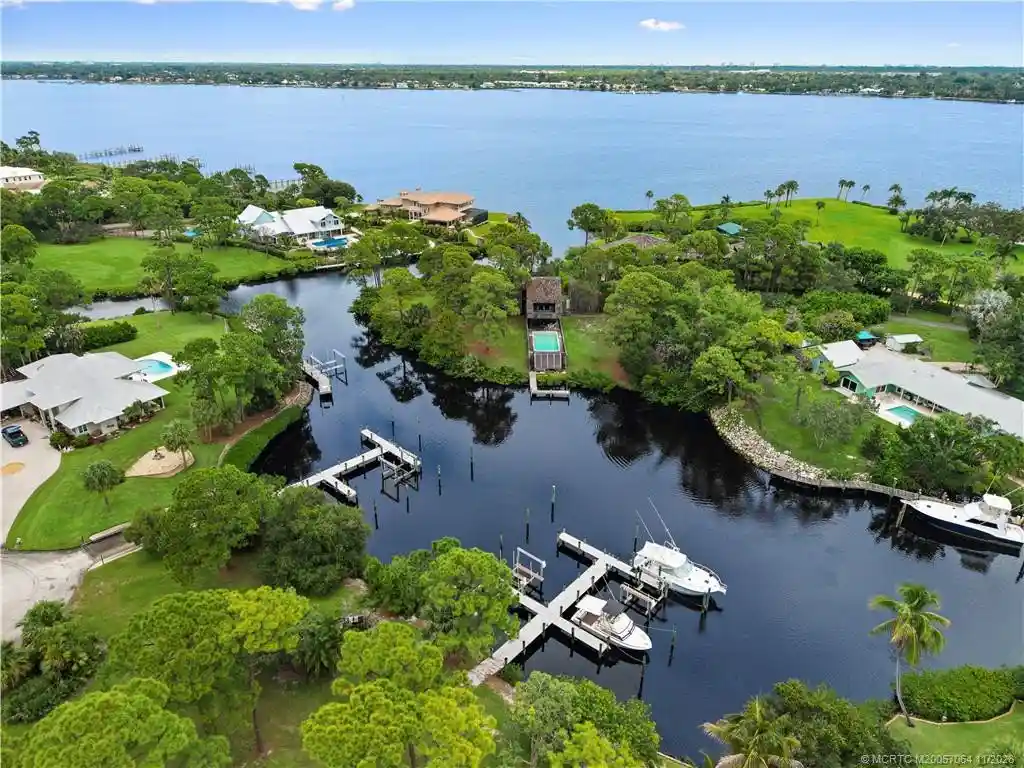
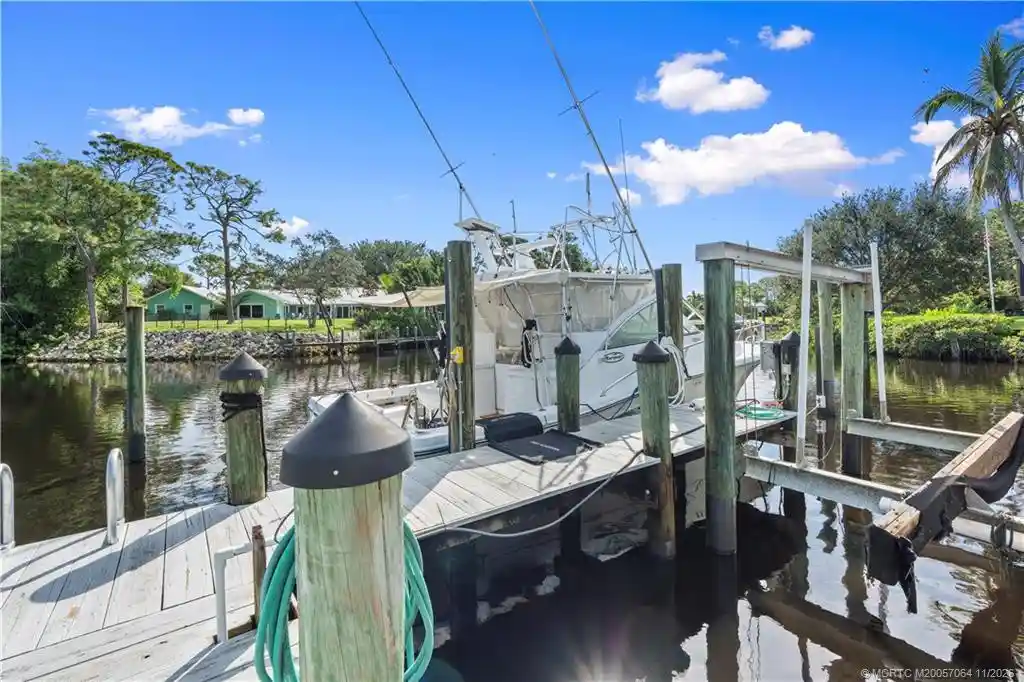
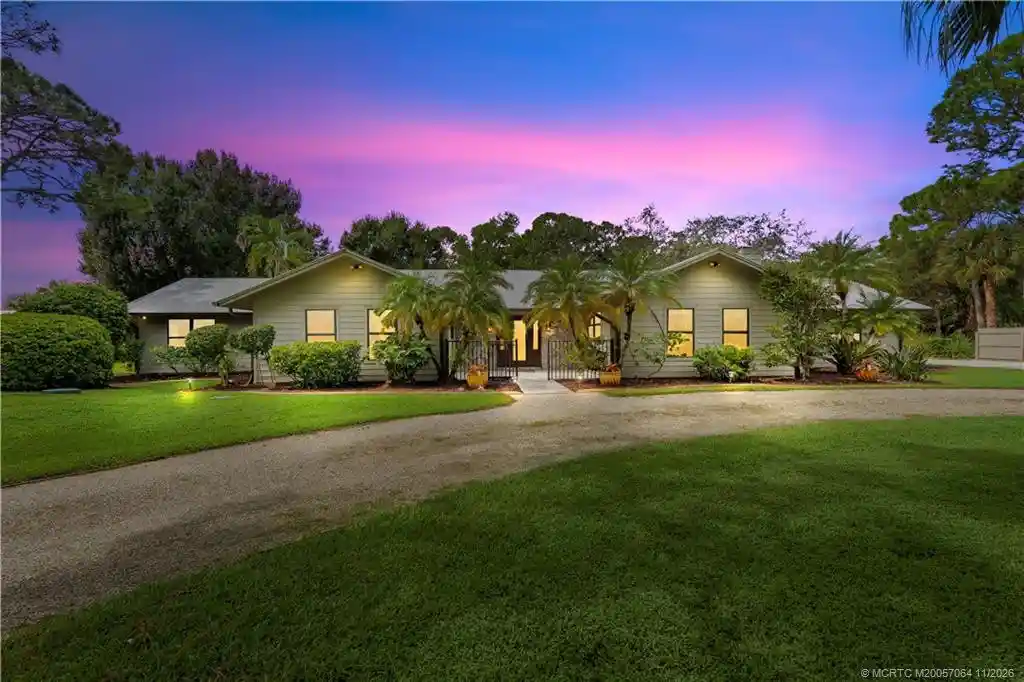
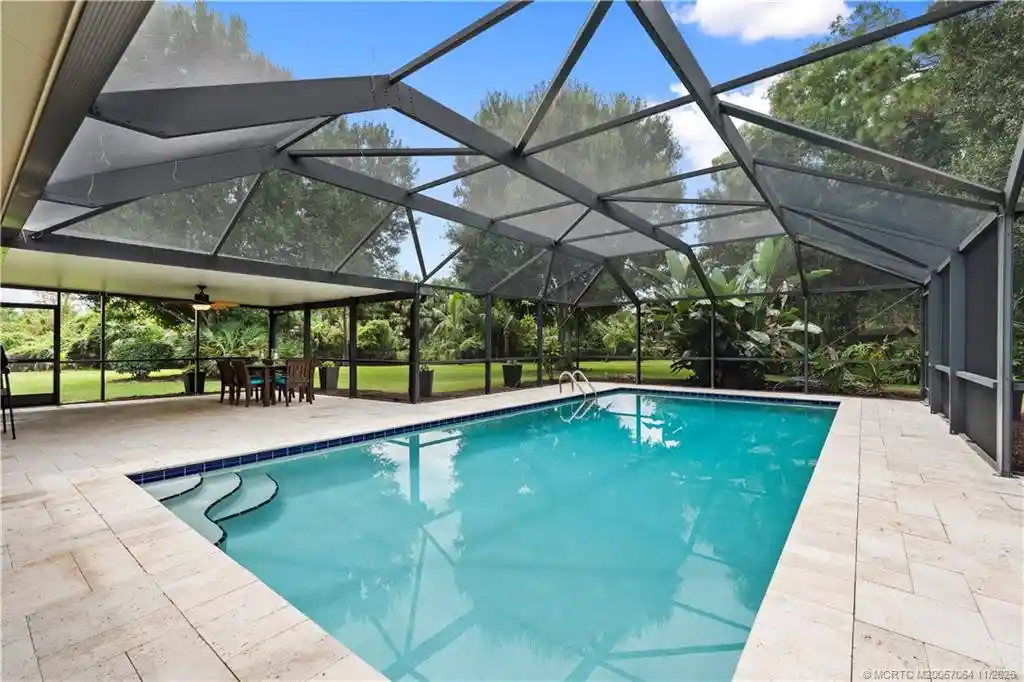
Secluded 1 Acre estate features a beautifully renovated 4Bed +office 3bath & side entry 2 Car Garage. Included is a 37' Boat slip with 19’ beam & 50 amps electric in community marina with boat ramp. Spacious screen enclosed heated pool with travertine marble pavers & extended covered porch in 2015. The home was upgraded with Impact windows & doors. Newer Kitchen features gray 42” upper cabinets, built in pantry, crown molding, tiled backsplash, Quartz countertops, breakfast bar & Bosch SS appliances with induction cooktop. Built-in dining area with ship lap accent wall & Coffee bar w/built-in beverage center & wine chiller. Spacious family room features vaulted ceilings & woodburning fireplace. Main bedroom has private office & sitting room. Main bath has dual sinks, separate glass enclosed shower new in 2026 & jetted tub. Other upgrades include metal roof 2013, A/C’s 2013 & 2025. 2018 Large shed w/electric & A/C, Hardie Plank siding in 2018. Electrical panel 2021 & New drainfield 2024
- Houzeo last checked: 13 minutes ago
- Listing updated: November 7, 2026 at 10:39 am
- Listing Provided by: Derik K. Baumgartner (772) 285-9145 DRE #3156049, Dean Baumgartner (772) 708-3396 DRE #176640 | Berkshire Hathaway Florida Rea (772) 283-2800
- Source: Beaches MLS-FL | MLS#: M20057064

Property Details
Status
Active
Type
Single Family Residence
No. of Stories
1
County
City
Neighborhood
--
Year Built
1982
HOA Fees
$63/mo
Finished Area
2,399 sqft
Lot Size
1.02 acres lot
Basement Area
- sqft
MLS Name
Beaches MLS
MLS Number
M20057064
MLS Status
Active
Days on Market
1
Cumulative Days on Market
1

Continue Your Journey in App
Find your dream home, receive real-time updates, and many more!
Continue Your Journey in App
Find your dream home, receive real-time updates, and many more!
Location
HOA Management
N/A
HOA Fees
$63/ Monthly
Amenities
 Amenities and services may be covered by one or multiple associations and service providers.
 boat
CommonAreas
Disclaimer: Amenities are based on third-party information and may vary; buyers must independently verify all amenities, as information is deemed reliable but not guaranteed.
Facts & Features
Rooms
Bedrooms & bathrooms
Bedrooms: 4
Bathrooms: 3
UtilityRoom
Level: Main
Area: 36.00 Square Feet
Dimensions: 6 X 6
Bedroom4
Level: Main
Area: 152.00 Square Feet
Dimensions: 8 X 19
Bedroom3
Level: Main
Area: 130.00 Square Feet
Dimensions: 10 X 13
Bedroom2
Level: Main
Area: 156.00 Square Feet
Dimensions: 12 X 13
PrimaryBedroom
Level: Main
Area: 210.00 Square Feet
Dimensions: 14 X 15
DiningRoom
Level: Main
Area: 170.00 Square Feet
Dimensions: 10 X 17
LivingRoom
Level: Main
Area: 360.00 Square Feet
Dimensions: 18 X 20
Kitchen
Level: Main
Area: 221.00 Square Feet
Dimensions: 13 X 17
Interior
Sewer
Septic Tank
Flooring
Laminate, Tile
Window Features
Impact Glass
Appliances
Dishwasher, Electric Range, Electric Water Heater, Microwave, Refrigerator, Water Softener Owned, Water Softener, Water Heater, Washer
Interior Features
Breakfast Bar, Bathtub, Cathedral Ceilings, Dual Sinks, Entrance Foyer, Eat In Kitchen, Kitchen Island, Kitchen Dining Combo, Main Level Primary, Pantry, Split Bedrooms, Soaking Tub, Separate Shower, Tub Shower, Vaulted Ceilings
Exterior Features
Outdoor Living Area, Porch
Heating
Central, Electric
Cooling
Central Air, Ceiling Fans, Electric
Construction
Year Built
Year Built: 1982
Home type
Single Family Residence
Construction Materials
Fiber Cement
Property Condition
Resale
Roof
Metal
Architectural Style
Ranch
Utilities & Energy
Pool Features
Concrete, Gunite, In Ground
Laundry Features
Dryer Hookup
Association Amenities
Boating
Water Source
Well
Utilities
Cable Available, Electricity Available, Sewer Available, Water Available
Electric
Volts220
Fireplace Features
Wood Burning
Parking Features
Attached, Garage, Garage Door Opener
Other Features
Lot Features
One To Two Acres, Many Trees, Sprinklers Automatic
Disclosures
Seller Disclosure
Patio And Porch Features
Covered, Patio, Porch, Screened
Subdivision Name
Wide Waters
Community Features
Home Owners Association, Boat Facilities
Price History
| Date | Event | Price |
|---|---|---|
11/06/2026 Source: | Listed for Sale | $1,250,000 $521/sqft |

Nearby Homes
Find Homes by Property Features in Palm City, FL
Nearby New Homes For Sale


IDX information is provided exclusively for consumers’ personal, non-commercial use, that it may not be used for any purpose other than to identify prospective properties consumers may be interested in purchasing, and that the data is deemed reliable but is not guaranteed accurate by BeachesMLS. All listings featuring the BMLS logo are provided by BeachesMLS, Inc. This data is not verified for authenticity or accuracy and may not reflect all real estate activity in the market. Based on information © 2026 BeachesMLS, Inc. All Rights Reserved.
 Advertising Broker: Moe Mossa (Savvy Avenue) | Savvy Avenue, LLC
