- Overview
- Description
- Property Details
- Location
- HOA Management
- Facts & Features
- Getting Around
- Nearby Homes



$449,900
Monthly Est:$2,239
 3 Beds
 2 Baths
2 full baths
 2,389sqft
324 County Rd 3172, Clarksville, TX 75426
$449,900
$2,239/moEst:
Get Pre-Approved
Single Family Residence
Built in 2018
$155/mo HOA
0.59 acre lot
$188/sq.ft
Description
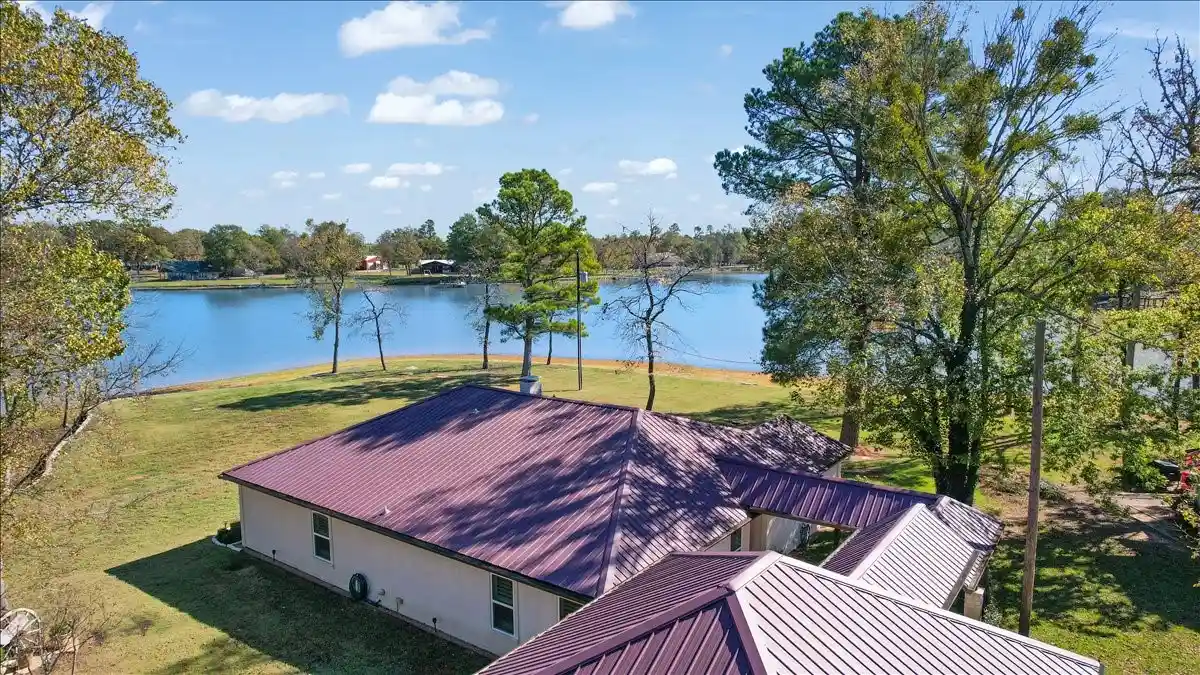
This well-appointed 3-bedroom, 2-bath waterfront home is situated directly on North Lake, offering approximately 2,400 square feet of comfortable living in a highly desirable country club setting. Designed for relaxed lake living and ideal for retirement or a lock-and-leave lifestyle, the property also includes unlimited golf at the community’s country club course, a rare and valuable amenity.
A detached, finished 2-car garage with air conditioning is complemented by a separate golf cart garage, providing ample space for storage, hobbies, and recreational equipment. A covered breezeway connects the garage to the home, leading conveniently into the utility room and adjacent bath—perfect after a day on the lake or golf course.
The open-concept kitchen, dining, and living areas feature quality finishes throughout, including custom wood cabinetry, generous storage, and premium appliances. A breakfast bar and spacious dining area offer flexibility for everyday living or entertaining. The living room is anchored by a striking stone see-through fireplace and expansive windows that capture peaceful sunrise views over the lake.
The primary suite overlooks the water and includes a large walk-in shower and walk-in closet. Two additional bedrooms are positioned on the opposite side of the home, providing privacy with a split-bedroom floor plan and ample closet space.
Residents enjoy a resort-style atmosphere with access to a clubhouse, live music, lake amenities, and an on-site country club golf course—all within the community, with golf included.
This is a rare opportunity to own a waterfront home on North Lake while enjoying the convenience, recreation, and lifestyle of a country club community.
- Houzeo last checked: 10 minutes ago
- Listing updated: October 14, 2026 at 4:56 pm
- Listing Provided by: Leah Rolen (469) 744-5309 | Keller Williams Legacy (972) 599-7000
- Source: NTREIS MLS-TX | MLS#: 21193924

Property Details
Status
Active
Type
Single Family Residence
No. of Stories
1
County
City
Neighborhood
--
Year Built
2018
HOA Fees
$155/mo
Finished Area
2,389 sqft
Lot Size
0.59 acre lot
Basement Area
- sqft
MLS Name
NTREIS MLS
MLS Number
21193924
MLS Status
Active
Cumulative Days on Market
228

Continue Your Journey in App
Find your dream home, receive real-time updates, and many more!
Continue Your Journey in App
Find your dream home, receive real-time updates, and many more!
Location
HOA Management
Clarksville Country Club
HOA Fees
$155/ Monthly
Amenities
 Amenities and services may be covered by one or multiple associations and service providers.
 AllFacilities
Disclaimer: Amenities are based on third-party information and may vary; buyers must independently verify all amenities, as information is deemed reliable but not guaranteed.
Facts & Features
Rooms
Bedrooms & bathrooms
Bedrooms: 3
Bathrooms: 2
LivingRoom
Level: First
Area: 434.00 Square Feet
Dimensions: 14 x 31
DiningRoom
Level: First
Area: 120.00 Square Feet
Dimensions: 12 x 10
UtilityRoom
Level: First
Area: 60.00 Square Feet
Dimensions: 5 x 12
Kitchen
Level: First
Area: 396.00 Square Feet
Dimensions: 22 x 18
FullBath
Level: First
Area: 60.00 Square Feet
Dimensions: 5 x 12
Bedroom
Level: First
Area: 132.00 Square Feet
Dimensions: 12 x 11
Bedroom
Level: First
Area: 99.00 Square Feet
Dimensions: 9 x 11
PrimaryBathroom
Level: First
Area: 128.00 Square Feet
Dimensions: 8 x 16
PrimaryBedroom
Level: First
Area: 252.00 Square Feet
Dimensions: 18 x 14
Interior
Exterior Features
Rain Gutters
Appliances
Double Oven, Dishwasher, Electric Cooktop, Electric Oven, Disposal, Microwave
Cooling
Central Air, Electric
Heating
Central, Electric
Sewer
Septic Tank
Flooring
Carpet, Ceramic Tile
Interior Features
Built In Features, Chandelier, Cathedral Ceilings, Decorative Designer Lighting Fixtures, Eat In Kitchen, Granite Counters, High Speed Internet, Kitchen Island, Open Floorplan, Cable Tv, Vaulted Ceilings
Construction
Year Built
Year Built: 2018
Home type
Single Family Residence
Property Condition
Resale
Construction Materials
Stucco
Roof
Metal
Architectural Style
French Provincial, Mediterranean, Ranch, Spanish, Southwestern, Traditional, Detached
Foundation Details
Slab
Utilities & Energy
Utilities
Electricity Available, Electricity Connected, Propane, Septic Available, Underground Utilities, Water Available, Cable Available
Parking Features
Additional Parking, Circular Driveway, Covered, Driveway, Garage Faces Front, Garage, Golf Cart Garage, Garage Door Opener, Gravel, On Site, Open, Outside, Storage
Fireplace Features
Dining Room, Double Sided, Gas, Gas Log, Great Room, Kitchen, Living Room, Masonry, See Through, Stone
Security Features
Carbon Monoxide Detectors, Smoke Detectors
Water Source
Community Coop
Pool Features
None
Other Features
Lot Features
Back Yard, Cleared, Lawn, Level, Few Trees, Waterfront, Retaining Wall
Vegetation
Cleared, Partially Wooded
Subdivision Name
Clarksville Country Club
Price History
| Date | Event | Price |
|---|---|---|
02/28/2026 Source: | Price Decreased | $449,900 -10.00% $188/sqft |
02/28/2026 Source: | Listed for Sale | $499,900 $209/sqft |

Nearby Homes

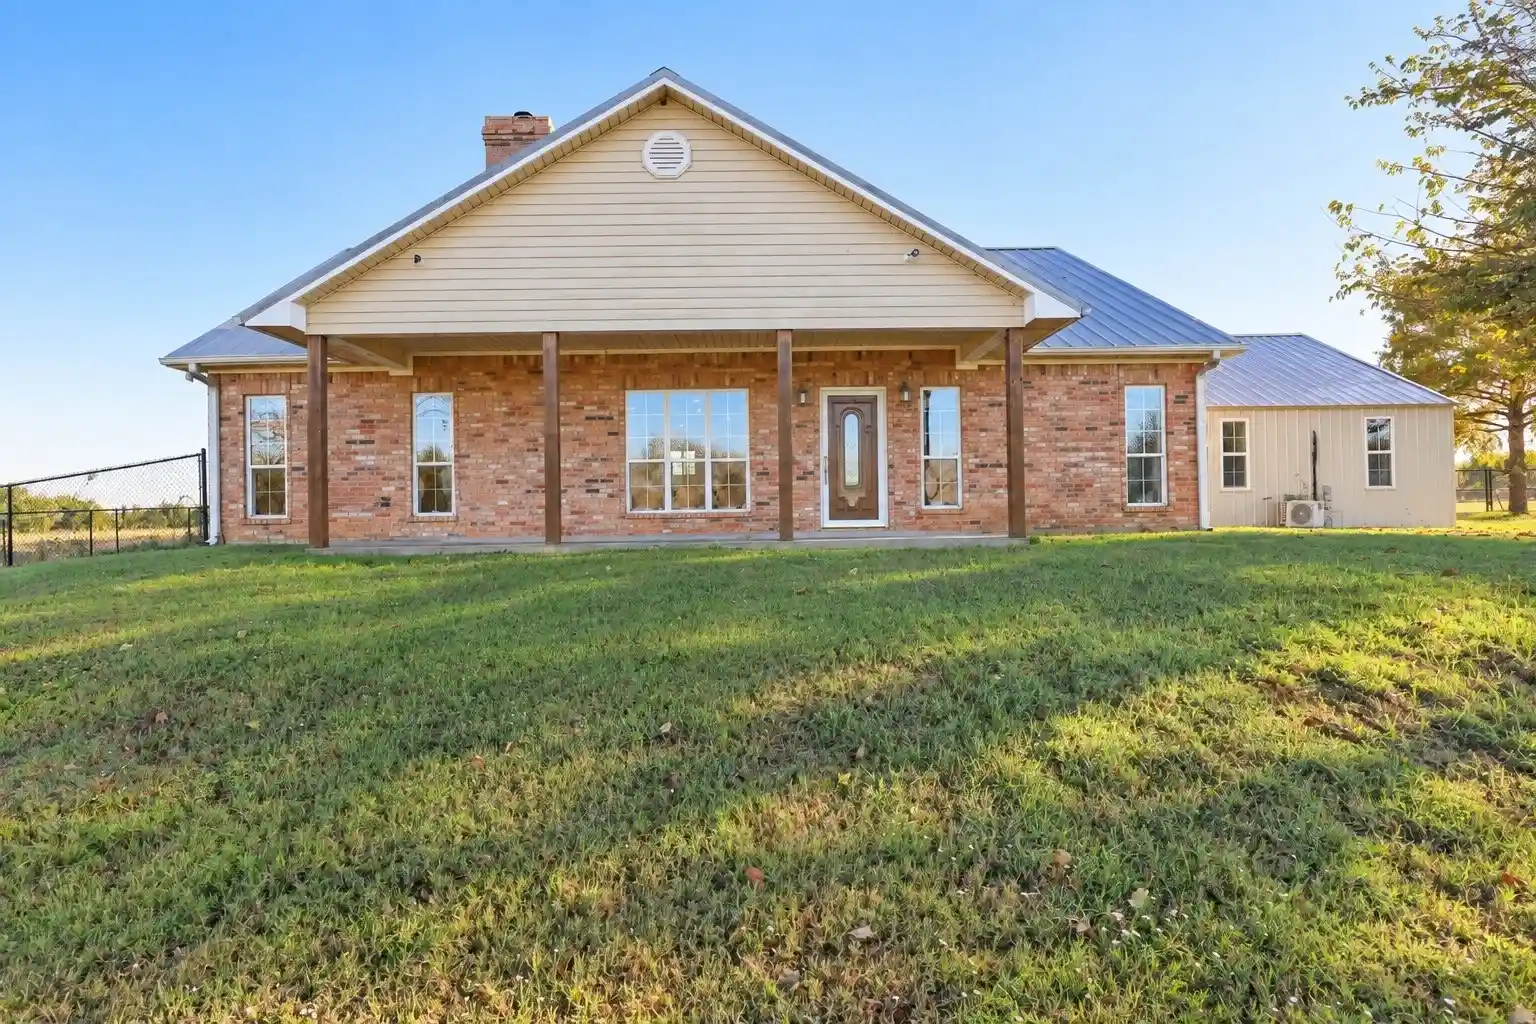
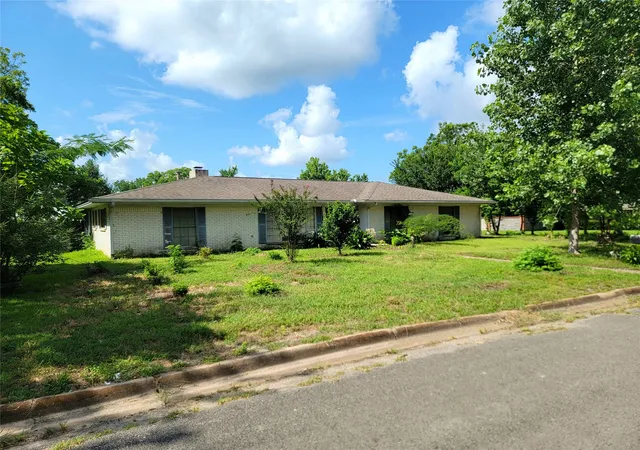
Find Homes by Property Features in Clarksville, TX

Based on information from the North Texas Real Estate Information Systems, Inc., through Nov 05, 2026, 10:45PM. Information is provided exclusively for consumers’ personal, non-commercial use. It may not be used for any purpose other than to identify prospective properties consumers may be interested in purchasing. Data is deemed reliable but is not guaranteed accurate. This website may not include listings or property addresses of sellers who have directed their listing brokers to withhold their listing or their property address from display on the Internet. ©2026 North Texas Real Estate Information Systems, Inc. All Rights Reserved.
 Advertising Broker: Michelle Brecker | Pathway To Home Realty
