- Overview
- Description
- Property Details
- Location
- Facts & Features
- Getting Around
- Nearby Homes




$213,000
Monthly Est:$1,060
 2 Beds
 1 Bath
1 full bath
 957sqft
324 E Green St, Englewood, FL 34223
$213,000
$1,060/moEst:
Get Pre-Approved
Single Family Residence
Built in 1969
$-- HOA
6,355 sqft lot
$223/sq.ft
Description
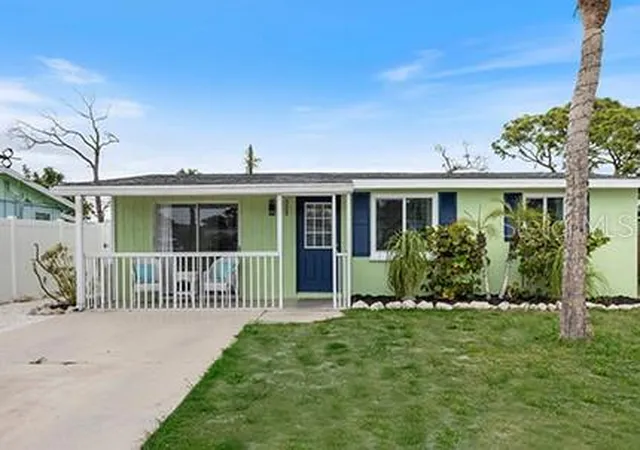
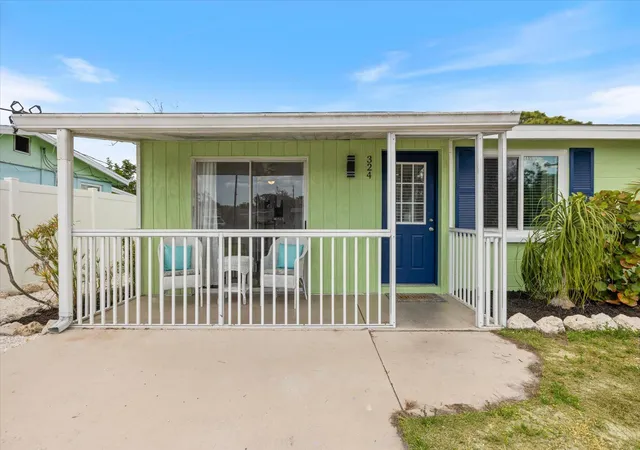
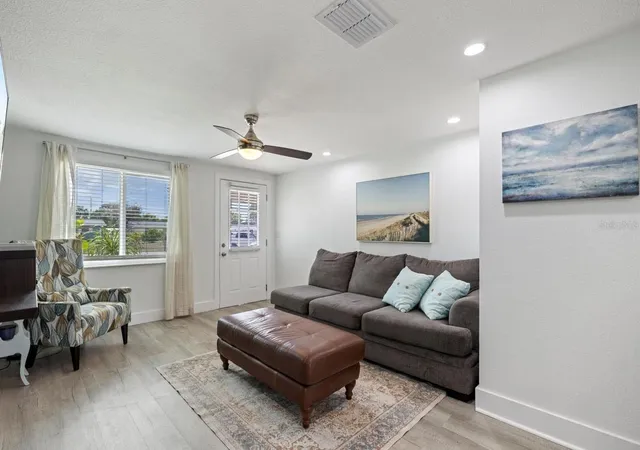
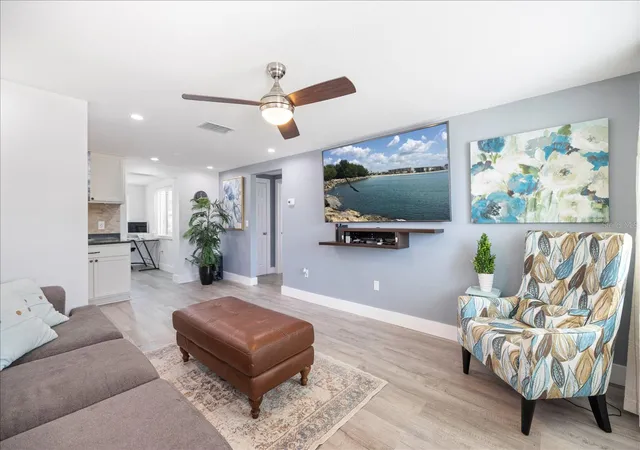
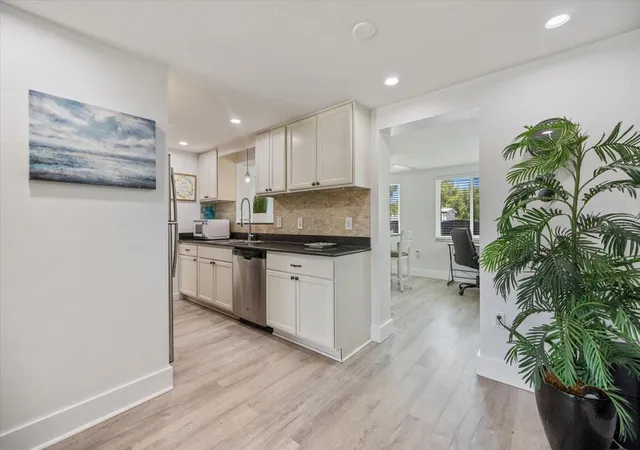
Charming FURNISHED cottage house in the heart of Englewood! GREAT STARTER HOME, SEASONAL GETAWAY, or MAKE IT A FANTASTIC RENTAL INCOME! Close to historic Dearborn Street! This adorable "GREEN HOUSE" on GREEN STREET is FENCED and MOVE-IN READY! FRESHLY PAINTED inside and out with updates! Peace of mind with HURRICANE IMPACT WINDOWS INSTALLED 2022, A/C 2023, WATER HEATER 2024, ROOF 2017! NO FLOOD ZONE (X500) - NO FLOOD INSURANCE NEEDED AND NO HOA and NO CDD - BETTER THAN A CONDO! Insurance inspection reports ready-to-go! Features include updated luxury vinyl flooring, new trim, baseboards, interior doors, granite counters, travertine backsplash, wood cabinets, brand new exterior door, and bright "beachy" shell landscaping! Bring your boat or RV! SELLER IS CONVEYING MANY ITEMS: Mounted TVs, dining room table, living sofa & chair, bedroom sets, dishes, towels & bedding, lanai & deck furniture! The fenced backyard gives privacy and features a cozy deck, fire pit, newer enclosed lanai, and a storage shed for all your beach gear and lawn tools! LOCATION, LOCATION! You're just minutes from all the fabulous activities of Dearborn Street, and the famous Indian Mound Park is just a little over 1 mile away offering a boat ramp, kayak put in, fishing, and picnic shelters! LOVE THE BEACH? Englewood Beach is only 3.5 miles south! This home would make a great rental income property, area homes show great rental history! Don't miss your chance to tour the adorable "GREEN HOUSE on GREEN STREET!" ****BONUS*** DOUBLE LOT behind property is ALSO AVAILABLE from a different seller! Call TODAY for a private showing.
- Houzeo last checked: 4 minutes ago
- Listing updated: November 6, 2026 at 11:37 pm
- Listing Provided by: Roberta Olney (941) 412-6684 | WHITE SANDS REALTY GROUP FL (941) 260-3350
- Source: Stellar MLS-FL as distributed by MLS GRID | MLS#: N6146513

Property Details
Status
Active
Type
Single Family Residence
No. of Stories
1
County
City
Neighborhood
--
Year Built
1969
HOA Fees
-
Finished Area
957 sqft
Lot Size
6,355 sqft lot
Basement Area
- sqft
MLS Name
Stellar MLS
MLS Number
N6146513
MLS Status
Active
Days on Market
1

Continue Your Journey in App
Find your dream home, receive real-time updates, and many more!
Continue Your Journey in App
Find your dream home, receive real-time updates, and many more!
Location
Facts & Features
Rooms
Bedrooms & bathrooms
Bedrooms: 2
Bathroom: 1
Living Room
Level: First
Area: 180.00 Square Feet
Dimensions: 15x12
Kitchen
Level: First
Area: 89.00 Square Feet
Dimensions: 10x8.9
Primary Bedroom
Level: First
Area: 131.30 Square Feet
Dimensions: 13x10.1
Bedroom 2
Level: First
Area: 135.45 Square Feet
Dimensions: 12.9x10.5
Dining Room
Level: First
Area: 138.86 Square Feet
Dimensions: 13.1x10.6
Laundry
Level: First
Area: 54.40 Square Feet
Dimensions: 8x6.8
Balcony/Porch/Lanai
Level: First
Area: 79.10 Square Feet
Dimensions: 11.3x7
Interior
Sewer
Public Sewer
Interior Features
Ceiling Fans(s), Solid Surface Counters, Solid Wood Cabinets, Split Bedroom, Stone Counters, Thermostat, Window Treatments
Cooling
Central Air
Flooring
Luxury Vinyl
Window Features
Blinds, Double Pane Windows, Storm Window(s)
Heating
Central, Electric
Exterior Features
Private Yard, Rain Gutters, Storage
Appliances
Cooktop, Dishwasher, Disposal, Dryer, Electric Water Heater, Microwave, Range, Range Hood, Refrigerator, Washer
Construction
Year Built
Year Built: 1969
Home type
Single Family Residence
Construction Materials
Block, Wood Siding
Architectural Style
Florida, Ranch
Property Condition
Completed
Foundation Details
Block
Roof
Shingle
Utilities & Energy
Utilities
Cable Available, Cable Connected, Electricity Connected, Public, Water Connected
Laundry Features
Laundry Room
Water Source
Public
Other Features
Patio And Porch Features
Covered, Deck, Enclosed, Front Porch, Rear Porch, Screened
Vegetation
Mature Landscaping, Trees/landscaped, Wooded
Subdivision Name
Prospect Park Sub Of Blk 5
Lot Features
Cleared, Historic District, City Limits, In County, Landscaped, Level, Paved
Price History
| Date | Event | Price |
|---|---|---|
11/06/2026 Source: | Listed for Sale | $213,000 +6.50% $223/sqft |
06/15/2026 Source: | Sold | $200,000 -6.98% $209/sqft |
06/02/2026 Source: | Pending | $215,000 $225/sqft |
05/11/2026 Source: | Price Decreased | $215,000 -2.27% $225/sqft |
04/23/2026 Source: | Price Decreased | $220,000 -2.22% $230/sqft |

Show more
Nearby Homes
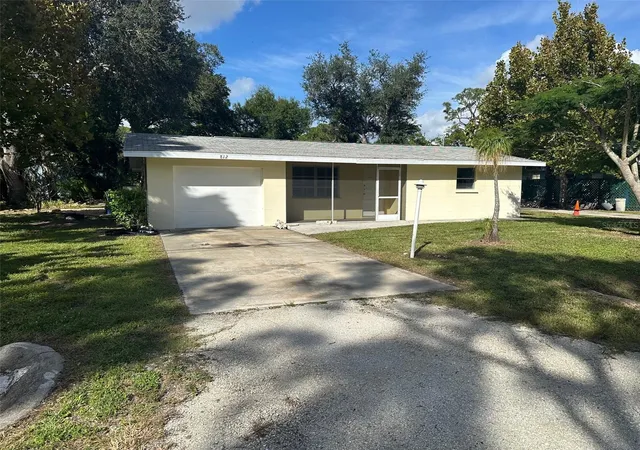
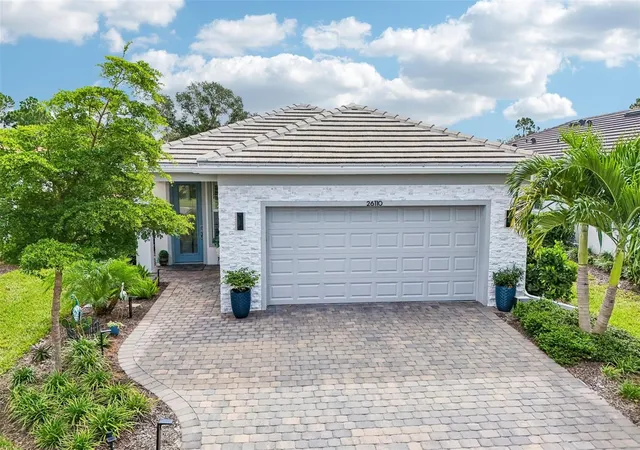
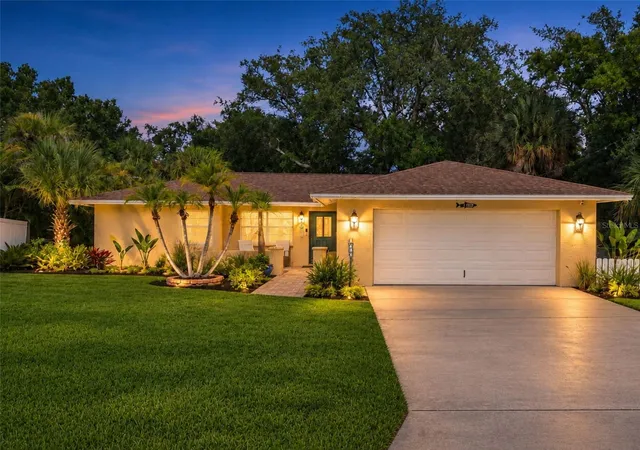
Find Homes by Property Features in Englewood, FL
Nearby New Homes For Sale

Based on information from Stellar MLS® through Nov 07, 2026, 06:00AM as submitted to and distributed by MLS GRID. All data is obtained from various sources and may not have been verified by the broker or MLS GRID. Supplied Open House Information is subject to change without notice. All information should be independently reviewed and verified for accuracy. Properties may or may not be listed by the office/agent presenting the information. IDX information is provided exclusively for consumers’ personal non-commercial use. It may not be used for any purpose other than to identify prospective properties consumers may be interested in purchasing. The data is deemed reliable but is not guaranteed by MLS GRID. The use of the MLS GRID Data may be subject to an end-user license agreement prescribed by the Member Participant’s applicable MLS, if any, and as amended from time to time. © 2026 Stellar MLS. All Rights Reserved.
 Advertising Broker: Fred McGill | Simple Showing, Inc
