- Overview
- Description
- Property Details
- Location
- Facts & Features
- Getting Around
- Nearby Homes


Street View
$315,000
Monthly Est:$1,568
 3 Beds
 2 Baths
1 full bath + 1 half bath
 1,432sqft
324 E Vernon Rd, Philadelphia, PA 19119
$315,000
$1,568/moEst:
Get Pre-Approved
Townhouse
Built in 1925
$-- HOA
1,600 sqft lot
$220/sq.ft
Description
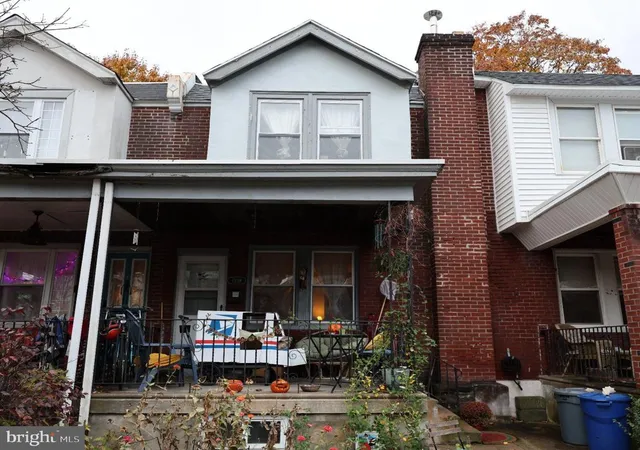
Welcome to this beautifully maintained, classic Mt. Airy townhome, where timeless architectural charm meets thoughtful modern improvements. Situated in a lovely neighborhood, this inviting home is rich in original character and offers generous living spaces, abundant natural light, and wonderful amenities both inside and out. Step inside and be greeted by the warmth and elegance of the original details, including recently refinished oak parquet floors in the spacious living room and formal dining room, beautifully milled woodwork, a charming decorative tile fireplace with mantle, French doors, and most of the original paneled doors featuring distinctive glass doorknobs. A convenient powder room completes this level. The generously sized, modern kitchen is designed for everyday living and entertaining, featuring stainless steel appliances, a dishwasher, and plenty of granite counter space. Just off the kitchen, a rear balcony overlooks the shared rear driveway, with convenient access via shared steps. There is also an opportunity to add a rear deck, creating even more outdoor space for dining, entertaining, or simply relaxing. Upstairs, you'll find three well-proportioned bedrooms, each offering versatility and comfort. The spacious primary bedroom is a true highlight, featuring ample closet space and four large windows along two walls, filling the room with beautiful natural light. The rear bedroom also enjoys windows on two walls and a generous closet, while the third bedroom, complete with its own closet, is ideal for a home office, nursery, or guest room. The oversized hall bathroom is a delightful retro showpiece! Its eye-catching combination of glowing yellow subway tile and black accents creates a distinctive vintage look, complemented by four-piece amenities, a new shower door and vanity, and a skylight that brings in additional natural light. The lower level offers even more possibilities. Recently and carefully parged and cleaned up, this space is ready to accommodate a variety of uses. Currently serving as a fitness area and home brewing space, it provides excellent flexibility for hobbies, recreation, storage, or additional usable living space. This level also provides direct access to the attached one-car garage with an electric garage door opener. The driveway offers additional off-street parking an additional vehicle, a tremendous convenience! There have also been important improvements to the home's infrastructure. All new electrical wiring and an updated 200 amp electrical panel have replaced the original knob-and-tube wiring throughout the house. Additionally, the primary bedroom, middle bedroom and hall ceilings were replaced for a cleaner look and adequate insulation. This home offers a wonderful combination of original architectural details, comfortable living spaces, meaningful updates, and practical conveniences. With its inviting front porch, classic Mt. Airy charm, three bedrooms, garage, and off-street parking, this is a special opportunity to own a meticulously cared-for home in a sought-after Philadelphia neighborhood for a great price.
- Houzeo last checked: 11 minutes ago
- Listing updated: November 9, 2026 at 5:08 am
- Listing Provided by: Deborah Stanitz (267) 235-7028 | Elfant Wissahickon-Chestnut Hill (215) 247-3600
- Source: Bright MLS-NJ | MLS#: PAPH2668498

Property Details
Status
Active
Type
Townhouse
No. of Stories
-
County
City
Neighborhood
Year Built
1925
HOA Fees
-
Finished Area
1,432 sqft
Lot Size
1,600 sqft lot
Basement Area
- sqft
MLS Name
Bright MLS
MLS Number
PAPH2668498
MLS Status
ACTIVE-BRIGHT
Days on Market
1

Continue Your Journey in App
Find your dream home, receive real-time updates, and many more!
Continue Your Journey in App
Find your dream home, receive real-time updates, and many more!
Location
Facts & Features
Rooms
Bedrooms & bathrooms
Bedrooms: 3
Bathrooms: 2
Interior
Sewer
Public Sewer
Heating
Hot Water
Window Features
Double Hung, Double Pane Windows, Replacement
Interior Features
Bathroom Soaking Tub, Bathroom Stall Shower, Built Ins, Ceiling Fan(s), Floor Plan Traditional, Formal/separate Dining Room, Kitchen Eat In, Kitchen Table Space, Wood Floors
Appliances
Dishwasher, Disposal, Dryer, Exhaust Fan, Oven/range Gas, Refrigerator, Washer, Water Heater
Cooling
Window Unit(s)
Construction
Year Built
Year Built: 1925
Home type
Townhouse
Foundation Details
Stone
Property Condition
Very Good
Construction Materials
Masonry
Architectural Style
Straight Thru, Traditional
Utilities & Energy
Water Source
Public
Fireplace Features
Non Functioning
Parking Features
Concrete Driveway, Private
Electric
Circuit Breakers, 200+ Amp Service
Basement
Connecting Stairway, Full, Garage Access, Outside Entrance, Partially Finished
Other Features
Subdivision Name
Mt Airy (east)
Patio And Porch Features
Porch
Price History
| Date | Event | Price |
|---|---|---|
11/09/2026 Source: | Listed for Sale | $315,000 $220/sqft |
11/06/2026 Source: | Coming Soon | $315,000 +23.05% $220/sqft |
11/05/2022 Source: | Sold | $256,000 $179/sqft |

Nearby Homes


Find Homes by Property Features in Philadelphia, PA
Nearby New Homes For Sale


Based on information from Bright MLS through Nov 09, 2026, 08:15AM. Listing information is from various brokers who participate in the Bright MLS IDX program and not all listings may be visible on the site. The property information being provided on or through the website is for the personal, non-commercial use of consumers and such information may not be used for any purpose other than to identify prospective properties consumers may be interested in purchasing. Some properties which appear for sale on the website may no longer be available because they are for instance, under contract, sold or are no longer being offered for sale. Property information displayed is deemed reliable but is not guaranteed. IDX information is provided exclusively for personal, non-commercial use, and may not be used for any purpose other than to identify prospective properties consumers may be interested in purchasing. Information is deemed reliable but not guaranteed. © 2026 Bright MLS, Inc. All Rights Reserved. Click here for more information
 Advertising Broker: Joe Hawkins | Hawkins Real Estate Services
