- Overview
- Description
- Property Details
- Location
- Facts & Features
- Getting Around
- Nearby Homes

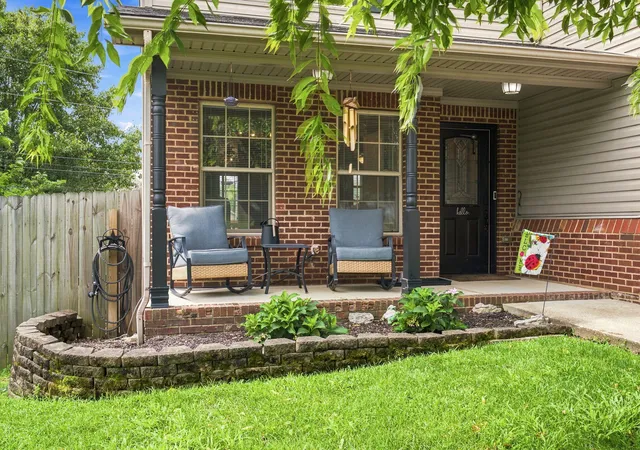
Street View
$333,900
Monthly Est:$1,662
 3 Beds
 2 Baths
2 full baths
 1,685sqft
324 Mason Springs Dr, Nicholasville, KY 40356
$333,900
$1,662/moEst:
Get Pre-Approved
Single Family Residence
Built in 2002
$-- HOA
0.23 acre lot
$198/sq.ft
Description
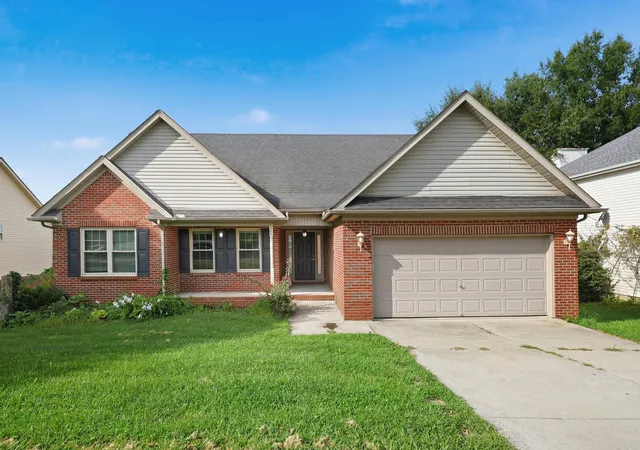
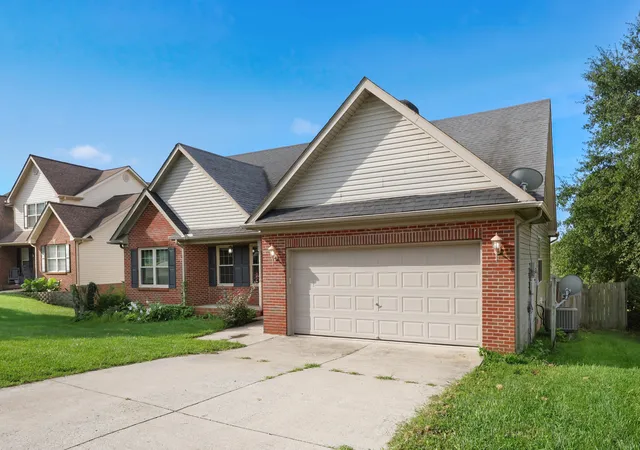
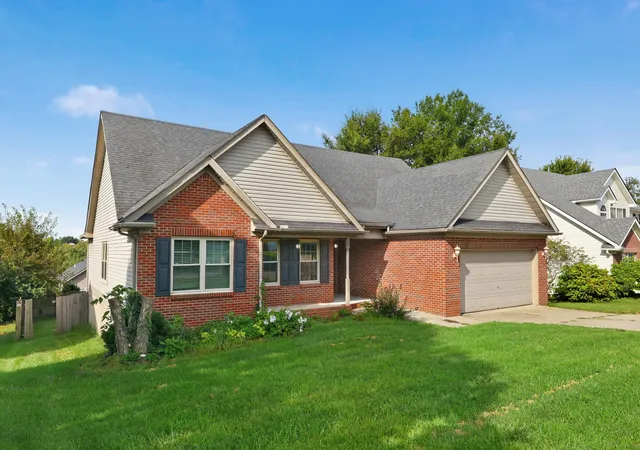
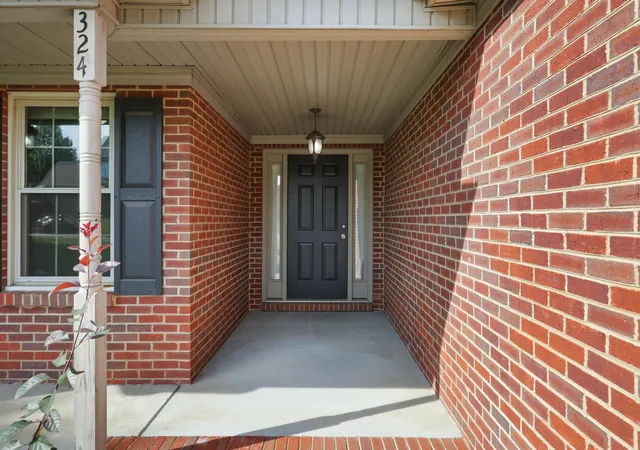
Welcome home to 324 Mason Springs Drive, a beautifully maintained 3-bedroom, 2-bathroom brick ranch built in 2002 and tucked into the desirable Keene Crossing subdivision in Nicholasville. Offering 1,685 square feet of living space on a 70' x 125' lot, this home greets you with classic curb appeal from the moment you arrive — a brick and vinyl exterior, dark shutters, a covered front entry, and a freshly manicured lawn framed by mature landscaping. Step inside to a thoughtful one-level floor plan designed for easy living. The spacious primary suite is a true retreat, featuring an en-suite bathroom with a walk-in shower plus a private adjoining office — perfect for remote work, a nursery, or a quiet reading nook, all without leaving your personal wing of the home. Two additional bedrooms and a second full bathroom offer comfortable space for family or guests. Outside, enjoy a beautiful, spacious backyard complete with a wood deck — ideal for entertaining, gardening, or simply relaxing after a long day. A two-car attached garage and generous driveway provide ample parking and storage. Located in the sought-after Keene Crossing community, this home offers the perfect blend of comfort, functionality, and location — offered at $333,900. Don't miss your chance to make 324 Mason Springs Drive your next address!
- Houzeo last checked: 7 hours ago
- Listing updated: September 23, 2026 at 2:57 pm
- Listing Provided by: Robert Ferrell (859) 473-2583 | Guide Realty, Inc. (859) 263-0305
- Source: Lexington Bluegrass AOR (Imagine) MLS-KY | MLS#: 26022727

Property Details
Status
Pending
Type
Single Family Residence
No. of Stories
-
County
City
Neighborhood
--
Year Built
2002
HOA Fees
-
Finished Area
1,685 sqft
Lot Size
0.23 acre lot
Basement Area
- sqft
MLS Name
Lexington Bluegrass AOR (Imagine) MLS
MLS Number
26022727
MLS Status
Pending
Days on Market
49
Cumulative Days on Market
32

Continue Your Journey in App
Find your dream home, receive real-time updates, and many more!
Download App
Continue Your Journey in App
Find your dream home, receive real-time updates, and many more!
Location
Facts & Features
Rooms
Bedrooms & bathrooms
Bedrooms: 3
Bathrooms: 2
Interior
Interior Features
Breakfast Bar, Ceiling Fan(s), Eat In Kitchen, Primary Downstairs, Walk In Closet(s)
Sewer
Public Sewer
Cooling
Central Air, Electric, Heat Pump
Heating
Electric
Appliances
Dishwasher, Disposal, Microwave, Range, Refrigerator
Flooring
Carpet, Laminate
Window Features
Blinds
Construction
Year Built
Year Built: 2002
Home type
Single Family Residence
Construction Materials
Vinyl Siding, Brick Veneer
Roof
Dimensional Style
Architectural Style
Ranch
Foundation Details
Block
Utilities & Energy
Fireplace Features
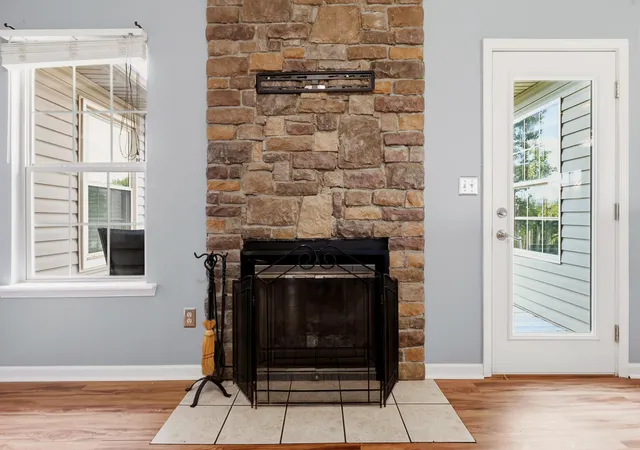
Wood Burning
Parking Features
Attached Garage, Driveway, Garage Faces Front
Basement
Crawl Space
Water Source
Public
Laundry Features
Electric Dryer Hookup, Washer Hookup
Utilities
Cable Available, Electricity Connected, Water Connected
Other Features
Subdivision Name
Keene Crossing
Patio And Porch Features
Deck
Lot Features
Few Trees
Price History
| Date | Event | Price |
|---|---|---|
09/23/2026 Source: | Pending | $333,900 $198/sqft |
08/21/2026 Source: | Listed for Sale | $333,900 $198/sqft |

Nearby Homes




Find Homes by Property Features in Nicholasville, KY
Nearby New Homes For Sale


Based on information from the IMAGINE MLS® through Oct 09, 2026, 02:30PM. Copyrighted by the Imagine MLS®. IDX information is provided exclusively for consumers' personal, non-commercial use. It may not be used for any purpose other than to identify prospective properties consumers may be interested in purchasing. Data on this website is deemed reliable but is not guaranteed accurate by the MLS. © 2026 IMAGINE MLS®. All Rights Reserved.
 Advertising Broker: Donna Mink | Mink Realty