- Overview
- Description
- Property Details
- Location
- HOA Management
- Facts & Features
- Getting Around
- Nearby Homes

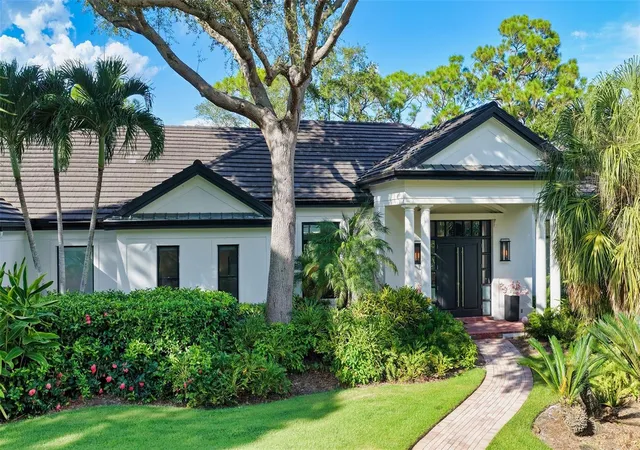


$3,700,000
Monthly Est:$18,416
 5 Beds
 5 Baths
5 full baths
 6,234sqft
324 Osprey Point Dr, Osprey, FL 34229
$3,700,000
$18,416/moEst:
Get Pre-Approved
Single Family Residence
Built in 1998
$737.5/mo HOA
42,436 sqft lot
$594/sq.ft
Description
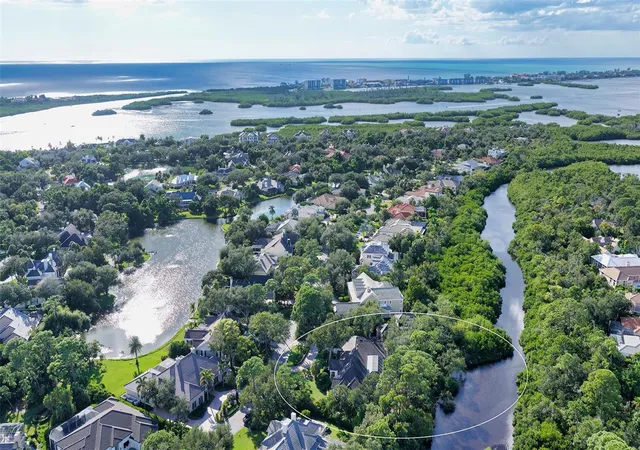
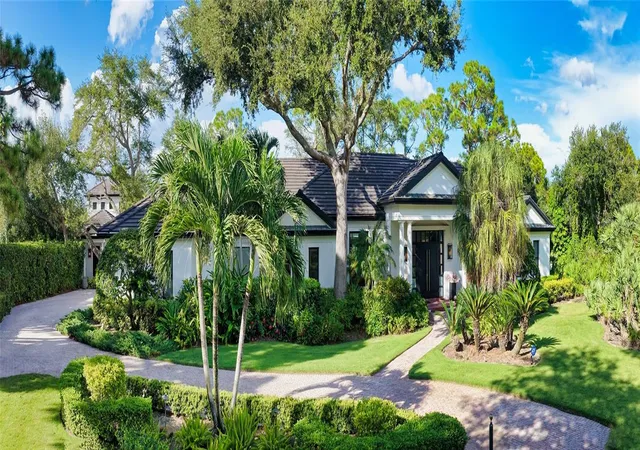
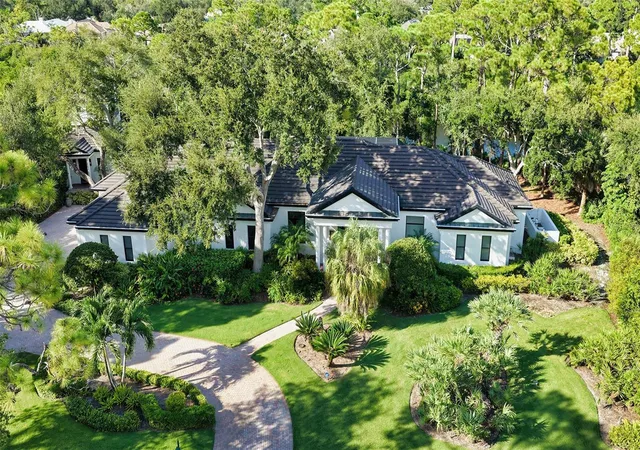
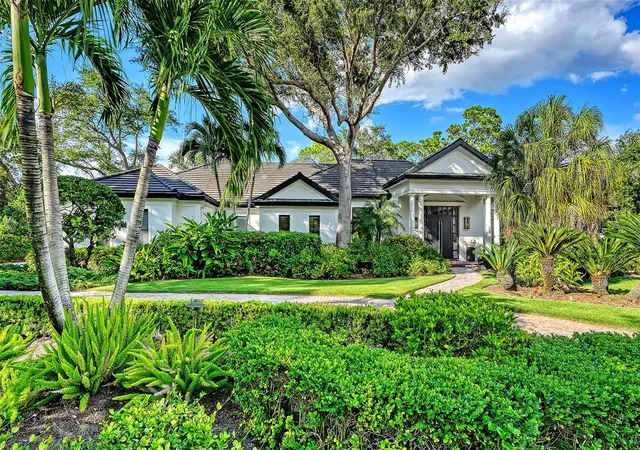
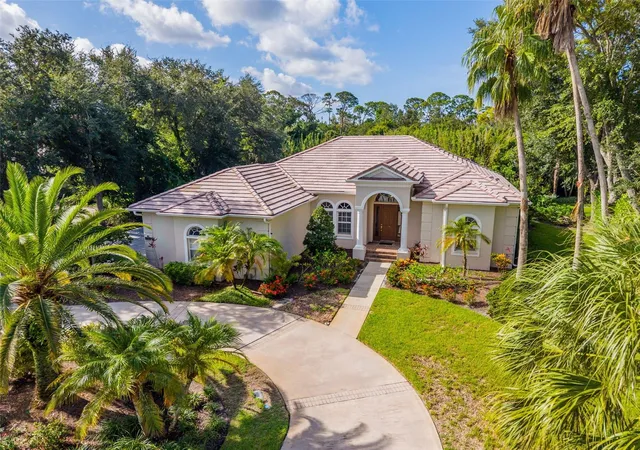
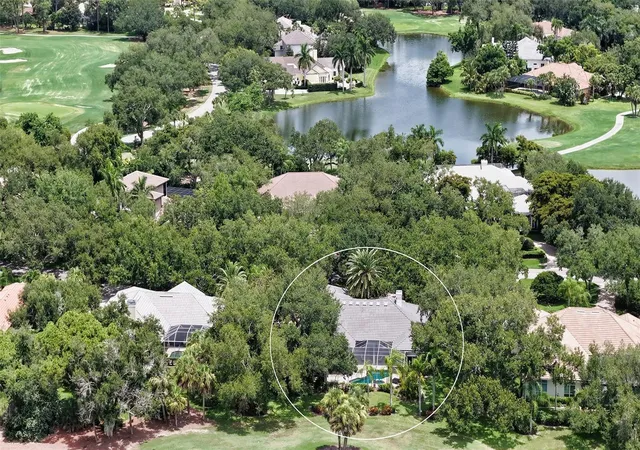
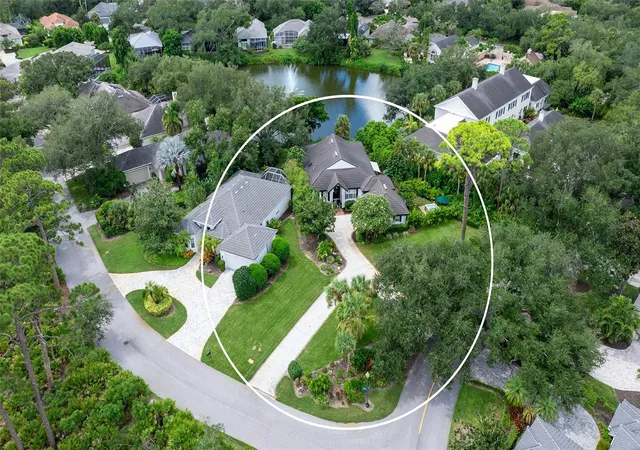
Welcome to extraordinary living! This completely private oasis is perfectly positioned along North Creek in The Oaks Bayside, one of the most sought-after communities in South Sarasota. Situated on a lot and a half, the view is peppered with lush foliage, creating total seclusion and the feel of a luxury retreat. One of the most desirable floor plans in the community, with open flow and complete separation from the master suite and guest accommodations, creates a comfortable and highly functional living space. The casita provides the perfect separate space for an office, a studio or long-term guest accommodations, with stunning views from the second floor. Fine finishes and quality craftsmanship are showcased throughout this home, custom built by renowned contractor Baron Construction. Features include French oak flooring, quartz countertops, premium appliances, central vac, wired Sono speakers throughout the house, ADT security and Ring camerias around the exterior, and numerous custom details. The combined living and dining area provides an ideal setting for entertaining, opening directly to the outdoor pool and spa. For more casual gatherings, the spacious kitchen and breakfast nook flow seamlessly into the family room and out to the covered outdoor living space. This screened area is beautifully designed with a pool and spa, and grill. The covered areas and ceiling fans provide comfort for al fresco dining. The lots’ site is spectacular, with great water views, and areas to launch your kayak or paddleboard. Add in the practical features like a newer roof, oversized three car garage and huge pantry and you have found a home of distinction with no peer. The Oaks Bayside is a gated bayfront community within The Oaks. The distinguished private club offers 2 championship golf courses, pickleball and tennis courts, a state-of-the-art WellFit Center, exquisite dining options and a celebrated social calendar. The location provides convenient access to downtown Sarasota, dining, nightlife, and the cultural amenities of the Gulf Coast. Club membership is required with home ownership. There is currently no waiting list for either Golf or Sports/Social membership.
- Houzeo last checked: 37 minutes ago
- Listing updated: October 7, 2026 at 7:54 pm
- Listing Provided by: Steve Abbe (941) 400-3969 , Shannon Rocha | COLDWELL BANKER REALTY (941) 383-6411
- Source: Stellar MLS-FL | MLS#: A4706333

Property Details
Status
Active
Type
Single Family Residence
No. of Stories
-
County
City
Neighborhood
--
Year Built
1998
HOA Fees
$737.5/mo
Finished Area
6,234 sqft
Lot Size
42,436 sqft lot
Basement Area
- sqft
MLS Name
Stellar MLS
MLS Number
A4706333
MLS Status
Active
Days on Market
14
Cumulative Days on Market
14

Continue Your Journey in App
Find your dream home, receive real-time updates, and many more!
Download App
Continue Your Journey in App
Find your dream home, receive real-time updates, and many more!
Location
HOA Management
Access Management/Hope Root
HOA Fees
$4,425/ Semi-Annually
Amenities
 Amenities and services may be covered by one or multiple associations and service providers.
 Club House
 Golf
Golf
 Tennis
 Park Playground
 Security Guard
 Security Gate
 Pool
Pool
 Gym
Gym
 Management
Disclaimer: Amenities are based on third-party information and may vary; buyers must independently verify all amenities, as information is deemed reliable but not guaranteed.
Facts & Features
Rooms
Bedrooms & bathrooms
Bedrooms: 5
Bathrooms: 5
Bedroom 2
Level: First
Area: 168.00 Square Feet
Dimensions: 12x14
Bedroom 3
Level: First
Area: 196.00 Square Feet
Dimensions: 14x14
Bedroom 4
Level: First
Area: 192.00 Square Feet
Dimensions: 12x16
Dining Room
Level: First
Area: 285.00 Square Feet
Dimensions: 15x19
Family Room
Level: First
Area: 320.00 Square Feet
Dimensions: 16x20
Kitchen
Level: First
Area: 224.00 Square Feet
Dimensions: 16x14
Living Room
Level: First
Area: 399.00 Square Feet
Dimensions: 21x19
Primary Bathroom
Level: First
Area: 336.00 Square Feet
Dimensions: 16x21
Primary Bedroom
Level: First
Area: 448.00 Square Feet
Dimensions: 16x28
Balcony/Porch/Lanai
Level: First
Area: 1664.00 Square Feet
Dimensions: 52x32
Interior
Sewer
Public Sewer
Cooling
Central Air, Zoned
Interior Features
High Ceilings, Living Room/dining Room Combo, Open Floorplan, Split Bedroom, Stone Counters, Walk In Closet(s), Window Treatments
Exterior Features
Lighting, Outdoor Kitchen, Rain Gutters
Window Features
Thermal Windows, Window Treatments
Flooring
Brick, Wood
Appliances
Bar Fridge, Built In Oven, Dishwasher, Disposal, Dryer, Electric Water Heater, Microwave, Range, Refrigerator, Washer, Wine Refrigerator
Heating
Central, Heat Pump, Zoned
Construction
Year Built
Year Built: 1998
Home type
Single Family Residence
Foundation Details
Slab
Property Condition
Completed
Roof
Tile
Construction Materials
Block, Stucco
Architectural Style
Custom
Utilities & Energy
Parking Features
Circular Driveway, Garage Door Opener, Garage Faces Side, Oversized
Fireplace Features
Gas
Laundry Features
Inside
Water Source
Public
Association Amenities
Clubhouse, Fitness Center, Gated, Golf Course, Playground, Pool, Security, Tennis Court(s)
Pool Features
Gunite, Heated, In Ground, Pool Sweep, Screen Enclosure
Utilities
Public, Sprinkler Well
Security Features
Gated Community, Security System Owned
Other Features
Patio And Porch Features
Covered, Deck, Patio, Porch, Screened
Community Features
Deed Restrictions, Golf, Playground, Pool, Tennis Court(s)
Vegetation
Mature Landscaping, Oak Trees, Trees/landscaped
Subdivision Name
Oaks
Lot Features
Flood Zone, In County, Paved, Private
Price History
| Date | Event | Price |
|---|---|---|
09/23/2026 Source: | Listed for Sale | $3,700,000 +38.32% $594/sqft |
09/01/2023 Source: | Sold | $2,675,000 -0.93% $429/sqft |
09/01/2023 Source: | Price Increased | $2,700,000 +50.42% $433/sqft |
04/23/2019 Source: | Listing Removed | $1,795,000 +10.46% $288/sqft |
12/31/2018 Source: | Sold | $1,625,000 -9.47% $261/sqft |

Show more
Nearby Homes
Find Homes by Property Features in Osprey, FL

Based on information from Stellar MLS® through Oct 08, 2026, 07:30AM as submitted to and distributed by MLS GRID. All data is obtained from various sources and may not have been verified by the broker or MLS GRID. Supplied Open House Information is subject to change without notice. All information should be independently reviewed and verified for accuracy. Properties may or may not be listed by the office/agent presenting the information. IDX information is provided exclusively for consumers’ personal non-commercial use. It may not be used for any purpose other than to identify prospective properties consumers may be interested in purchasing. The data is deemed reliable but is not guaranteed by MLS GRID. The use of the MLS GRID Data may be subject to an end-user license agreement prescribed by the Member Participant’s applicable MLS, if any, and as amended from time to time. © 2026 Stellar MLS. All Rights Reserved.
 Advertising Broker: Fred McGill | Simple Showing, Inc