- Overview
- Description
- Property Details
- Location
- HOA Management
- Facts & Features
- Getting Around
- Nearby Homes

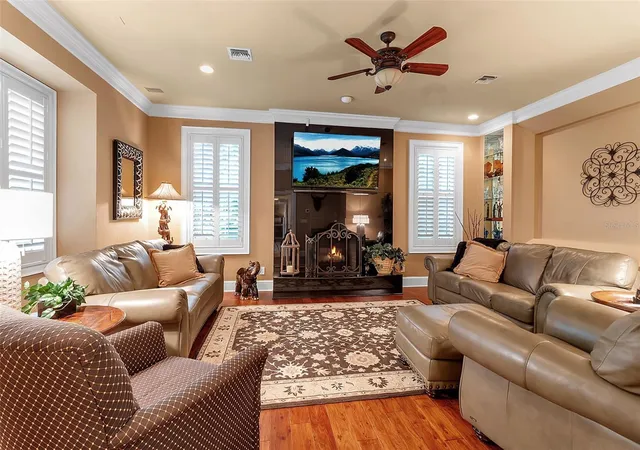

Street View
$1,445,000
Monthly Est:$7,192
 3 Beds
 4 Baths
3 full baths + 1 half bath
 3,872sqft
422 Blue Garden Ln, Osprey, FL 34229
$1,445,000
$7,192/moEst:
Get Pre-Approved
Single Family Residence
Built in 1984
$483.33/mo HOA
32,739 sqft lot
$373/sq.ft
Description
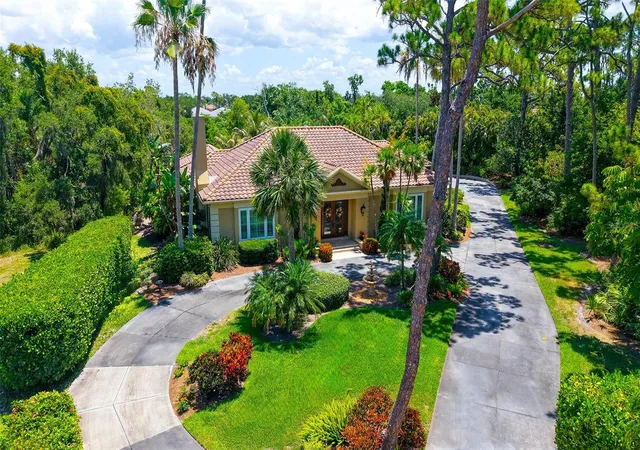
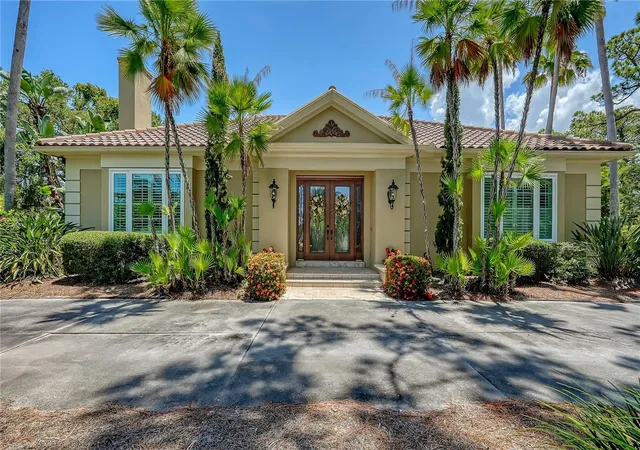
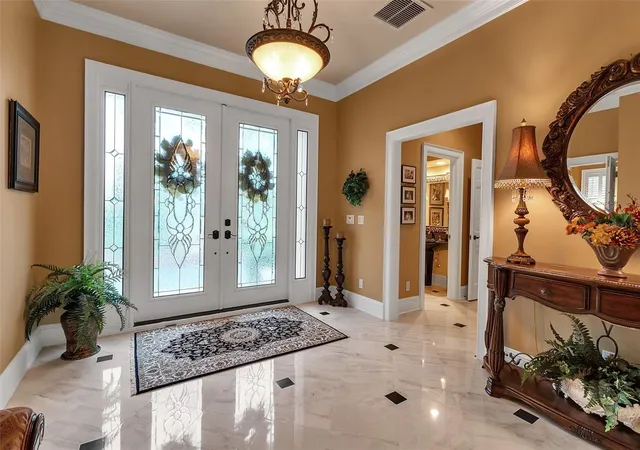
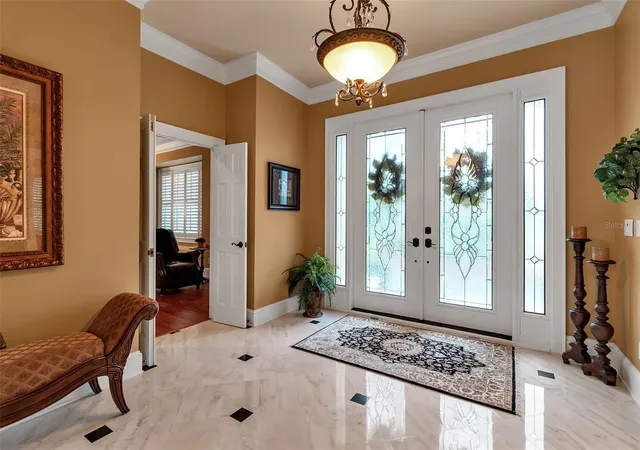
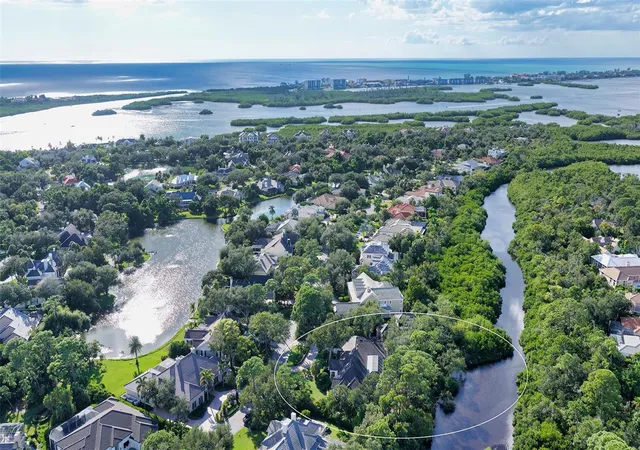
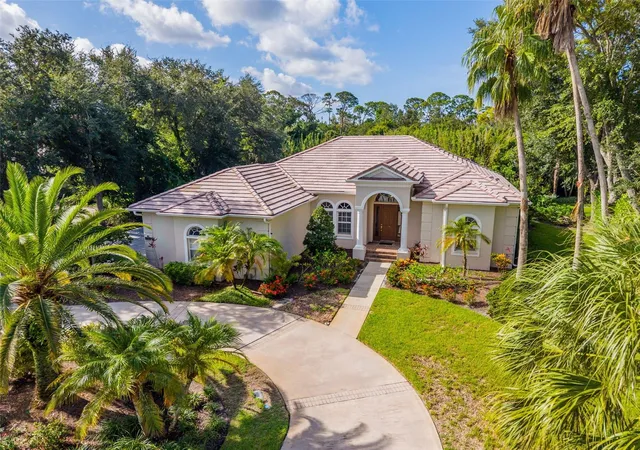
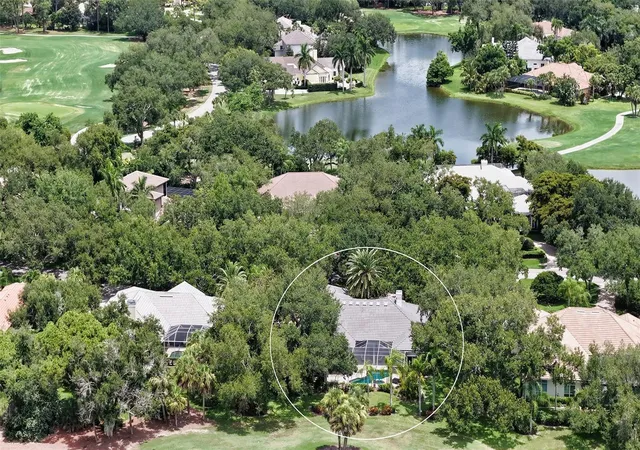
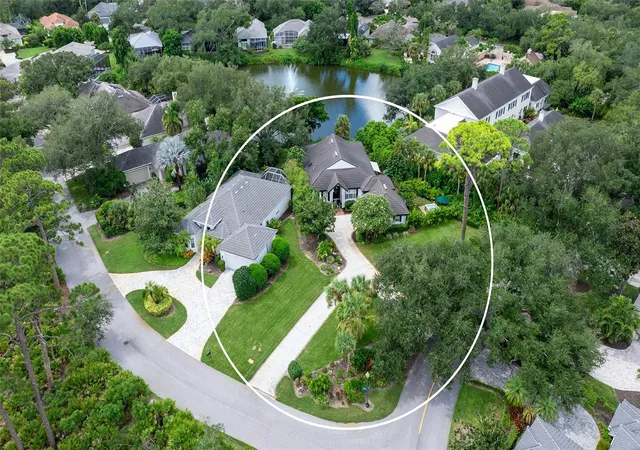
Discover incredible value and endless potential in this beautifully maintained 3 bedroom, 3.5 bath home, tucked into lush tropical landscaping, on a quiet cul-de-sac in The Oaks Bayside. A grand traditional residence, with generous sized rooms, flexible living areas, and a private outdoor setting, the possibilities here are limitless. Step into the marble entry through the double front doors, and you will love what you find inside. Just off the entry, a cozy den with fireplace sits opposite a spacious guest suite. The heart of the home is the light-filled great room, with formal living and dining areas opening through French doors to the covered patio and resort-style pool. The kitchen combines beauty and function with granite countertops, center island cooktop, breakfast bar, and a sunny nook overlooking the pool. The elegant primary suite offers marble floors, soaring ceilings, plantation shutters, and private access to the pool for an early swim or late-night dip. A glamorous dressing area leads to the spa-like bath with soaking tub, walk-in shower, and marble finishes. Two additional oversized en suite bedrooms provide comfort and privacy for guests. A large laundry room with ample cabinetry and an adjacent private sauna completes the interior. Outdoors, the free-form pool with rock outcroppings and waterfall is a showstopper, surrounded by both shaded and open areas for dining and relaxing. With two adjoining lots preserved as gardens, this home offers rare seclusion in a natural setting. The Oaks Club features two 18-hole championship golf courses, an award-winning tennis program, pickleball courts, a state-of-the-art fitness center and a junior Olympic, community pool as well as a celebrated social calendar, and incredible dining options. There is currently no waiting list for either Golf or Sports/Social membership.
- Houzeo last checked: 57 minutes ago
- Listing updated: October 6, 2026 at 10:51 am
- Listing Provided by: Steve Abbe (941) 400-3969 , Shannon Rocha | COLDWELL BANKER REALTY (941) 383-6411
- Source: Stellar MLS-FL | MLS#: A4707058

Property Details
Status
Active
Type
Single Family Residence
No. of Stories
-
County
City
Neighborhood
--
Year Built
1984
HOA Fees
$483.33/mo
Finished Area
3,872 sqft
Lot Size
32,739 sqft lot
Basement Area
- sqft
MLS Name
Stellar MLS
MLS Number
A4707058
MLS Status
Active
Days on Market
2
Cumulative Days on Market
1

Continue Your Journey in App
Find your dream home, receive real-time updates, and many more!
Download App
Continue Your Journey in App
Find your dream home, receive real-time updates, and many more!
Location
HOA Management
Access Management/Hope Root
HOA Fees
$2,900/ Semi-Annually
Amenities
 Amenities and services may be covered by one or multiple associations and service providers.
 Security Gate
 Security Guard
 Tennis
Disclaimer: Amenities are based on third-party information and may vary; buyers must independently verify all amenities, as information is deemed reliable but not guaranteed.
Facts & Features
Rooms
Bedrooms & bathrooms
Bedrooms: 3
Bathrooms: 4
Family Room
Level: First
Area: 340.00 Square Feet
Dimensions: 20x17
Living Room
Level: First
Area: 280.00 Square Feet
Dimensions: 14x20
Kitchen
Level: First
Area: 252.00 Square Feet
Dimensions: 18x14
Dining Room
Level: First
Area: 242.00 Square Feet
Dimensions: 22x11
Primary Bedroom
Level: First
Area: 306.00 Square Feet
Dimensions: 18x17
Bedroom 2
Level: First
Area: 330.00 Square Feet
Dimensions: 22x15
Bedroom 3
Level: First
Area: 180.00 Square Feet
Dimensions: 15x12
Dinette
Level: First
Area: 81.00 Square Feet
Dimensions: 9x9
Kitchen
Level: First
Area: 96.00 Square Feet
Dimensions: 8x12
Interior
Exterior Features
Rain Gutters
Heating
Central, Electric
Flooring
Carpet, Ceramic Tile, Parquet
Cooling
Central Air
Appliances
Built In Oven, Dishwasher, Disposal, Electric Water Heater, Microwave, Range, Refrigerator
Interior Features
Crown Molding, Sauna, Solid Wood Cabinets, Split Bedroom, Stone Counters, Walk In Closet(s), Wet Bar
Sewer
Public Sewer
Construction
Year Built
Year Built: 1984
Home type
Single Family Residence
Roof
Tile
Architectural Style
Contemporary, Ranch
Foundation Details
Slab
Construction Materials
Block, Stucco
Utilities & Energy
Water Source
Public
Parking Features
Driveway
Fireplace Features
Gas, Wood Burning
Utilities
Public
Pool Features
In Ground
Security Features
Gated Community, Smoke Detector(s)
Association Amenities
Gated, Security, Tennis Court(s)
Laundry Features
Inside
Other Features
Patio And Porch Features
Covered, Deck, Patio, Porch
Community Features
Deed Restrictions, Golf, Tennis Court(s)
Lot Features
Flood Zone, In County, Level, Paved
Vegetation
Mature Landscaping, Oak Trees
Subdivision Name
Oaks
Price History
| Date | Event | Price |
|---|---|---|
10/05/2026 Source: | Listed for Sale | $1,445,000 $373/sqft |
07/31/2026 Source: | Listing Removed | $1,445,000 $373/sqft |
07/10/2026 Source: | Price Decreased | $1,445,000 -3.34% $373/sqft |
05/29/2026 Source: | Price Decreased | $1,495,000 -3.55% $386/sqft |
05/01/2026 Source: | Price Decreased | $1,550,000 -6.06% $400/sqft |

Show more
Nearby Homes
Find Homes by Property Features in Osprey, FL

Based on information from Stellar MLS® through Oct 08, 2026, 09:00AM as submitted to and distributed by MLS GRID. All data is obtained from various sources and may not have been verified by the broker or MLS GRID. Supplied Open House Information is subject to change without notice. All information should be independently reviewed and verified for accuracy. Properties may or may not be listed by the office/agent presenting the information. IDX information is provided exclusively for consumers’ personal non-commercial use. It may not be used for any purpose other than to identify prospective properties consumers may be interested in purchasing. The data is deemed reliable but is not guaranteed by MLS GRID. The use of the MLS GRID Data may be subject to an end-user license agreement prescribed by the Member Participant’s applicable MLS, if any, and as amended from time to time. © 2026 Stellar MLS. All Rights Reserved.
 Advertising Broker: Fred McGill | Simple Showing, Inc