Andover RE
Powered by 
- 5
- Overview
- Description
- Property Details
- Location
- Facts & Features
- Getting Around
- Nearby Homes


Street View
$539,000
Monthly Est:$2,683
 4 Beds
 3 Baths
2 full baths + 1 half bath
 1,810sqft
324 Pioneer Clb Rd SE, Grand Rapids, MI 49506
$539,000
$2,683/moEst:
Get Pre-Approved
Single Family Residence
Built in 1963
$-- HOA
12,632.4 sqft lot
$298/sq.ft
Description
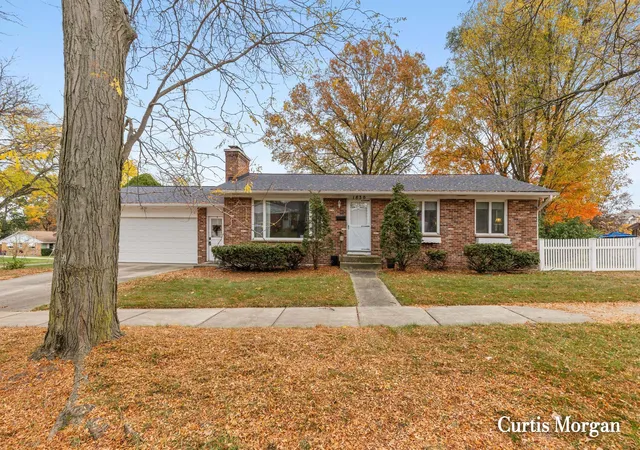
Nestled in a quiet neighborhood with Reeds Lake Trail just steps away and a short ways to Manhattan Park, this beautifully reimagined home offers the rare combination of luxury finishes, an oversized private setting, and one of the most sought-after lifestyles in East Grand Rapids. Every square inch of this home has been thoughtfully renovated with quality craftsmanship and timeless design. From the moment you arrive, you'll appreciate the brand new exterior siding, doors, and fixtures that create exceptional curb appeal. Inside, the stunning newly updated kitchen features new quartz countertops, glass tile backsplash, stainless steel appliances, and beautifully designed spaces perfect for both everyday living and entertaining. The adjoining eating area and living room are warm and inviting with a custom electric fireplace and sliders leading to a deck, new paver patio and privacy fence -- creating the perfect outdoor retreat. The main floor offers three bedrooms(primary suite is on main floor) and 1.5 baths that have been beautifully renovated featuring custom tile work and vanities, and a towel warmer for a true spa-like feel. A charming barn door opens to the finished lower level with an egress window allowing tons of natural daylight into the family room with built-in wet bar, brand new laundry room, the 2nd full bath, and a non-conforming fourth bedroom ideal for guests, a home office, or workout space.
This home offers the feeling of country-style privacy while being just minutes from everything. All of this located within the award-winning East Grand Rapids school district. This is truly turnkey living in the heart of it all.
- Houzeo last checked: 3 minutes ago
- Listing updated: June 7, 2026 at 2:56 pm
- Listing Provided by: Janet Romanowski (616) 318-0065 | Greenridge Realty (EGR) (616) 458-3655
- Source: Realcomp MLS-MI | MLS#: 65026026487

- Originating MLS: Greater Regional Alliance of REALTORS
Property Details
Status
Pending
Type
Single Family Residence
No. of Stories
1
County
City
Neighborhood
--
Year Built
1963
HOA Fees
-
Finished Area
1,810 sqft
Lot Size
12,632.4 sqft lot
Basement Area
- sqft
MLS Name
Realcomp MLS
MLS Number
65026026487
MLS Status
Pending
Days on Market
150
Cumulative Days on Market
2

Continue Your Journey in App
Find your dream home, receive real-time updates, and many more!
Continue Your Journey in App
Find your dream home, receive real-time updates, and many more!
Location
Facts & Features
Rooms
Bedrooms & bathrooms
Bedrooms: 4
Bathrooms: 3
Interior
Cooling
Central Air
Window Features
Insulated Windows, Screens
Appliances
Dishwasher, Disposal, Dryer, Microwave, Refrigerator, Range, Washer
Flooring
Carpet, Tile, Wood
Interior Features
Window Treatments
Sewer
Public Sewer
Exterior Features
Garden
Heating
Forced Air, Natural Gas
Construction
Year Built
Year Built: 1963
Home type
Single Family Residence
Roof
Composition, Shingle
Construction Materials
Vinyl Siding
Architectural Style
Contemporary, Ranch
Utilities & Energy
Fireplace Features
Living Room
Water Source
Public
Laundry Features
Laundry Room, Lower Level, Sink
Parking Features
Asphalt, Attached, Garage Faces Front, Garage Door Opener, Paved
Basement
Daylight, Full
Utilities
Cable Connected, Natural Gas Connected, Phone Connected
Security Features
Smoke Detectors
Other Features
Patio And Porch Features
Other, Patio
Lot Features
Corner Lot, Landscaped Ground Cover, Wooded
Price History
| Date | Event | Price |
|---|---|---|
06/07/2026 Source: | Pending | $539,000 $298/sqft |
06/02/2026 Source: | Listed for Sale | $539,000 $298/sqft |

Nearby Homes


Find Homes by Property Features in Grand Rapids, MI
Nearby New Homes For Sale


Based on information from the Board/Association of REALTORS® (alternatively, from the Realcomp II Ltd. MLS) through Oct 31, 2026, 07:00AM. All information provided is deemed reliable, but is not guaranteed to be accurate and should be independently verified. IDX provided courtesy of Realcomp II Ltd. via Andover Real Estate & Houzeo, Copyright 2026 Realcomp II Ltd. Shareholders Any use of search facilities of data on the site, other than by a consumer looking to purchase real estate, is prohibited. IDX information is provided exclusively for consumers' personal, noncommercial use and may not be used for any purpose other than to identify prospective properties consumers may be interested in purchasing. The accuracy of all information, regardless of source, is not guaranteed or warranted. All information should be independently verified. Listing Information presented by local MLS brokerage: Andover Real Estate, local REALTOR®- Scott Rubin - (248)206-3666 . Any use of search facilities of data on the site, other than by a consumer looking to purchase real estate, is prohibited. © 2024 Realcomp II Ltd. MLS. All Rights Reserved.
 Advertising Broker: Andover Real Estate | Andover Real Estate
