- Overview
- Description
- Property Details
- Location
- Facts & Features
- Getting Around
- Nearby Homes


$9,750,000
Monthly Est:$48,529
 9 Beds
 7 Baths
5 full baths + 2 half baths
 8,688sqft
324 Vanderbilt Rd, Asheville, NC 28803
$9,750,000
$48,529/moEst:
Get Pre-Approved
Single Family Residence
Built in 1923
$-- HOA
11.26 acres lot
$1,122/sq.ft
Description
Atop one of the most distinguished ridge lines in Biltmore Forest, 324 Vanderbilt Road is a landmark estate of remarkable provenance, scale and architectural significance. Known as New Gunston Hall, the residence was completed in 1923 as one of the first homes ever built in Biltmore Forest and remains among the community’s iconic properties. Inspired by the historic Gunston Hall in Virginia and designed by renowned architect Waddy Butler Wood, the Colonial Revival estate is listed on the National Register of Historic Places and represents a level of craftsmanship and permanence rarely seen today. Behind its gated entrance, more than 11 acres unfold with a level of privacy, scale and presence rarely found so close to Biltmore Village and downtown Asheville, creating an extraordinary sense of arrival while remaining moments from the city’s premier dining, shopping and cultural amenities. Constructed with enduring materials including Flemish bond brickwork and slate roofing, the home spans approximately 8,688 square feet and balances historic grandeur with refined livability. Extensive renovations completed between 2013 and 2016 thoughtfully preserved the architectural integrity of the residence while incorporating modern systems, updated infrastructure and elevated finishes throughout. Rich millwork, elegant formal spaces, a distinguished library and meticulously restored details reflect the craftsmanship of another era, while the scale and flow of the home create an environment equally suited for intimate daily living and large-scale entertaining. The grounds are among the estate’s defining features. Rolling lawns, mature trees, formal gardens and exceptional privacy create the feeling of a private country estate tucked within one of the Southeast’s sought-after communities. Properties of this caliber and historical significance rarely become available, particularly within Biltmore Forest. New Gunston Hall is more than a home, it is a legacy estate with an irreplaceable place in Asheville’s architectural history.
- Houzeo last checked: 2 hours ago
- Listing updated: October 5, 2026 at 4:18 pm
- Listing Provided by: Alec Cantley (828) 989-4487 | Premier Sotheby’s International Realty (828) 277-3238
- Source: Canopy MLS | MLS#: 4376732

Property Details
Status
Active
Type
Single Family Residence
No. of Stories
-
County
City
Neighborhood
--
Year Built
1923
HOA Fees
-
Finished Area
8,688 sqft
Lot Size
11.26 acres lot
Basement Area
- sqft
MLS Name
Canopy MLS
MLS Number
4376732
MLS Status
Active
Days on Market
133
Cumulative Days on Market
130

Continue Your Journey in App
Find your dream home, receive real-time updates, and many more!
Download App
Continue Your Journey in App
Find your dream home, receive real-time updates, and many more!
Location
Facts & Features
Rooms
Bedrooms & bathrooms
Bedrooms: 9
Bathrooms: 7
Interior
Flooring
Carpet, Wood
Window Features
Window Treatments
Interior Features
Attic Walk In, Built In Features, Entrance Foyer, Kitchen Island, Storage, Walk In Closet(s), Walk In Pantry
Cooling
Central Air
Appliances
Bar Fridge, Dishwasher, Double Oven, Exhaust Hood, Gas Cooktop, Gas Range, Microwave, Refrigerator, Warming Drawer, Washer/dryer
Sewer
Public Sewer
Heating
Geothermal
Construction
Year Built
Year Built: 1923
Home type
Single Family Residence
Architectural Style
Colonial, Georgian
Roof
Slate
Foundation Details
Basement
Construction Materials
Brick Full
Utilities & Energy
Fireplace Features
Gas, Keeping Room, Living Room, Primary Bedroom, Wood Burning, Other See Remarks
Water Source
City
Utilities
Electricity Connected, Natural Gas, Wired Internet Available
Basement
Interior Entry, Unfinished
Laundry Features
Laundry Room, Main Level, Multiple Locations, Other See Remarks
Parking Features
Circular Driveway, Attached Garage, Garage Faces Side
Other Features
Lot Features
Cleared, Level, Open Lot, Private, Wooded, Views
Patio And Porch Features
Patio, Rear Porch
Subdivision Name
Biltmore Forest
Community Features
Street Lights
Price History
| Date | Event | Price |
|---|---|---|
05/28/2026 Source: | Listed for Sale | $9,750,000 +38900.00% $1,122/sqft |
04/15/2026 Source: #OD84520 | Price Decreased | $25,000 -71.91% $3/sqft |
01/01/1800 Source: #OD84520 | Sold | $89,000 $10/sqft |

Nearby Homes


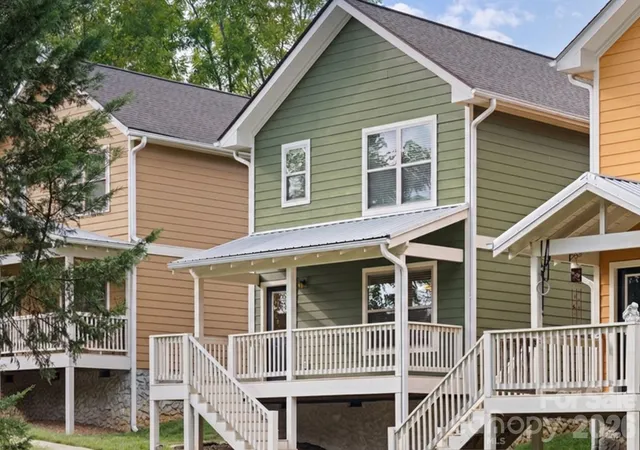
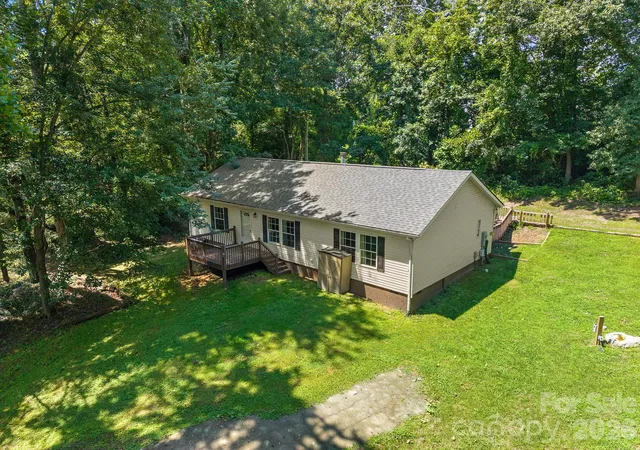
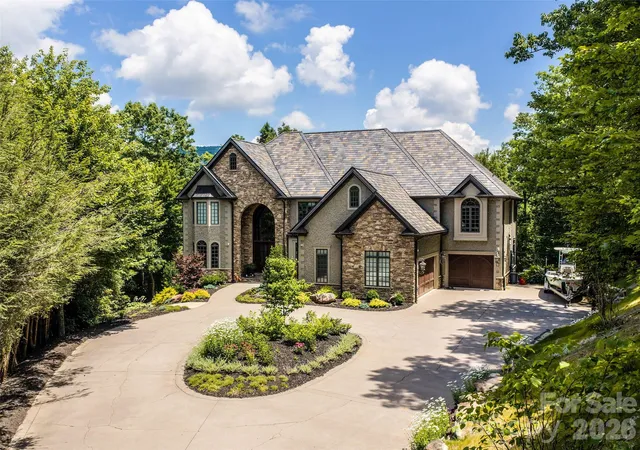

Find Homes by Property Features in Asheville, NC
Nearby New Homes For Sale

Based on information submitted to the MLS GRID from Canopy MLS through Oct 08, 2026, 11:00AM. All data is obtained from various sources and may not have been verified by the broker or MLS GRID. Supplied Open House Information is subject to change without notice. All information should be independently reviewed and verified for accuracy. Properties may or may not be listed by the office/agent presenting the information. IDX information is provided exclusively for consumers’ personal, noncommercial use. It may not be used for any purpose other than to identify prospective properties which the consumers may be interested in purchasing. The data is deemed reliable but is not guaranteed by MLS GRID. The use of the MLS GRID Data may be subject to an end-user license agreement prescribed by the Member Participant’s applicable MLS, if any, and as amended from time to time. ©2026 Canopy MLS. All Rights Reserved.
 Advertising Broker: Nicholas Huscroft | Chosen Realty