- Overview
- Description
- Property Details
- Location
- HOA Management
- Facts & Features
- Getting Around
- Nearby Homes



$215,000
Monthly Est:$1,070
 2 Beds
 3 Baths
2 full baths + 1 half bath
 1,450sqft
3240 Barons Ct Rd, Charlotte, NC 28213
$215,000
$1,070/moEst:
Get Pre-Approved
Townhouse
Built in 2004
$249/mo HOA
0.04 acre lot
$148/sq.ft
Description
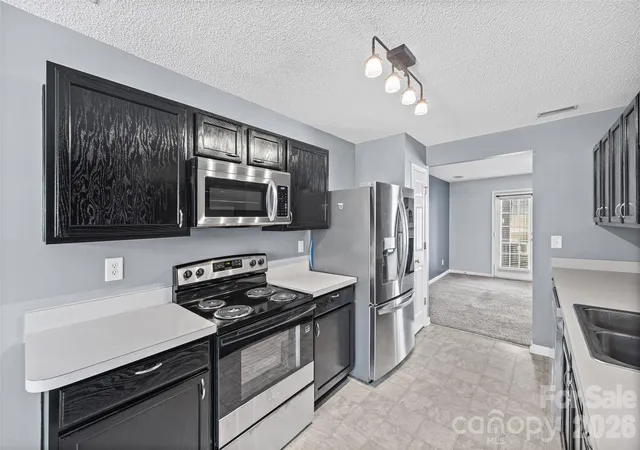
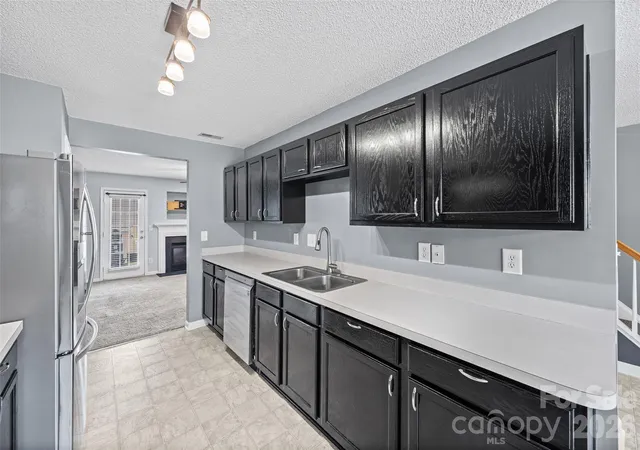
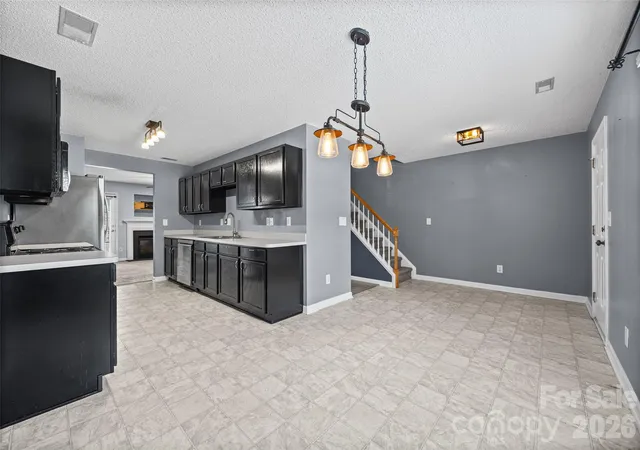
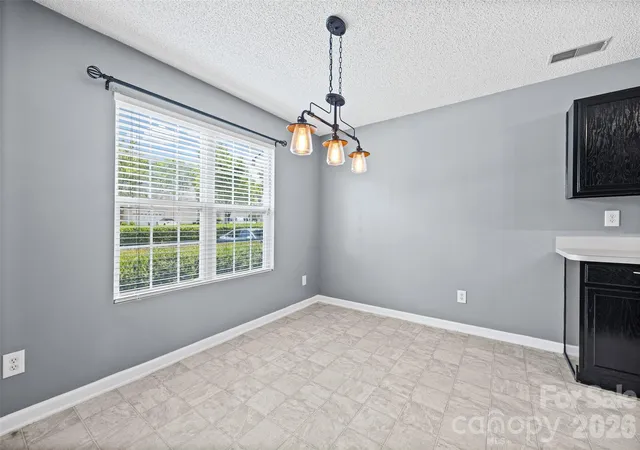
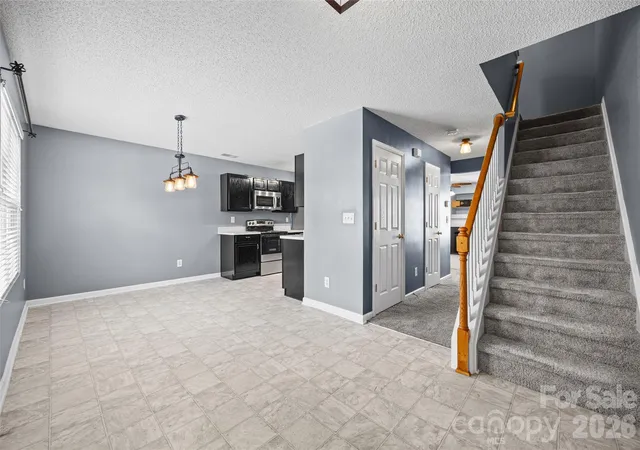
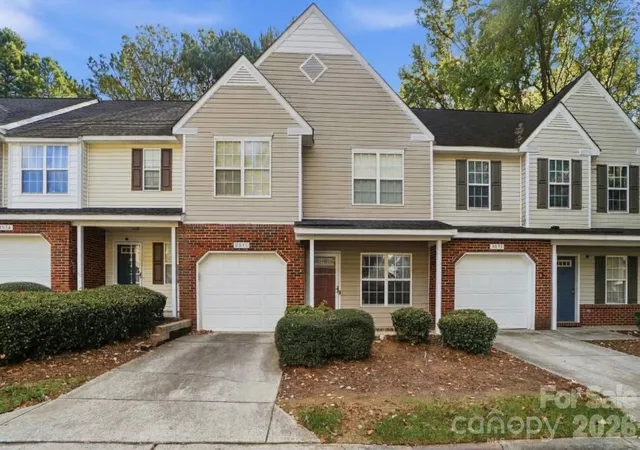
NEW PRICE!! This fabulous townhome is priced to sell and is BIG on style with over 1,400 sqft and thoughtful use of space! Seller says it is time for new flooring, but we want the buyer to choose their color. New LVP flooring to be installed prior to closing and the Mohawk color choices are on the kitchen counter. Can do LVP throughout or LVP on main and carpet upstairs...up to the buyer. Kitchen offers dark cabinets, new range, and SS appliances, including the refrigerator. Large family room with gas logs. Powder room and laundry w washer and dryer rounds out the first floor. Upstairs you will find 2 large ensuite bedrooms with walk in closets. The primary suite has a soaking tub and a walk in shower. HVAC in 2022. All this located in the Berkshire community, minutes to 485 and shopping. HOA dues covers maintenance of common areas, pool, water, and trash pick up.
- Houzeo last checked: 3 minutes ago
- Listing updated: September 29, 2026 at 10:08 pm
- Listing Provided by: Karen Glenn (704) 996-8804 | First Properties (803) 746-5155
- Source: Canopy MLS as distributed by MLS GRID | MLS#: 4410767

This condo is in:
Property Details
Status
Active
Type
Townhouse
No. of Stories
-
County
City
Neighborhood
Year Built
2004
HOA Fees
$249/mo
Finished Area
1,450 sqft
Lot Size
0.04 acre lot
Basement Area
- sqft
MLS Name
Canopy MLS as distributed by MLS GRID
MLS Number
4410767
MLS Status
Active
Days on Market
87
Cumulative Days on Market
55

Continue Your Journey in App
Find your dream home, receive real-time updates, and many more!
Continue Your Journey in App
Find your dream home, receive real-time updates, and many more!
Location
HOA Management
Red Rock Mgmt
HOA Fees
$248.62/ Monthly
Disclaimer: Amenities are based on third-party information and may vary; buyers must independently verify all amenities, as information is deemed reliable but not guaranteed.
Facts & Features
Rooms
Bedrooms & bathrooms
Bedrooms: 2
Bathrooms: 3
Interior
Window Features
Insulated Window(s)
Flooring
Carpet, Vinyl
Interior Features
Garden Tub, Pantry, Walk In Closet(s)
Appliances
Dishwasher, Disposal, Electric Range, Microwave, Refrigerator, Washer/dryer
Sewer
Public Sewer
Heating
Forced Air, Natural Gas
Cooling
Central Air, Electric
Construction
Year Built
Year Built: 2004
Home type
Townhouse
Roof
Composition
Foundation Details
Slab
Construction Materials
Vinyl
Utilities & Energy
Parking Features
Assigned
Laundry Features
Laundry Closet, Main Level
Water Source
City
Fireplace Features
Family Room, Gas Log
Other Features
Community Features
Outdoor Pool
Subdivision Name
Berkshire
Price History
| Date | Event | Price |
|---|---|---|
08/05/2026 Source: | Listed for Sale | $225,000 +4.65% $155/sqft |
08/05/2026 Source: | Price Increased | $215,000 +27641.94% $148/sqft |
12/15/2005 Source: | Listing Removed | $775 $1/sqft |

Back Creek Church Road Ranks #88 in Charlotte, NC


Homes

Rental Prices

Median Home Price
Nearby Homes
Find Homes by Property Features in Charlotte, NC
Nearby New Homes For Sale

Based on information submitted to the MLS GRID from Canopy MLS through Oct 31, 2026, 02:15PM. All data is obtained from various sources and may not have been verified by the broker or MLS GRID. Supplied Open House Information is subject to change without notice. All information should be independently reviewed and verified for accuracy. Properties may or may not be listed by the office/agent presenting the information. IDX information is provided exclusively for consumers’ personal, noncommercial use. It may not be used for any purpose other than to identify prospective properties which the consumers may be interested in purchasing. The data is deemed reliable but is not guaranteed by MLS GRID. The use of the MLS GRID Data may be subject to an end-user license agreement prescribed by the Member Participant’s applicable MLS, if any, and as amended from time to time. ©2026 Canopy MLS. All Rights Reserved.
 Advertising Broker: Nicholas Huscroft | Chosen Realty
