
- Overview
- Description
- Property Details
- Location
- HOA Management
- Facts & Features
- Getting Around
- Nearby Homes
 Price Drop: $4.9K (11/05)
$414,900
Monthly Est:$2,065
 3 Beds

2 full baths + 1 half bath
 1,987sqft
3241 Neuse Xing Dr, Raleigh, NC 27616
$414,900
$2,065/moEst:
Single Family Residence
Built in 2004
$44/mo HOA
0.19 acre lot
$209/sq.ft
Description
Free local lattes for a Month, AND up to $4,000 lender credit with a preferred lender! See marketing flyers in MLS for details.
Move in ready: Pre-sale inspection completed with 28 items repaired. 2025 HVAC, 2025 Carpet, 2022 Interior Paint, 2025 Decks Partially Rebuilt.
Neighborhood features a community pool, multiple playgrounds, and tons of wooded hiking trails that connect directly to the Neuse River Trail.
Layout Flexibility! 3 full bedrooms AND a bonus room upstairs. Has served as a nursery, home office, and kids' room. There is potential to create a fully seperate living space as there is a sink hookup and additional attic space that can be renovated. See virtually staged photos for reference.
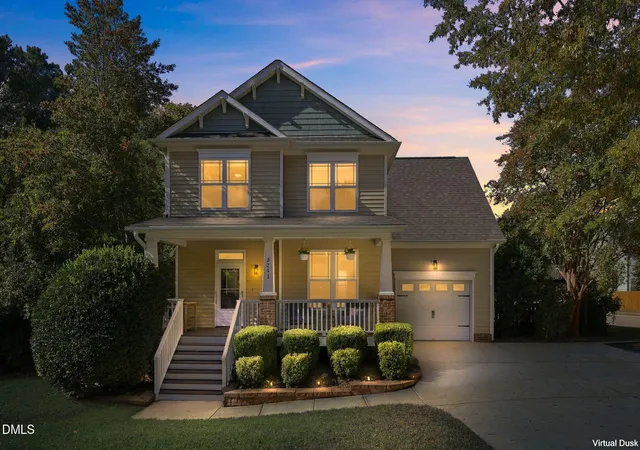
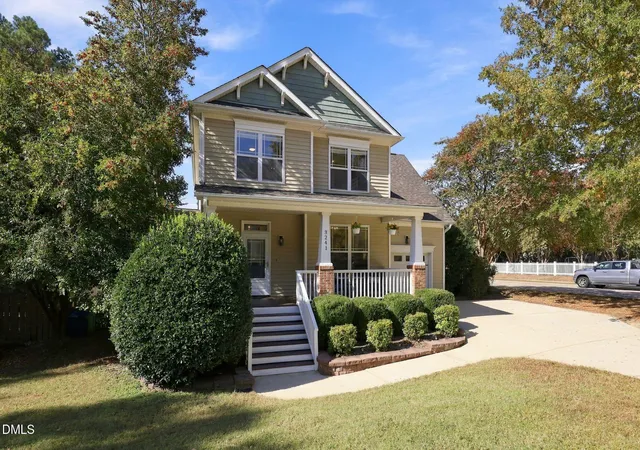
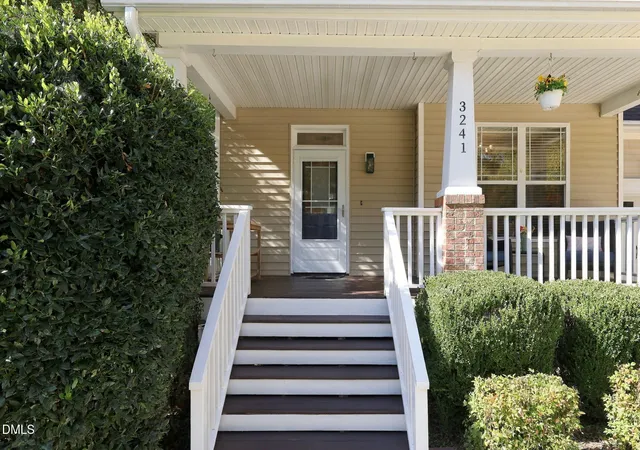
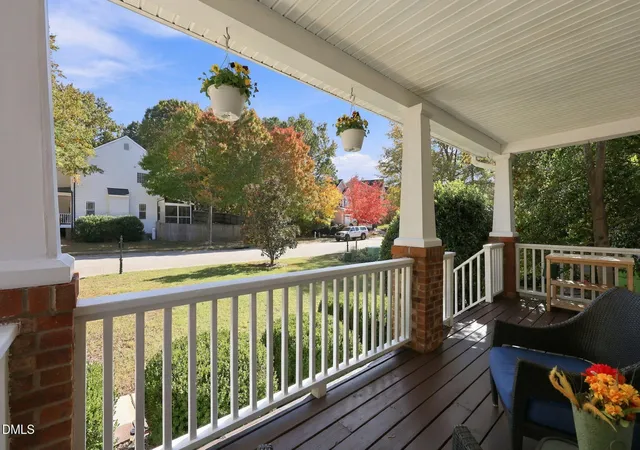
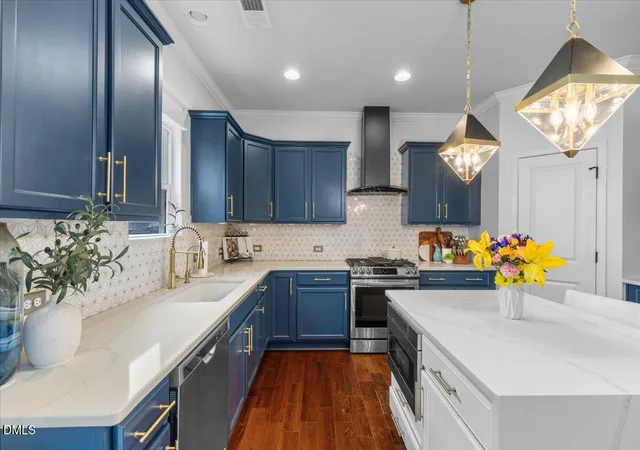
This home truly feels bigger on the inside! Something magical happens once you step into the Foyer off the covered front porch. The warmth of the real hardwood welcomes you to the library/family room that can serve as an office or formal dining room. Past the double-door pantry, you enter the kitchen with upgraded appliances, granite counters, black hardware, and room to hang your coffee mugs. The breakfast nook bathes this whole area in natural light all day long, and serves as an intimate space for meals with loved ones. Both kitchen and table connect to the living room with 2025 luxury carpet, a cozy gas fireplace, and 4 massive windows for even more light. A powder room and a few closets ensure a practical first level that you leave behind as you head upstairs to 3 full bedrooms and a flex room. The primary suite on your left boasts the same 2025 luxury carpet, and enough room to qualify as an upgrade at any fine hotel. This is YOUR space where you can relax in the seperate bath, fill the massive closet with impulsive TJ-Maxx picks, and spread out on a king size bed with room to spare. 2 more bedrooms share a full bathroom along with a flex space at the end of the hall. Used as a nursery, office, and bedroom - this versatile space hosts the laundry closet, a full sink hookup, and connnects to attic storage so can truly be whatever you need! Exploring outside, you find a renovated back deck that overlooks nearly 1/4 acre of fully fenced yard space surrounded by mature trees that provide shade in the summer, and a firepit that has produced hundreds, maybe thousands of s'mores. A productive garden at the edge reminds you that the season's change, and maybe your next season of change should find you right here: calling 3241 Neuse Crossing Dr. your home.
A neighbor spots you daydreaming about your new home and waves. You talk for the next 10 minutes, and realize that this isn't just a neighborhood, but truly a community. All the neighbors seem to know each other, but there isn't any of that "Nosey Neighbor" vibe. They share stories and tools. They take each other's trash cans in or out. Their kids run from yard to yard screaming with joy. And everyone stops to pet the dogs being walked on the sidewalks under the trees as the leaves change. Once again, you can't help but think this home could be perfect for your changing season. Welcome home.
- Houzeo last checked: 2 minutes ago
- Listing updated: November 14, 2026 at 5:27 pm
- Listing Provided by: Nicholas Carlisle (623) 606-3620 , Bryant Tumbelekis | LPT Realty, LLC (877) 366-2213
- Source: Doorify MLS-NC | MLS#:

Property Details
Status
Active
Type
Single Family Residence
No. of Stories
2
County
City
Neighborhood
Year Built
2004
HOA Fees
$44/mo
Finished Area
1,987 sqft
Lot Size
0.19 acre lot
Basement Area
- sqft
MLS Name
Doorify MLS
MLS Number
10201122
MLS Status
Active
Continue Your Journey in App
Find your dream home, receive real-time updates, and many more!
Location
HOA Management
Suncrest Village
HOA Fees
$264/ Semi-Annually
Grandchester Meadows
HOA Fees
$-/
Amenities
 Amenities and services may be covered by one or multiple associations and service providers.
Bike Trails
 Bike Trails
Park Playground
 Park Playground
Pool
 Pool
Walk path
 Walk path
Picnic Area
Disclaimer: Amenities are based on third-party information and may vary; buyers must independently verify all amenities, as information is deemed reliable but not guaranteed.
Facts & Features
Rooms
Bedrooms & bathrooms
Bedrooms: 3
Bathrooms: 3
Interior
Flooring
Carpet, Ceramic Tile, Hardwood, Tile, Wood
Window Features
Double Pane Windows, Screens
Heating
Central, Electric, Fireplace(s), Heat Pump, Propane
Interior Features
Bathtub/shower Combination, Ceiling Fan(s), Chandelier, Crown Molding, Double Vanity, Eat In Kitchen, Entrance Foyer, Granite Counters, High Ceilings, High Speed Internet, Kitchen/dining Room Combination, Pantry, Recessed Lighting, Separate Shower, Smart Thermostat, Smooth Ceilings, Stone Counters, Tray Ceiling(s), Walk In Closet(s), Walk In Shower, Water Closet, Wired For Data
Appliances
Dishwasher, Disposal, Electric Cooktop, Electric Oven, Electric Range, Electric Water Heater, Exhaust Fan, Free Standing Electric Range, Free Standing Range, Free Standing Refrigerator, Microwave, Oven, Range, Refrigerator, Self Cleaning Oven, Stainless Steel Appliance(s)
Exterior Features
Barbecue, Fenced Yard, Fire Pit, Garden, Outdoor Grill, Private Yard, Rain Gutters
Sewer
Public Sewer
Cooling
Ceiling Fan(s), Central Air, Electric, Heat Pump, Multi Units
Construction
Year Built
Year Built: 2004
Home type
Single Family Residence
Architectural Style
Craftsman
Property Condition
Updated/remodeled
Roof
Composition, Shingle
Construction Materials
Brick, Shake Siding, Vinyl Siding
Foundation Details
Brick/mortar, Raised, Stem Walls
Utilities & Energy
Water Source
Public
Fireplace Features
Gas, Gas Log, Gas Starter, Glass Doors, Living Room
Security Features
Smoke Detector(s)
Laundry Features
Electric Dryer Hookup, Inside, Laundry Closet, Laundry Room, Upper Level, Washer Hookup
Association Amenities
Jogging Path, Park, Picnic Area, Playground, Pool, Trail(s)
Parking Features
Attached, Covered, Driveway, Enclosed, Garage, Garage Faces Front, Parking Pad
Other Features
Patio And Porch Features
Covered, Deck, Front Porch, Porch, Rear Porch
Community Features
Curbs, Park, Playground, Pool, Sidewalks, Street Lights, Suburban
Lot Features
Back Yard, Corner Lot, Front Yard, Garden, Interior Lot, Landscaped, Many Trees
Subdivision Name
Suncrest Village
Vegetation
Grassed
Disclosures
Seller Disclosure
Price History
| Date | Event | Price |
|---|---|---|
11/14/2026 Source: | Price Decreased | $414,900 -1.17% $209/sqft |
11/13/2026 Source: | Price Increased | $419,800 +1.18% $211/sqft |
11/05/2026 Source: | Listed for Sale | $414,900 -1.19% $209/sqft |
10/31/2026 Source: | Coming Soon | $419,900 -1.18% $211/sqft |
09/15/2022 Source: | Price Decreased | $424,900 -3.43% $214/sqft |

Show more
Find Homes by Property Features in Raleigh, NC
Nearby New Homes For Sale


Based on information from the Doorify MLS (Triangle MLS, Inc.) through Nov 21, 2026, 06:15PM. All information provided is deemed reliable but is not guaranteed and should be independently verified. Some IDX listings have been excluded from this IDX display. Brokers make an effort to deliver accurate information, but buyers should independently verify any information on which they will rely in a transaction. The listing broker shall not be responsible for any typographical errors, misinformation, or misprints, and they shall be held totally harmless from any damages arising from reliance upon this data. This data is provided exclusively for consumers’ personal, non-commercial use. Listings marked with an icon are provided courtesy of the Doorify MLS, Inc. of North Carolina, Internet Data Exchange Database. Closed (sold) listings may have been listed and/or sold by a real estate firm other than the firm(s) featured on this website. Closed data is not available until the sale of the property is recorded in the MLS. Home sale data is not an appraisal, CMA, competitive or comparative market analysis, or home valuation of any property. © 2026 Doorify MLS, Inc. of North Carolina. All rights reserved. Non-MLS properties are not included. Properties sold were listed/sold by various MLS participating offices. © 2026 Doorify MLS, Inc. of North Carolina. All Rights Reserved.
 Advertising Broker: Nicholas Huscroft | Chosen Realty