- Overview
- Description
- Property Details
- Location
- Facts & Features
- Getting Around
- Nearby Homes

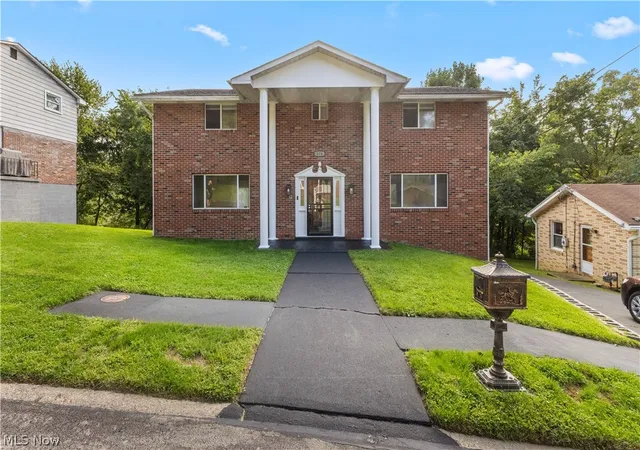
Street View
$103,500
Monthly Est:$515
 4 Beds
 2 Baths
2 full baths
 1,844sqft
3241 West St, Weirton, WV 26062
$103,500
$515/moEst:
Get Pre-Approved
Single Family Residence
Built in 1925
$-- HOA
0.11 acre lot
$56/sq.ft
Description
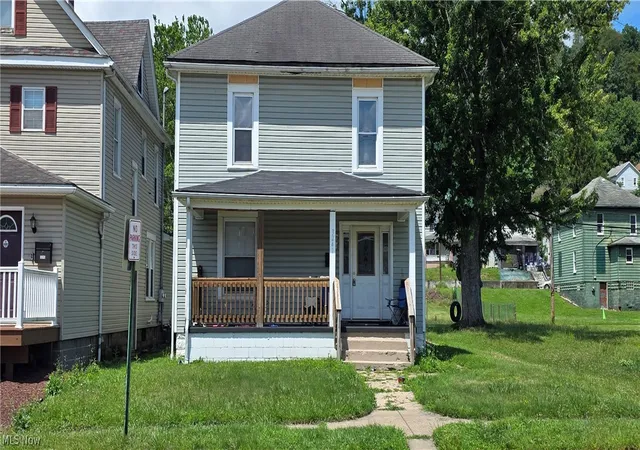
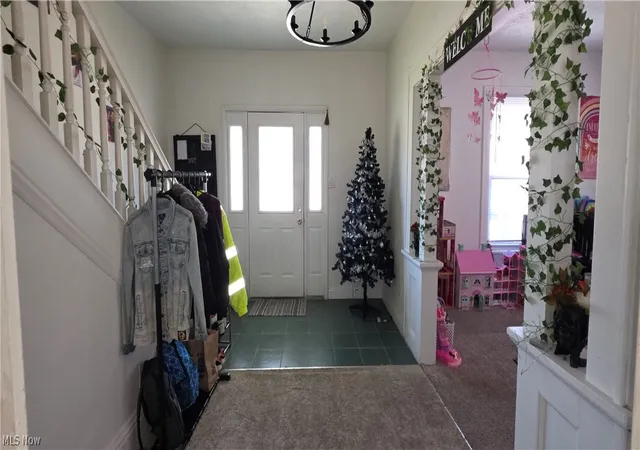
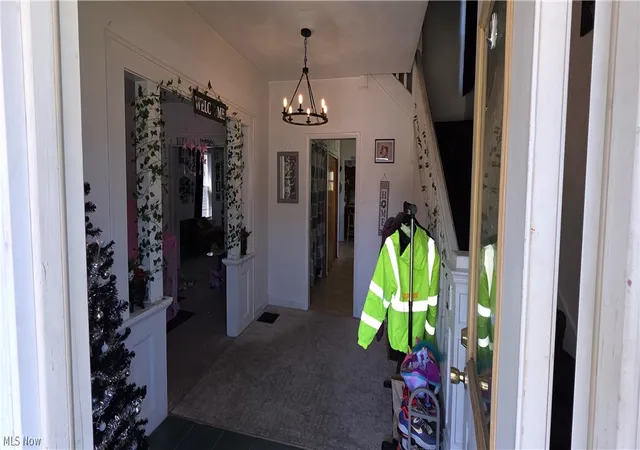
This property is worry-free living at its finest! Prepare to be impressed by this beautiful 4-bedroom, 2-full bath home that is ready for you to move in with modern conveniences and flooded with natural light! Step onto the large front porch and enter into the welcoming, spacious entrance foyer. The main level welcomes you with an effortless flow, featuring dual living spaces seamlessly connected by built-in pocket doors. This versatile architectural detail allows for wide-open entertaining or quiet seperation. Looking for single-level living? One of these expansive rooms can easily serve as a main-floor primary suite, complete with its own dedicated full bathroom with a tub/shower combo. You will love spending time in the massive eat-in-kitchen, which offers a breakfast bar, a pantry and ready-to-use appliances. The main floor also offers the convenience of having a first floor laundry area, which includes a washer and dryer.
The central foyer, on the upper level, provides seamless flow between the 4 bedrooms and the full bath with a tub/shower combo. You will find 3 expansive bedrooms, plus a 4th bedroom that easily adapts to your lifestyle needs. All 4 rooms are equipped with large, spacious closets for everyones personal items and beautiful plaster work on the ceilings.
Major updates have already been completed! Enjoy ultimate peace of mind with all big ticket items already updated, including a 2026 roof, a 2-year old gas furnace, a 4-year old hot water tank, electric panel upgraded to a 200 amp service, and fresh paint on the main floor.
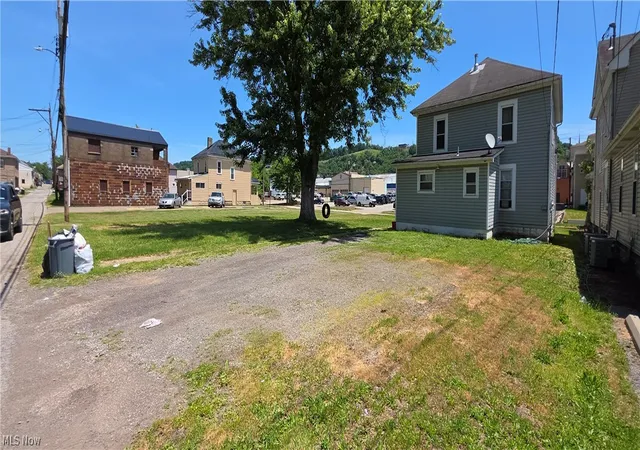
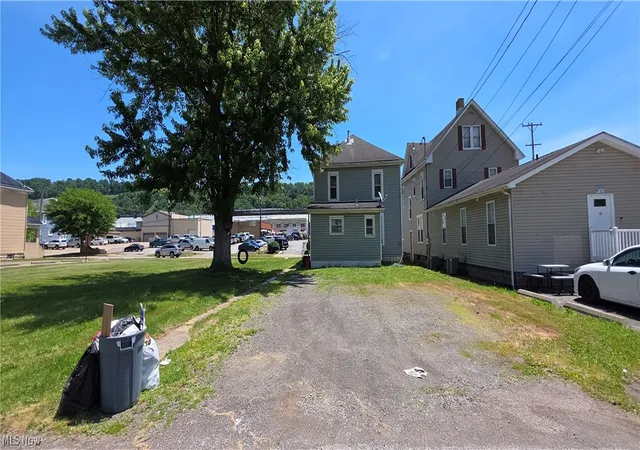
The rear of the property features a multi-vehicle parking area that can easily double as a versatile, customizable outdoor space. For any investors that are interested, the property brought in $950 a month from the tenant that was renting it.
This property is truly a worry free-move in ready home. Don't hesitate to schedule your own private tour today!
- Houzeo last checked: 3 hours ago
- Listing updated: September 14, 2026 at 4:00 pm
- Listing Provided by: Lynnette Davis (304) 479-0172 DRE #220302178 | Century 21 Greathouse Realty, LLC (304) 723-1733
- Source: MLS Now-OH | MLS#: 5217024

Property Details
Status
Active
Type
Single Family Residence
No. of Stories
2
County
City
Neighborhood
--
Year Built
1925
HOA Fees
-
Finished Area
1,844 sqft
Lot Size
0.11 acre lot
Basement Area
- sqft
MLS Name
MLS Now
MLS Number
5217024
MLS Status
Active
Days on Market
122
Cumulative Days on Market
98

Continue Your Journey in App
Find your dream home, receive real-time updates, and many more!
Download App
Continue Your Journey in App
Find your dream home, receive real-time updates, and many more!
Location
Facts & Features
Rooms
Bedrooms & bathrooms
Bedrooms: 4
Bathrooms: 2
Bathroom
Level: Second
Area: 44.00 Square Feet
Dimensions: 8 x 5.5
Bedroom
Level: Second
Area: 156.00 Square Feet
Dimensions: 12 x 13
Bedroom
Level: Second
Area: 156.00 Square Feet
Dimensions: 12 x 13
Bedroom
Level: Second
Area: 132.00 Square Feet
Dimensions: 12 x 11
Bedroom
Level: Second
Area: 96.00 Square Feet
Dimensions: 12 x 8
Laundry
Level: First
Area: 13.75 Square Feet
Dimensions: 5.5 x 2.5
Bathroom
Level: First
Area: 50.00 Square Feet
Dimensions: 10 x 5
LivingRoom
Level: First
Area: 224.00 Square Feet
Dimensions: 16 x 14
LivingRoom
Level: First
Area: 196.00 Square Feet
Dimensions: 14 x 14
EatInKitchen
Level: First
Area: 336.00 Square Feet
Dimensions: 28 x 12
EntryFoyer
Level: First
Area: 156.00 Square Feet
Dimensions: 13 x 12
Interior
Sewer
Public Sewer
Interior Features
Entrance Foyer, Eat In Kitchen, Storage
Appliances
Dryer, Range, Refrigerator, Washer
Window Features
Blinds
Cooling
None
Heating
Forced Air, Gas
Construction
Year Built
Year Built: 1925
Home type
Single Family Residence
Property Condition
Unknown
Foundation Details
Block
Architectural Style
Traditional
Roof
Asphalt, Fiberglass
Construction Materials
Vinyl Siding
Utilities & Energy
Water Source
Public
Laundry Features
Washer Hookup, Electric Dryer Hookup, In Hall, Main Level
Basement
Concrete
Parking Features
Oversized, Parking Pad, Side By Side
Other Features
Patio And Porch Features
Front Porch, Side Porch
Lot Features
Back Yard
Disclosures
Principal Is Real Estate Licensed
Price History
| Date | Event | Price |
|---|---|---|
08/28/2026 Source: | Price Decreased | $103,500 -8.81% $56/sqft |
07/29/2026 Source: | Price Decreased | $113,500 -11.67% $62/sqft |
06/08/2026 Source: | Listed for Sale | $128,500 +6.64% $70/sqft |
06/08/2026 Source: | Price Increased | $120,500 +201.25% $65/sqft |
06/22/2022 Source: | Price Decreased | $40,000 -25.93% $22/sqft |

Show more
Nearby Homes




Find Homes by Property Features in Weirton, WV
Nearby New Homes For Sale

Based on information from the Board/Association of REALTORS® (alternatively, from the Service) through Oct 09, 2026, 02:30PM. The data relating to real estate for sale on this website comes in part from the Internet Data Exchange program of MLS Now. Real estate listings held by brokerage firms other than Houzeo are marked with the Internet Data Exchange logo and detailed information about them includes the name of the listing broker(s). This website may not include listings or property addresses of sellers who have directed their listing brokers to withhold their listing or their property address from display on the Internet. Information is provided exclusively for personal, non-commercial use, and may not be used for any purpose other than to identify prospective properties consumers may be interested in purchasing. All information deemed reliable but not guaranteed. Houzeo participates in MLS Now IDX program, allowing us to display other IDXP’s’ listings on our website. However, Houzeo does not display the entire MLS Now IDX database on this website. The listings of some real estate brokerage firms have been excluded. The photos may be altered, edited, enhanced or virtually staged. © 2026 Multiple Listing Service, Inc. All Rights Reserved
 Advertising Broker: Nicholas Huscroft | Chosen Realty