- Overview
- Description
- Property Details
- Location
- HOA Management
- Facts & Features
- Getting Around
- Nearby Homes

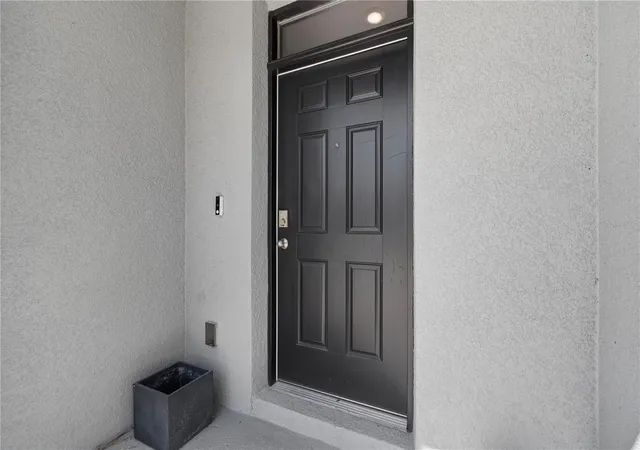


$274,000
Monthly Est:$1,364
 3 Beds
 3 Baths
2 full baths + 1 half bath
 1,673sqft
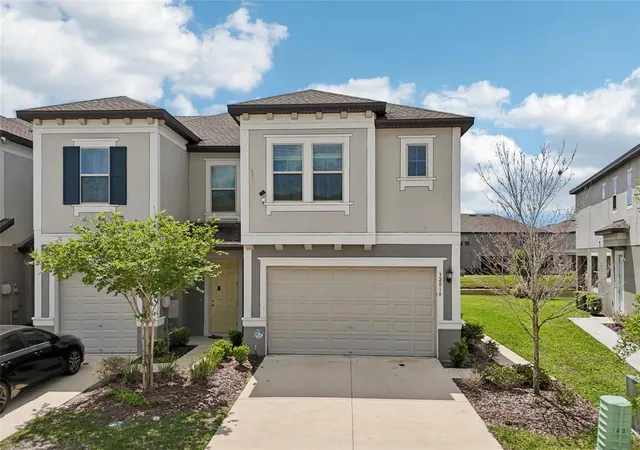
32423 Turtle Grace Loop, Wesley Chapel, FL 33545
$274,000
$1,364/moEst:
Get Pre-Approved
Townhouse
Built in 2023
$204/mo HOA
2,051 sqft lot
$164/sq.ft
Description
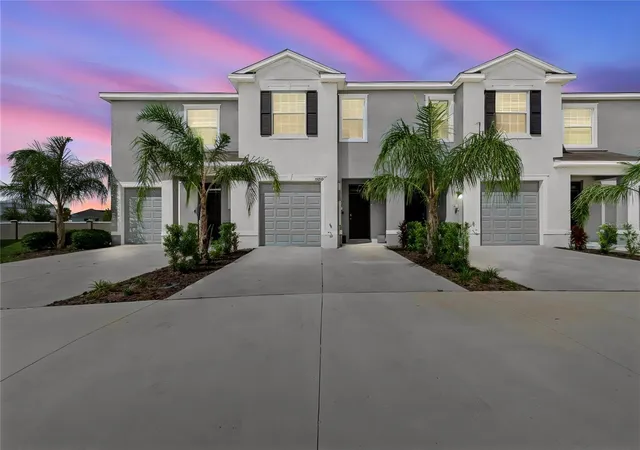
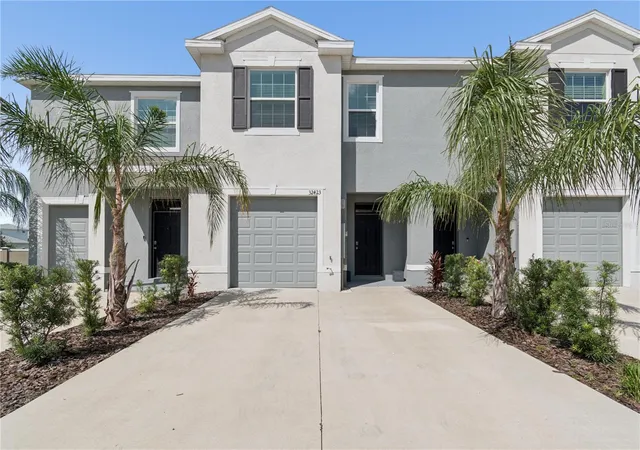
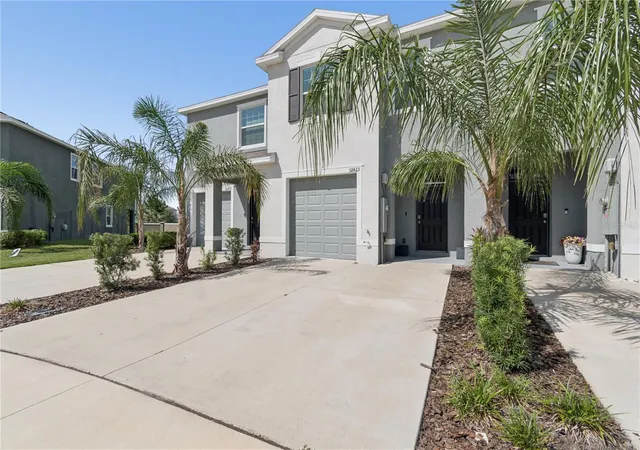
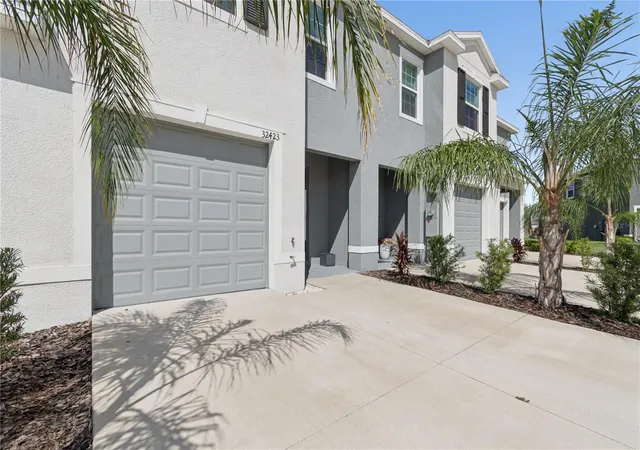
Must see this 3 bedroom, 2 1/2 bath townhome in the very desirable gated section of Epperson Lagoon, with many upgrades and features and offers a spacious and open floor plan with over 1700sf of living area. The foyer leads into the kitchen and dining area that overlook the living room. The kitchen offers a walk-in pantry, upgraded ceramic tile with plenty of cabinet and counter space. There is a large granite island ideal for bar-style gathering, perfect for entertaining your family and friends. There is also a powder room downstairs for guests. Upstairs the master bedroom is very roomy with a walk in close and an additional closet for extra storage. The master bathroom offers a double vanity and a separate walk-in shower. Sliders lead outside to your own private screened in covered back porch overlooking the beautiful pond, great for your morning coffee or just relaxing.
Epperson offers a 7-acre Lagoon, offering water slides, a swim-up bar, an activity course, and plenty of space to unwind in the Florida sun. Residents enjoy exclusive, resident-only events throughout the year. Meadow Ridge is close from Tampa Premium Outlets, Wiregrass Mall, and The Grove, with Downtown Tampa approximately 30 minutes away, offering access to Armature Works, Sparkman Wharf, and the Tampa Riverwalk. Nearby top-rated Pasco County schools and charter school options enhance the community’s appeal. Each home is built with concrete block construction on both the first and second stories.
- Houzeo last checked: 12 hours ago
- Listing updated: October 6, 2026 at 8:23 pm
- Listing Provided by: Michael Ceparano (813) 417-6698 , Michael Ceparano Jr | FUTURE HOME REALTY INC (813) 855-4982
- Source: Stellar MLS-FL | MLS#: TB8534248

Property Details
Status
Active
Type
Townhouse
No. of Stories
-
County
City
Neighborhood
--
Year Built
2023
HOA Fees
$204/mo
Finished Area
1,673 sqft
Lot Size
2,051 sqft lot
Basement Area
- sqft
MLS Name
Stellar MLS
MLS Number
TB8534248
MLS Status
Active
Days on Market
71
Cumulative Days on Market
68

Continue Your Journey in App
Find your dream home, receive real-time updates, and many more!
Download App
Continue Your Journey in App
Find your dream home, receive real-time updates, and many more!
Location
HOA Management
Castle
HOA Fees
$203.82/ Monthly
Amenities
 Amenities and services may be covered by one or multiple associations and service providers.
 Maintenance
 Park Playground
 Pool
Pool
Disclaimer: Amenities are based on third-party information and may vary; buyers must independently verify all amenities, as information is deemed reliable but not guaranteed.
Facts & Features
Rooms
Bedrooms & bathrooms
Bedrooms: 3
Bathrooms: 3
Great Room
Level: First
Area: 210.00 Square Feet
Dimensions: 15x14
Dining Room
Level: First
Area: 110.00 Square Feet
Dimensions: 11x10
Kitchen
Level: First
Area: 80.00 Square Feet
Dimensions: 8x10
Primary Bedroom
Level: Second
Area: 165.00 Square Feet
Dimensions: 15x11
Bedroom 3
Level: Second
Area: 110.00 Square Feet
Dimensions: 11x10
Bedroom 2
Level: Second
Area: 121.00 Square Feet
Dimensions: 11x11
Interior
Flooring
Ceramic Tile, Luxury Vinyl
Heating
Central, Heat Pump
Interior Features
Open Floorplan
Sewer
Public Sewer
Appliances
Dishwasher, Dryer, Microwave, Range, Refrigerator, Washer
Cooling
Central Air
Construction
Year Built
Year Built: 2023
Home type
Townhouse
Roof
Shingle
Foundation Details
Slab
Property Condition
Completed
Construction Materials
Block, Stucco
Utilities & Energy
Water Source
Public
Laundry Features
Inside
Association Amenities
Park, Playground, Pool
Pool Features
Other
Utilities
Public, Underground Utilities
Other Features
Subdivision Name
Meadow Ridge At Epperson
Lot Features
Sidewalk, Paved
Community Features
Deed Restrictions, Golf Carts Ok, Park, Playground, Pool
Price History
| Date | Event | Price |
|---|---|---|
09/26/2026 Source: | Price Decreased | $274,000 -0.11% $164/sqft |
09/18/2026 Source: | Price Decreased | $274,300 -0.04% $164/sqft |
09/15/2026 Source: #MFRTB8534248 | Price Decreased | $274,400 -0.04% $164/sqft |
09/11/2026 Source: | Price Decreased | $274,500 -0.04% $164/sqft |
09/08/2026 Source: | Price Decreased | $274,600 -0.04% $164/sqft |

Show more
Nearby Homes
Find Homes by Property Features in Wesley Chapel, FL
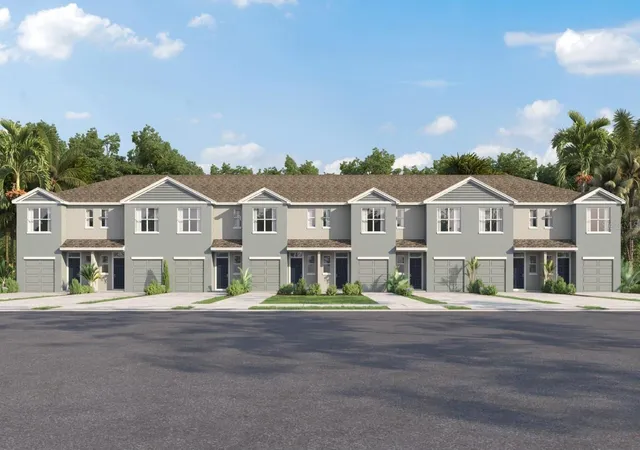
Nearby New Homes For Sale

Based on information from Stellar MLS® through Oct 09, 2026, 02:30PM as submitted to and distributed by MLS GRID. All data is obtained from various sources and may not have been verified by the broker or MLS GRID. Supplied Open House Information is subject to change without notice. All information should be independently reviewed and verified for accuracy. Properties may or may not be listed by the office/agent presenting the information. IDX information is provided exclusively for consumers’ personal non-commercial use. It may not be used for any purpose other than to identify prospective properties consumers may be interested in purchasing. The data is deemed reliable but is not guaranteed by MLS GRID. The use of the MLS GRID Data may be subject to an end-user license agreement prescribed by the Member Participant’s applicable MLS, if any, and as amended from time to time. © 2026 Stellar MLS. All Rights Reserved.
 Advertising Broker: Fred McGill | Simple Showing, Inc