- Overview
- Description
- Property Details
- Location
- HOA Management
- Facts & Features
- Getting Around
- Nearby Homes



$1,600,000
Monthly Est:$7,964
 4 Beds
 5 Baths
5 full baths
 3,800sqft
3244 Francisco Bay Dr, Kerens, TX 75144
$1,600,000
$7,964/moEst:
Get Pre-Approved
Single Family Residence
Built in 2017
$1,000/mo HOA
3.48 acres lot
$421/sq.ft
Description
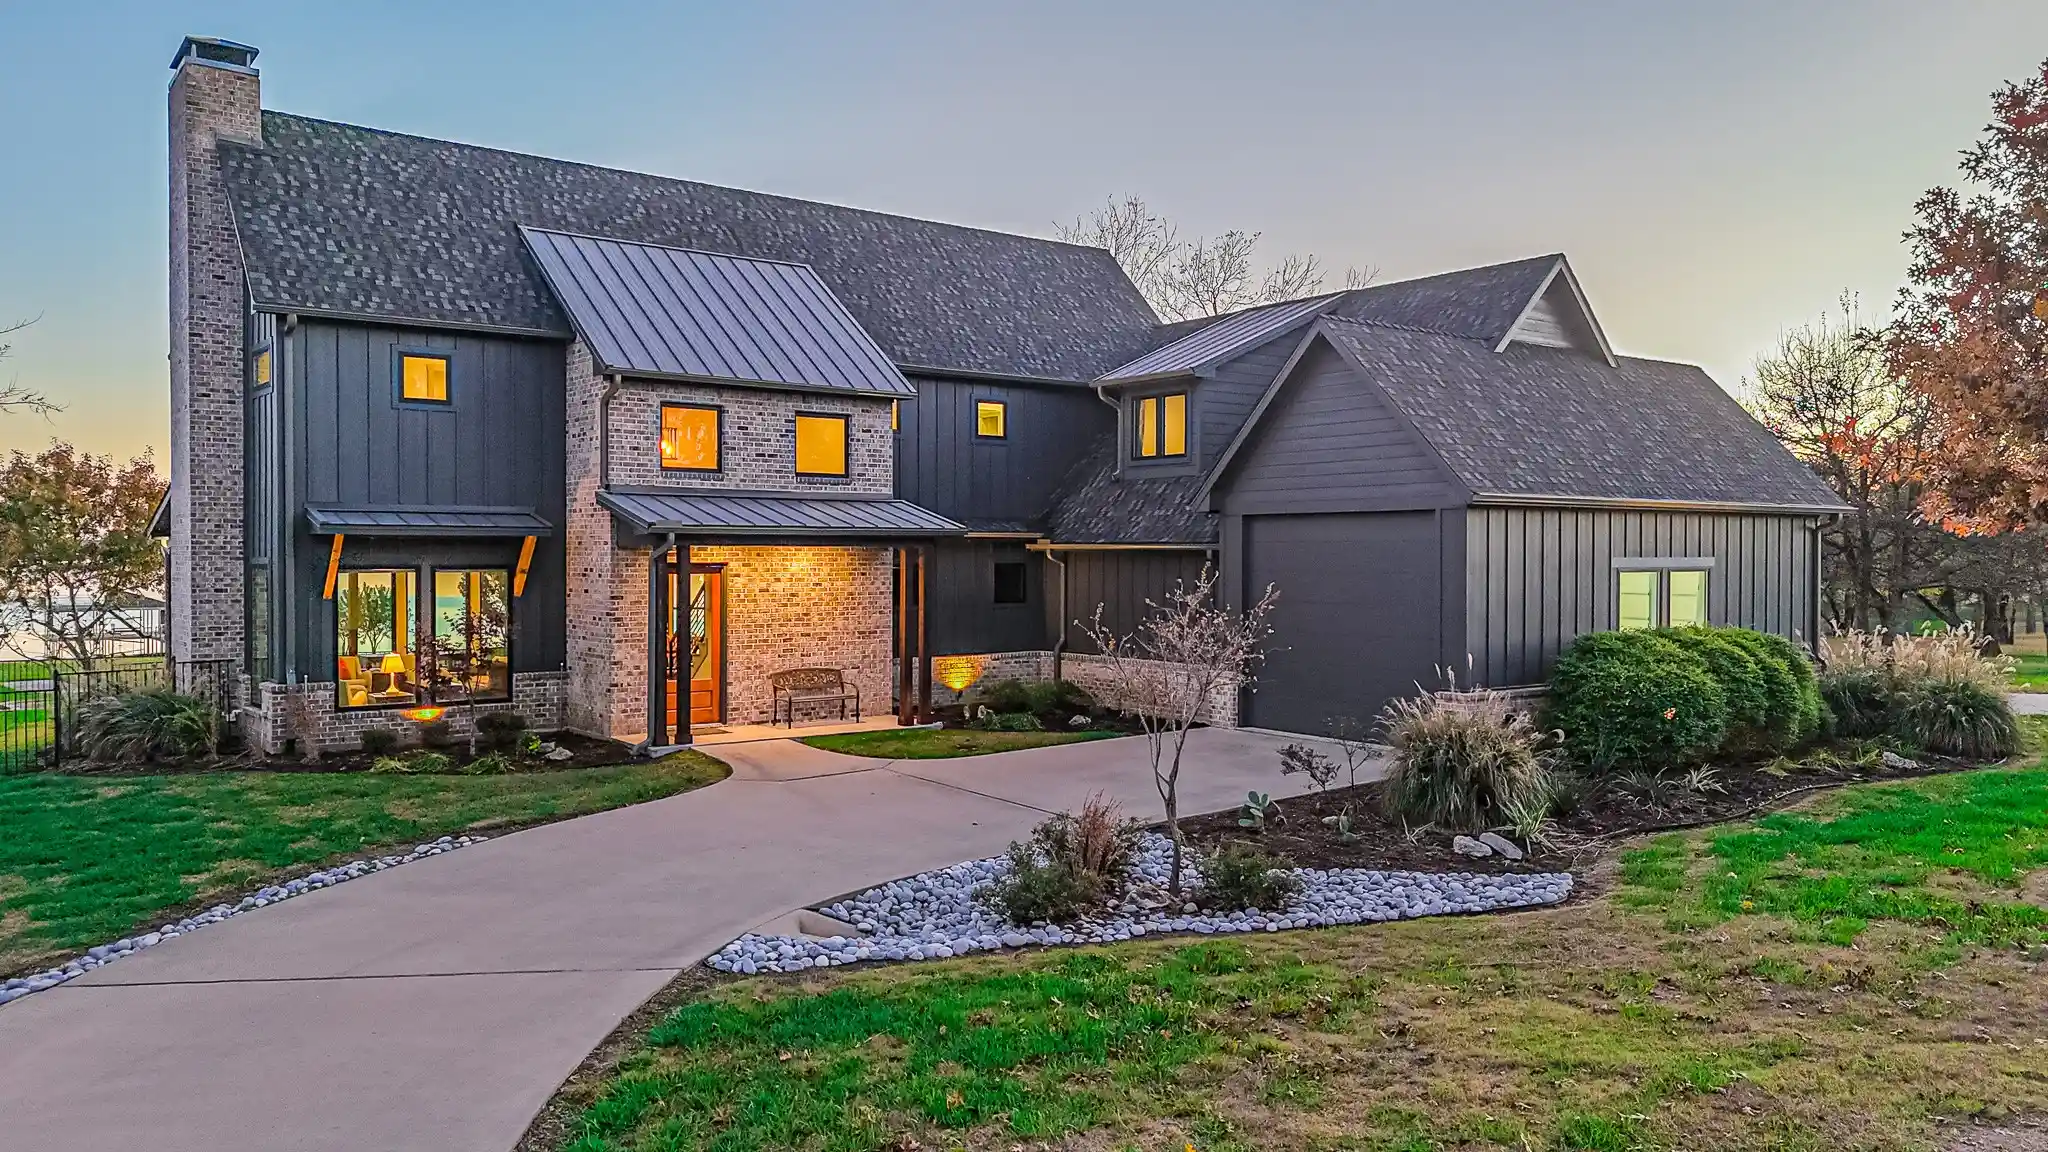
This custom-built home is situated on a rare 3.4-acre estate with a phenomenal 480 feet of pristine waterfrontage, protected by a steel retaining wall with a concrete sidewalk. The property is strategically designed to capture ample water views from nearly every room, with an industrial modern style. It offers 3,800 sq. ft. of living space, 4 Bedrooms, and 5 baths. The Primary Suite is conveniently located on the main level, while a second, equally spacious Primary Suite is located upstairs, plus a second living-game room, an additional guest room, and a huge bunk room for the kids with a full bathroom. Open concept kitchen with gas stove, two ovens, two dishwashers, ample cabinet space, and two large pantry areas. The 3-car garage features ample storage, 18-foot ceilings, a pass-through carport, and a circular drive for ease of boat or RV parking. This marine dream features a Boat Dock with two boat slips with custom boat lifts, cradles, and two jet ski lifts. The expansive covered patio creates a true outdoor living area for year-round entertaining and sunset viewing. The backyard is an adventure park unto itself, featuring a custom pirate ship playhouse and an exhilarating zipline that runs toward the lake. This property is the ultimate retreat for multi-generational living, entertaining, and outdoor recreation. Come tour the property on Richland Chambers Lake, Texas's third-largest inland reservoir and premier sailing basin.
- Houzeo last checked: 11 minutes ago
- Listing updated: October 9, 2026 at 2:42 am
- Listing Provided by: Mariah Lacey | Lake Homes Realty, LLC (832) 283-3233
- Source: NTREIS MLS-TX | MLS#: 21126667

Property Details
Status
Active
Type
Single Family Residence
No. of Stories
2
County
City
Neighborhood
--
Year Built
2017
HOA Fees
$1000/mo
Finished Area
3,800 sqft
Lot Size
3.48 acres lot
Basement Area
- sqft
MLS Name
NTREIS MLS
MLS Number
21126667
MLS Status
Active
Cumulative Days on Market
302

Continue Your Journey in App
Find your dream home, receive real-time updates, and many more!
Continue Your Journey in App
Find your dream home, receive real-time updates, and many more!
Location
HOA Management
Francisco Bay POA
HOA Fees
$1,000/ SemiAnnually
Amenities
 Amenities and services may be covered by one or multiple associations and service providers.
 Maintenance
Disclaimer: Amenities are based on third-party information and may vary; buyers must independently verify all amenities, as information is deemed reliable but not guaranteed.
Facts & Features
Rooms
Bedrooms & bathrooms
Bedrooms: 4
Bathrooms: 5
LivingRoom
Level: Second
Area: 400.00 Square Feet
Dimensions: 20 x 20
Bedroom
Level: Second
Area: 510.00 Square Feet
Dimensions: 30 x 17
PrimaryBedroom
Level: Second
Area: 255.00 Square Feet
Dimensions: 15 x 17
PrimaryBedroom
Level: First
Area: 210.00 Square Feet
Dimensions: 15 x 14
LivingRoom
Level: First
Area: 1200.00 Square Feet
Dimensions: 40 x 30
Interior
Appliances
Double Oven, Dishwasher, Gas Cooktop, Disposal, Gas Range, Microwave, Refrigerator, Vented Exhaust Fan
Flooring
Ceramic Tile, Hardwood
Exterior Features
Awnings, Boat Slip, Dock, Fire Pit, Lighting, Misting System, Outdoor Grill, Outdoor Living Area, Other, Playground, Permeable Paving, Rain Gutters, Rv Hookup, Storage
Heating
Electric
Interior Features
Built In Features, Chandelier, Dry Bar, Decorative Designer Lighting Fixtures, Eat In Kitchen, Granite Counters, High Speed Internet, Kitchen Island, Multiple Master Suites, Open Floorplan, Pantry, Smart Home, Cable Tv, Vaulted Ceilings, Walk In Closets, Wired For Sound
Cooling
Central Air, Electric
Sewer
Aerobic Septic, Private Sewer
Construction
Year Built
Year Built: 2017
Home type
Single Family Residence
Roof
Composition
Foundation Details
Pillar Post Pier
Construction Materials
Board And Batten Siding, Brick
Architectural Style
Farmhouse, Modern
Utilities & Energy
Fireplace Features
Living Room, Masonry
Water Source
Community Coop
Laundry Features
Dryer Hookup, Electric Dryer Hookup, Laundry In Utility Room
Pool Features
None
Utilities
Electricity Available, Electricity Connected, Natural Gas Available, Propane, Sewer Available, Septic Available, Separate Meters, Water Available, Cable Available
Parking Features
Attached Carport, Additional Parking, Circular Driveway, Concrete, Drive Through, Driveway, Garage, Garage Door Opener, Boat, Rv Access Parking
Other Features
Subdivision Name
Francisco Bay I
Disclosures
Deed Restriction
Lot Features
Acreage, Back Yard, Hardwood Trees, Lawn, Landscaped, Native Plants, Subdivision, Sprinkler System, Few Trees, Waterfront, Retaining Wall
Vegetation
Grassed, Partially Wooded
Community Features
Boat Facilities, Fishing, Gated, Lake
Patio And Porch Features
Covered, Mosquito System
Price History
| Date | Event | Price |
|---|---|---|
08/31/2026 Source: | Price Decreased | $1,650,000 -1.49% $434/sqft |
05/21/2026 Source: | Price Increased | $1,675,000 +4.69% $441/sqft |
12/11/2025 Source: | Price Decreased | $1,600,000 -5.88% $421/sqft |
12/11/2025 Source: | Listed for Sale | $1,700,000 $447/sqft |

Nearby Homes

Find Homes by Property Features in Kerens, TX

Based on information from the North Texas Real Estate Information Systems, Inc., through Oct 30, 2026, 09:00PM. Information is provided exclusively for consumers’ personal, non-commercial use. It may not be used for any purpose other than to identify prospective properties consumers may be interested in purchasing. Data is deemed reliable but is not guaranteed accurate. This website may not include listings or property addresses of sellers who have directed their listing brokers to withhold their listing or their property address from display on the Internet. ©2026 North Texas Real Estate Information Systems, Inc. All Rights Reserved.
 Advertising Broker: Michelle Brecker | Pathway To Home Realty
