- Overview
- Description
- Property Details
- Location
- HOA Management
- Facts & Features
- Getting Around
- Nearby Homes




$575,000
Monthly Est:$2,862
 3 Beds
 2 Baths
2 full baths
 2,370sqft
3244 Ridgecane Rd, Lexington, KY 40513
$575,000
$2,862/moEst:
Get Pre-Approved
Single Family Residence
Built in 2002
$29.17/mo HOA
0.2 acre lot
$243/sq.ft
Description
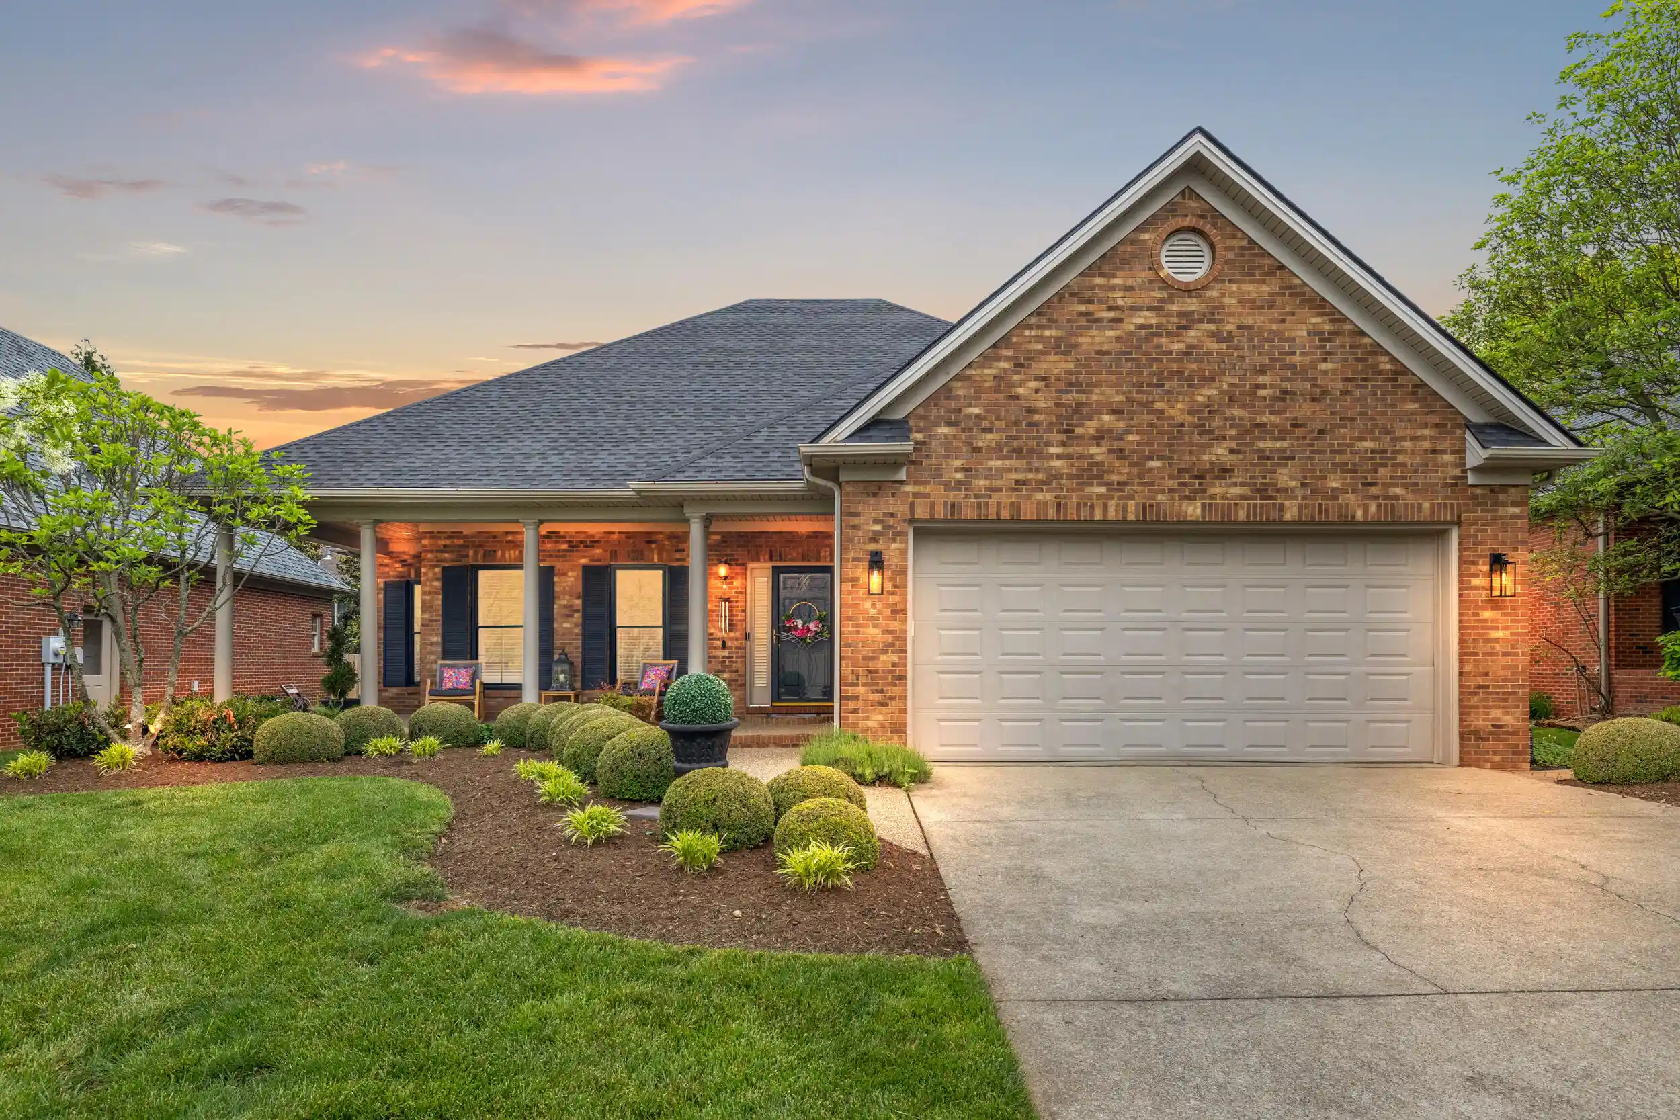
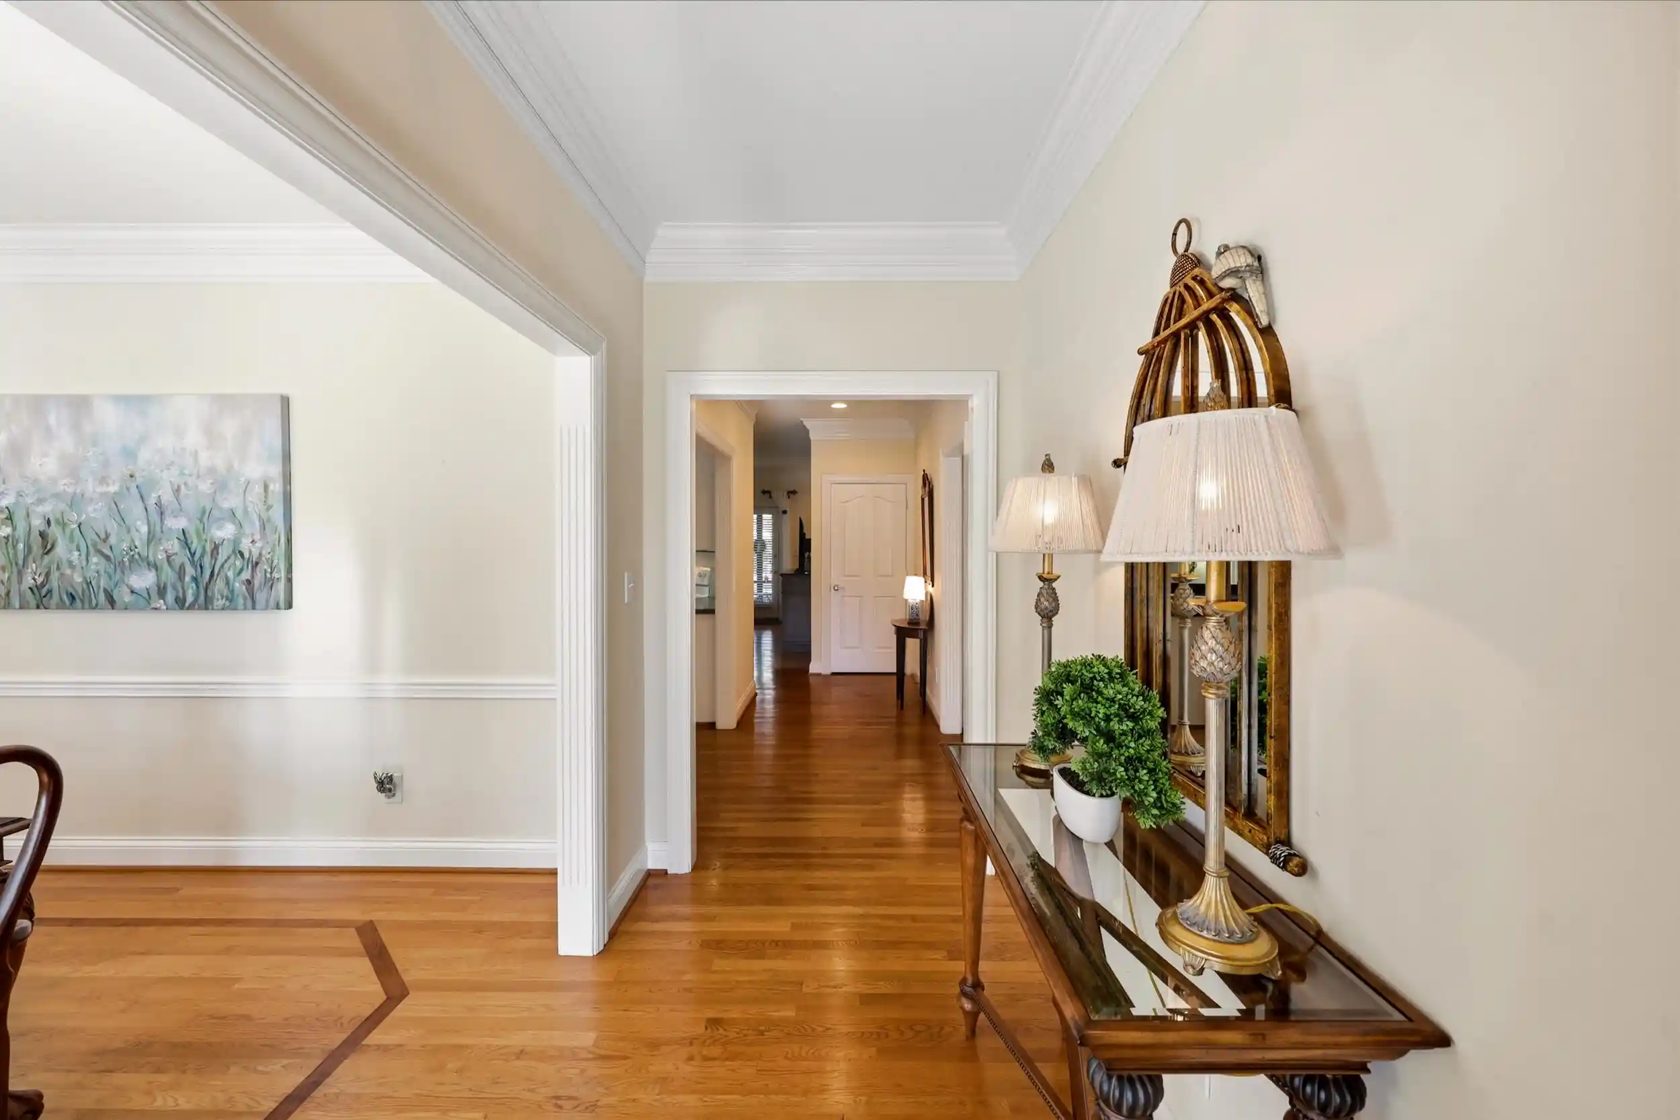
Timeless brick architecture, light-filled interiors, and an exceptional history of care define this inviting ranch in Beaumont Gardens. Meticulously maintained by its original owner, this three-bedroom, two-bath residence pairs gracious spaces for entertaining with the comfort and ease of single-level living.
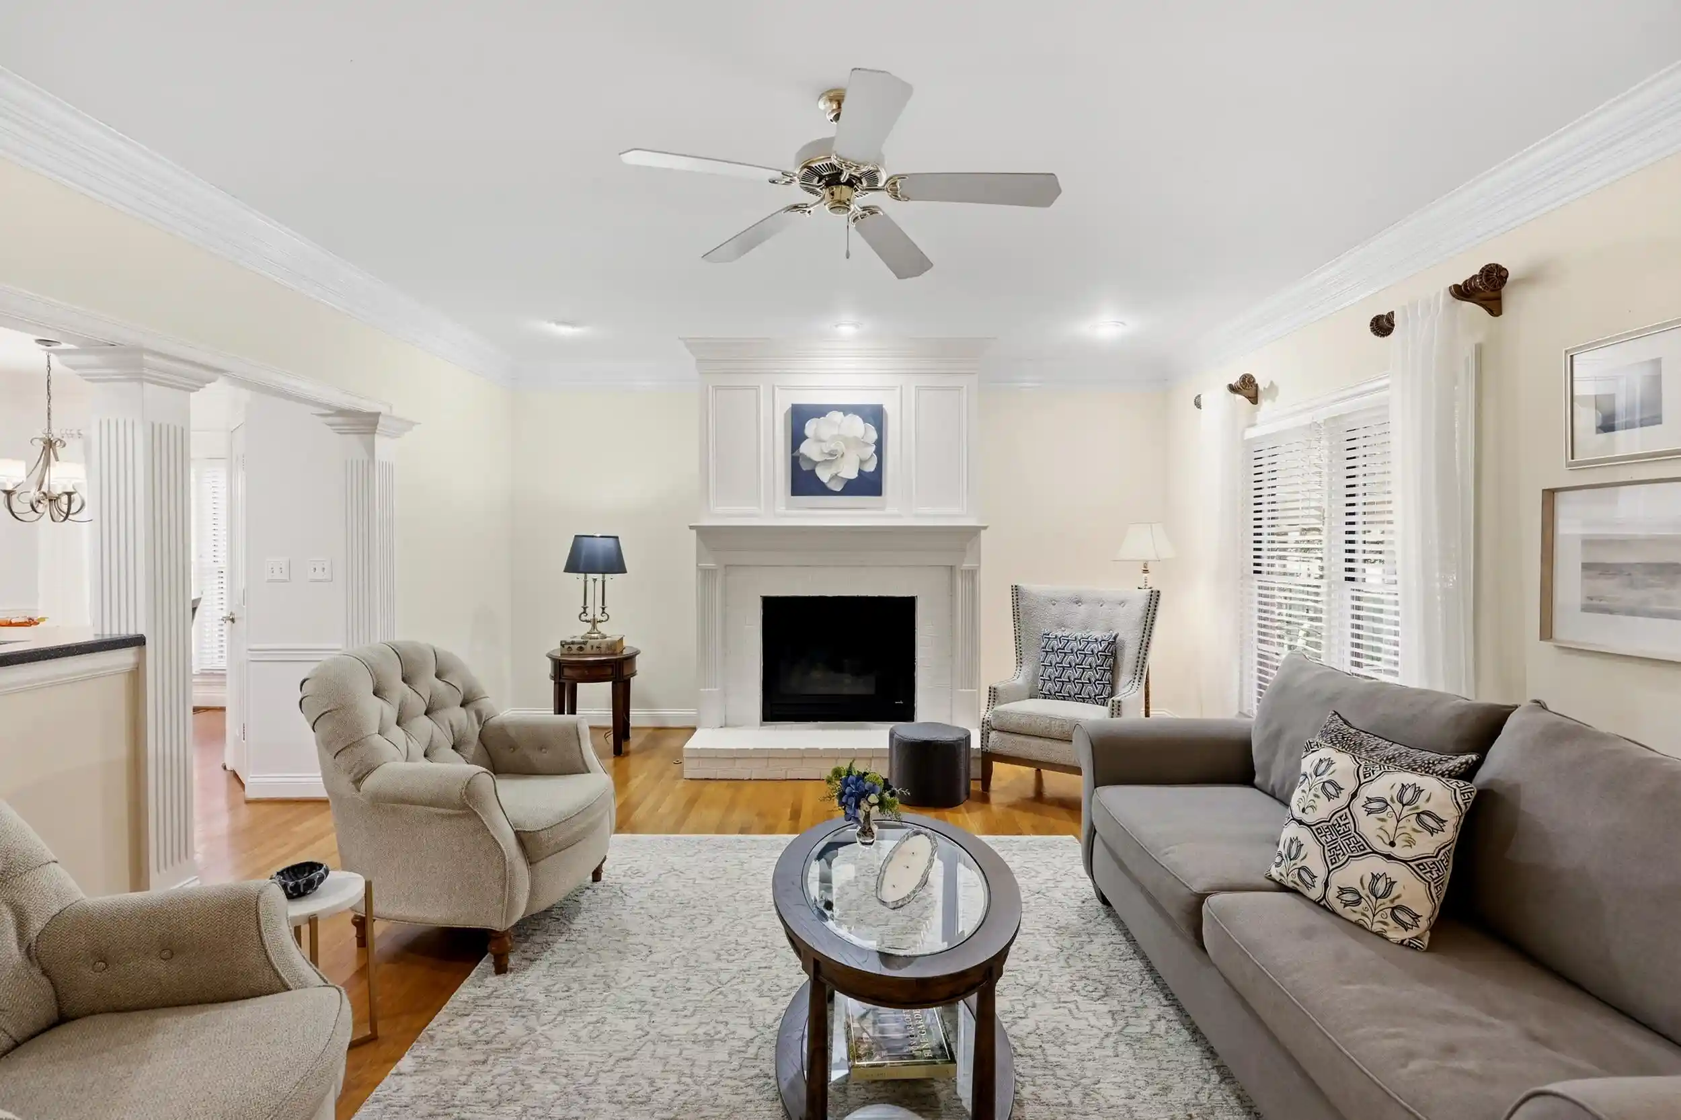
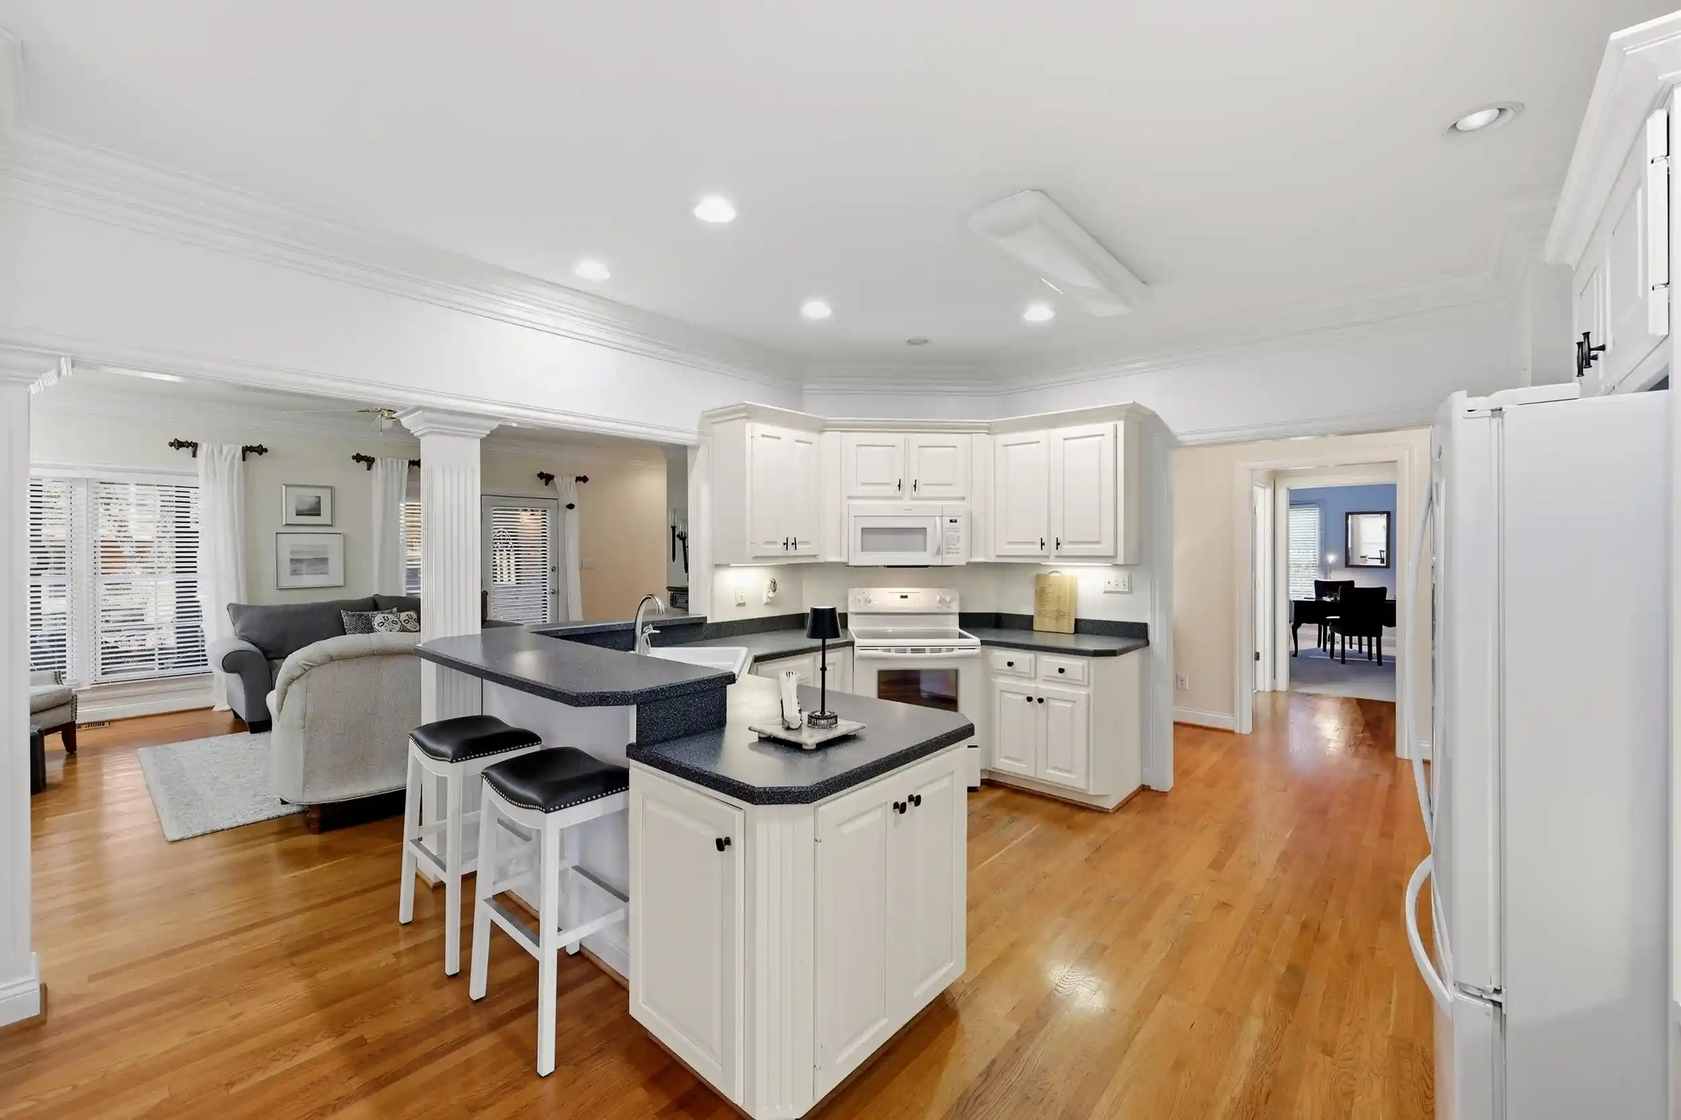
Beautifully tended landscaping and a generous covered front porch create a welcoming arrival. Inside, a sunlit formal dining room offers an elegant setting for memorable gatherings, while the kitchen features abundant countertop space, a charming breakfast nook, and a direct connection to the spacious living room. A gas-log fireplace anchors the living area, complemented by classic millwork and warm wood flooring.
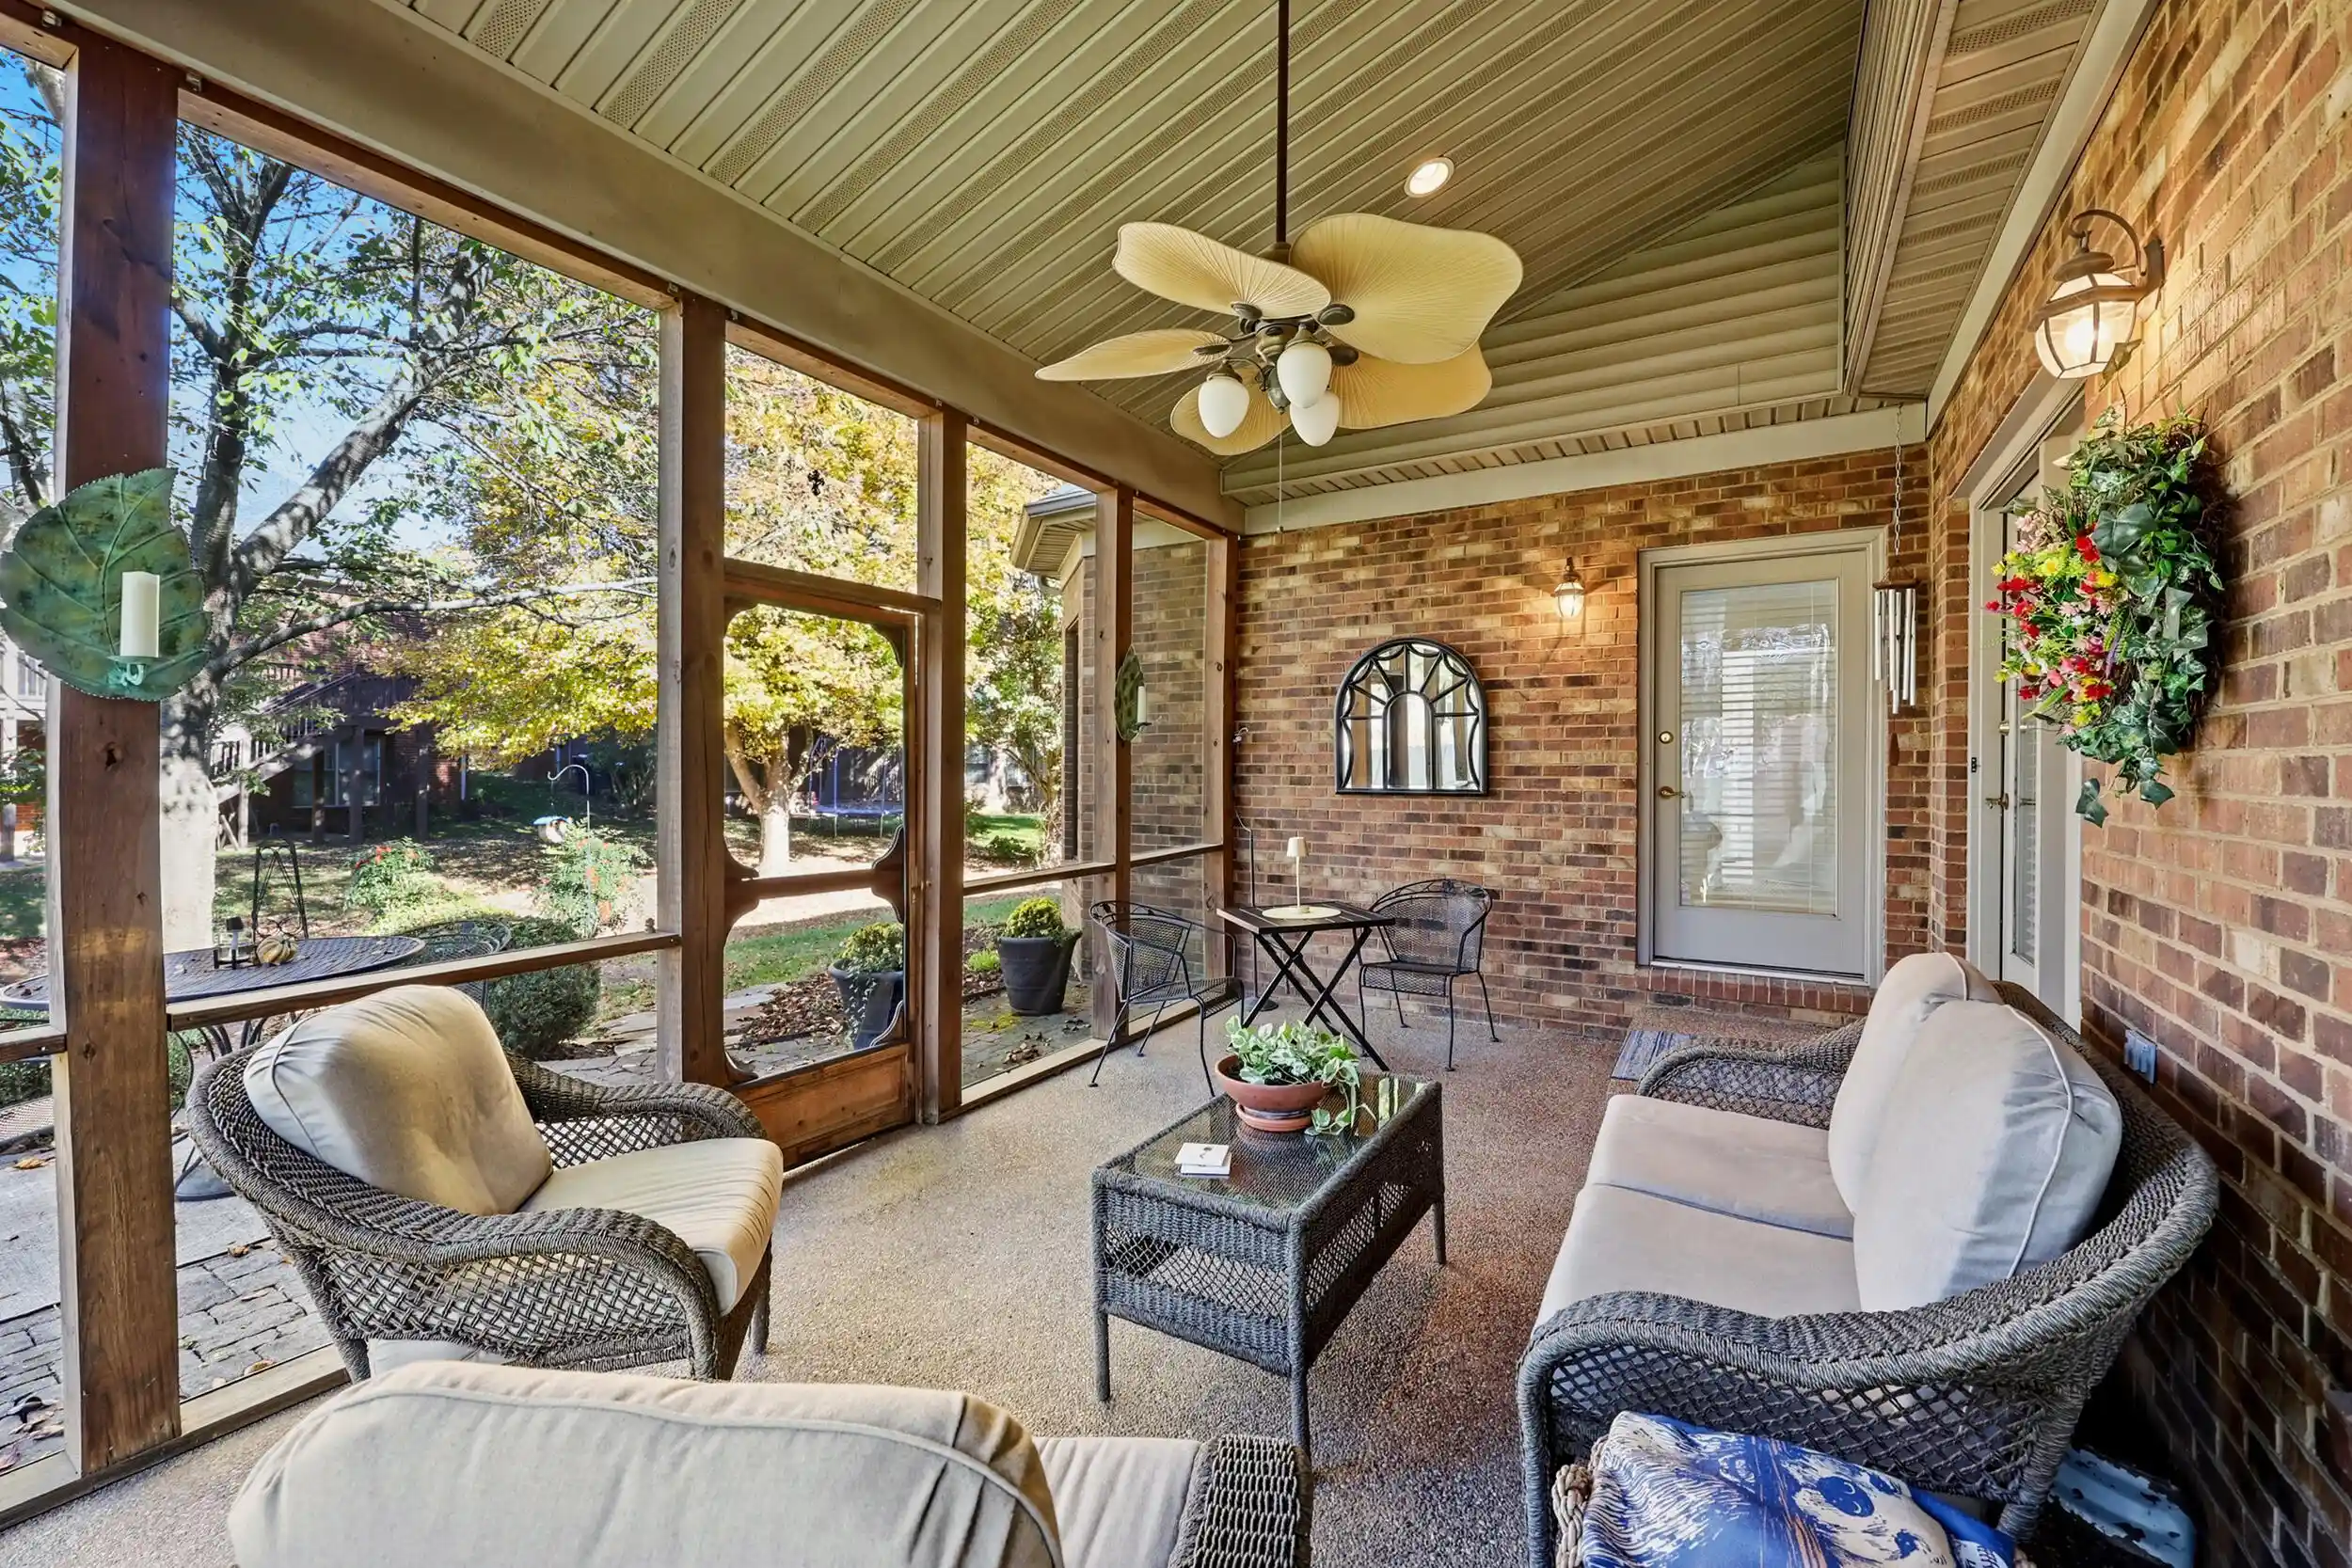
From the living room, step onto the fully screened, covered rear patio—a lovely retreat for morning coffee or unhurried evenings overlooking the garden. An adjoining open-air patio extends the space for outdoor dining amid mature trees and thoughtfully maintained landscaping.
The generous primary suite is a restful escape, with three large windows that welcome natural light. Its ensuite includes a dual-sink vanity, soaking tub, separate shower, and walk-in closet. Two comfortably sized guest bedrooms share a thoughtfully arranged Jack-and-Jill bath, each with its own private vanity area and access to a shared shower and toilet compartment.
A spacious laundry room just inside the attached two-car garage adds everyday convenience, while the recently encapsulated crawl space reflects the attention given to the home's continued upkeep. With enduring character, inviting outdoor spaces, and care evident throughout, this Beaumont Gardens residence offers a beautifully considered place to call home.
- Houzeo last checked: 10 minutes ago
- Listing updated: November 13, 2026 at 6:14 pm
- Listing Provided by: Sheridan A Sims (859) 724-5648 , G Dustin Warren | Keller Williams Commonwealth (859) 721-2121
- Source: Lexington Bluegrass AOR (Imagine) MLS-KY | MLS#: 26031231

Property Details
Status
Active
Type
Single Family Residence
No. of Stories
-
County
City
Neighborhood
--
Year Built
2002
HOA Fees
$29.17/mo
Finished Area
2,370 sqft
Lot Size
0.2 acre lot
Basement Area
- sqft
MLS Name
Lexington Bluegrass AOR (Imagine) MLS
MLS Number
26031231
MLS Status
Active
Days on Market
1

Continue Your Journey in App
Find your dream home, receive real-time updates, and many more!
Continue Your Journey in App
Find your dream home, receive real-time updates, and many more!
Location
HOA Management
N/A
HOA Fees
$350/ Annually
Amenities
 Amenities and services may be covered by one or multiple associations and service providers.
 Park Playground
 Tennis
Disclaimer: Amenities are based on third-party information and may vary; buyers must independently verify all amenities, as information is deemed reliable but not guaranteed.
Facts & Features
Rooms
Bedrooms & bathrooms
Bedrooms: 3
Bathrooms: 2
Interior
Flooring
Carpet, Hardwood, Tile
Window Features
Blinds, Insulated Windows, Screens
Cooling
Electric, Heat Pump
Appliances
Dishwasher, Disposal, Microwave, Range
Sewer
Public Sewer
Interior Features
Breakfast Bar, Ceiling Fan(s), Eat In Kitchen, Entrance Foyer, Primary Downstairs, Walk In Closet(s)
Heating
Forced Air, Natural Gas
Construction
Year Built
Year Built: 2002
Home type
Single Family Residence
Roof
Dimensional Style
Architectural Style
Ranch
Foundation Details
Block
Construction Materials
Brick Veneer
Utilities & Energy
Water Source
Public
Laundry Features
Electric Dryer Hookup, Washer Hookup
Fireplace Features
Blower Fan, Factory Built, Gas Log, Gas Starter, Great Room, Ventless
Parking Features
Attached Garage, Driveway, Garage Door Opener, Garage Faces Front, Off Street
Utilities
Electricity Connected, Natural Gas Connected, Underground Utilities
Basement
Crawl Space
Association Amenities
Playground, Tennis Court(s)
Other Features
Patio And Porch Features
Patio, Porch, Rear Patio, Front Porch
Community Features
Park, Pool, Tennis Court(s)
Lot Features
Few Trees, Landscaped
Subdivision Name
Beaumont Gardens
Price History
| Date | Event | Price |
|---|---|---|
11/13/2026 Source: | Listed for Sale | $575,000 $243/sqft |

Nearby Homes
Find Homes by Property Features in Lexington, KY
Nearby New Homes For Sale


Based on information from the IMAGINE MLS® through Nov 14, 2026, 03:00PM. Copyrighted by the Imagine MLS®. IDX information is provided exclusively for consumers' personal, non-commercial use. It may not be used for any purpose other than to identify prospective properties consumers may be interested in purchasing. Data on this website is deemed reliable but is not guaranteed accurate by the MLS. © 2026 IMAGINE MLS®. All Rights Reserved.
 Advertising Broker: Donna Mink | Mink Realty
