- Overview
- Description
- Property Details
- Location
- HOA Management
- Facts & Features
- Getting Around
- Nearby Homes

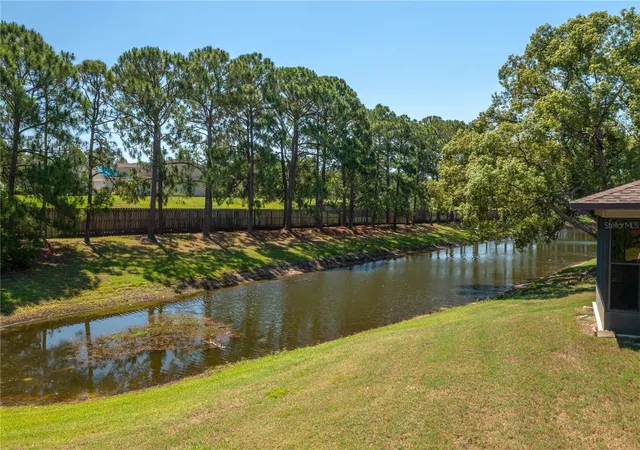


$198,000
Monthly Est:$986
 2 Beds
 2 Baths
2 full baths
 1,045sqft
3245 Prairie Dunes Cir E, Lakeland, FL 33810
$198,000
$986/moEst:
Get Pre-Approved
Single Family Residence
Built in 1991
$215/mo HOA
6,591 sqft lot
$189/sq.ft
Description
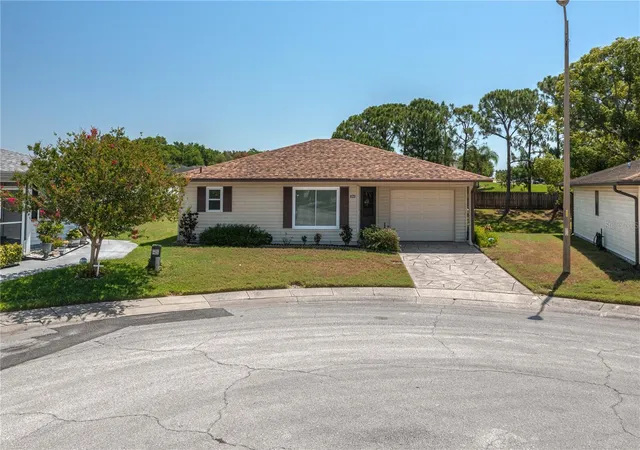
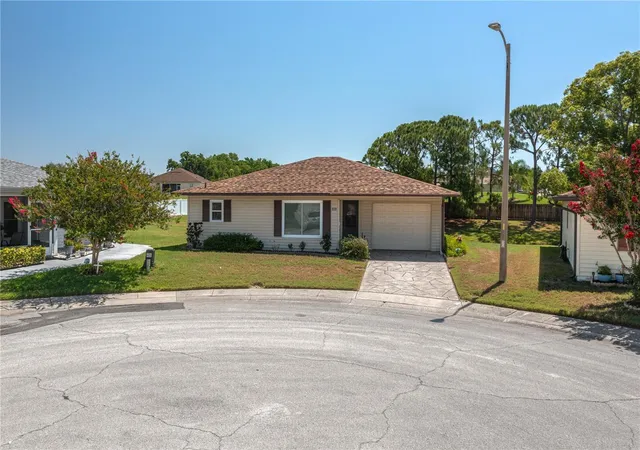
Under contract-accepting backup offers. Under contract but we are accepting backup offers!!!! PRICE LOWERED... Welcome to 3245 Prairie Dunes Circle E – a beautifully maintained 2-bedroom, 2-bathroom home located in the desirable 55+ gated community of Highland Fairways. This charming residence offers a perfect blend of comfort, convenience, and privacy in a tranquil golf course setting. Step inside to discover an inviting open floor plan that seamlessly connects the living and dining areas—ideal for both relaxing and entertaining. The kitchen has been updated with sleek stainless-steel appliances. Key upgrades completed in 2021 include a new roof, a new A/C unit, and updated windows for added peace of mind, hot water heater replaced 2025. and garage door appears to have been updated as well.
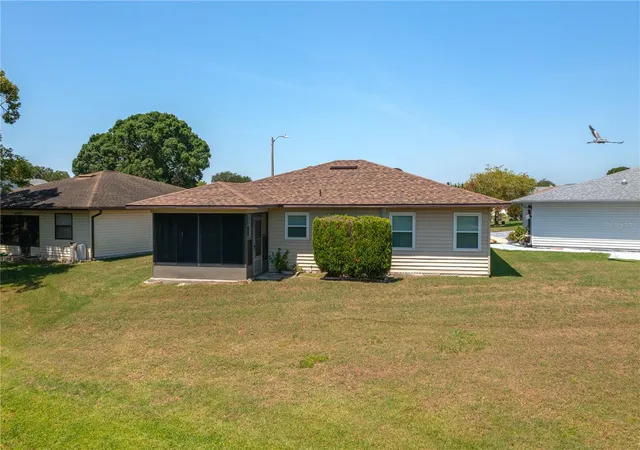
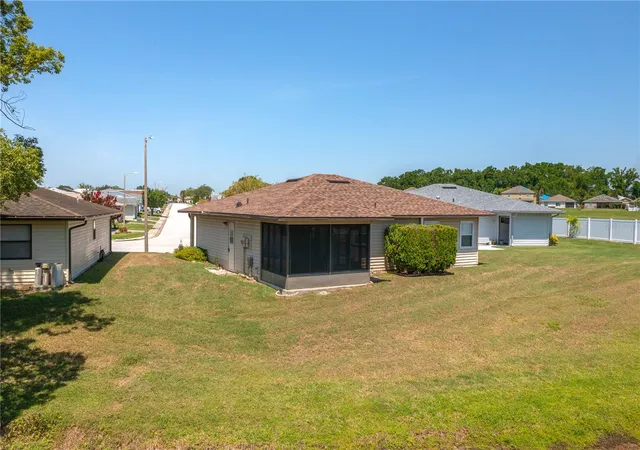
The primary bathroom features a walk-in bathtub/shower combo with soothing whirlpool jets—perfect for unwinding after a long day. Enjoy your morning coffee in the cozy breakfast nook, which opens through sliding doors to a screened-in patio overlooking an oversized, private backyard—an ideal space for outdoor enjoyment. Irrigation system in place to maintain a beautiful yard. This home has plenty of storage closets throughout the home and spacious cabinet space in the kitchen. Highland Fairways have exceptional value with lower HOA dues compared to most golf communities. Residents enjoy access to a wide range of amenities including golf, a clubhouse, pool and social activities—all in a beautifully maintained setting. Conveniently located between Tampa and Orlando, you’ll have easy access to shopping, dining, and entertainment while still enjoying a peaceful, resort-style lifestyle. A shopping center is across the street which includes a Publix, and you are only a short distance to I-4. Don't miss your chance to own this lovely home in one of Lakeland’s most sought-after 55+ communities. Schedule your showing today and discover the lifestyle that awaits you! Any offers will be considered
- Houzeo last checked: 7 minutes ago
- Listing updated: September 22, 2026 at 11:54 pm
- Listing Provided by: Sherry Sapp (863) 860-7000 | COLDWELL BANKER REALTY (863) 294-7541
- Source: Stellar MLS-FL | MLS#: P4934841

Property Details
Status
Active Under Contract
Type
Single Family Residence
No. of Stories
-
County
City
Neighborhood
--
Year Built
1991
HOA Fees
$215/mo
Finished Area
1,045 sqft
Lot Size
6,591 sqft lot
Basement Area
- sqft
MLS Name
Stellar MLS
MLS Number
P4934841
MLS Status
Pending
Days on Market
529
Cumulative Days on Market
492

Continue Your Journey in App
Find your dream home, receive real-time updates, and many more!
Continue Your Journey in App
Find your dream home, receive real-time updates, and many more!
Location
HOA Management
Shannon Berry
HOA Fees
$215/ Monthly
Amenities
 Amenities and services may be covered by one or multiple associations and service providers.
 Golf
 Pool
 Cable TV
 Gym
 Maintenance
 Internet
 Club House
 Security Gate
 Tennis
 Sports Court
Recreational Facilities
Common Area Taxes
Private Road
Disclaimer: Amenities are based on third-party information and may vary; buyers must independently verify all amenities, as information is deemed reliable but not guaranteed.
Facts & Features
Rooms
Bedrooms & bathrooms
Bedrooms: 2
Bathrooms: 2
Living Room
Level: First
Area: 816.00 Square Feet
Dimensions: 24x34
Kitchen
Level: First
Area: 216.00 Square Feet
Dimensions: 9x24
Primary Bedroom
Level: First
Area: 204.00 Square Feet
Dimensions: 12x17
Balcony/Porch/Lanai
Level: First
Area: 96.00 Square Feet
Dimensions: 12x8
Interior
Interior Features
Accessibility Features, High Ceilings, Open Floorplan, Thermostat, Walk In Closet(s), Window Treatments
Window Features
Double Pane Windows, Drapes, Rods
Cooling
Central Air
Appliances
Dryer, Electric Water Heater, Ice Maker, Microwave, Range, Refrigerator, Washer
Heating
Central
Sewer
Public Sewer
Flooring
Tile
Construction
Year Built
Year Built: 1991
Home type
Single Family Residence
Foundation Details
Slab
Roof
Shingle
Construction Materials
Vinyl Siding, Frame
Utilities & Energy
Association Amenities
Cable Tv, Clubhouse, Fitness Center, Gated, Golf Course, Pool, Shuffleboard Court, Tennis Court(s)
Security Features
Security Gate
Laundry Features
In Kitchen
Water Source
None
Utilities
Cable Connected, Electricity Connected, Sewer Connected, Underground Utilities, Water Connected
Other Features
Lot Features
Cul De Sac, Landscaped, Near Golf Course, Oversized Lot, Sidewalk
Subdivision Name
Highland Fairways Ph Ii A
Community Features
Clubhouse, Deed Restrictions, Fitness Center, Gated Community No Guard, Golf Carts Ok, Golf, Pool, Restaurant, Tennis Court(s), Street Lights
Patio And Porch Features
Covered, Patio, Rear Porch, Screened
Price History
| Date | Event | Price |
|---|---|---|
09/22/2026 Source: | Contingent (Active Under Contract) | $198,000 $189/sqft |
08/12/2026 Source: | Price Decreased | $198,000 -11.96% $189/sqft |
04/29/2026 Source: | Price Decreased | $224,900 -6.10% $215/sqft |
05/18/2025 Source: | Listed for Sale | $239,500 +2.13% $229/sqft |
05/18/2025 Source: | Price Increased | $234,500 +175.88% $224/sqft |

Show more
Getting Around 3245 Prairie Dunes Cir E
Bike Score®

Bikeable
65/100
Walk Score®

Car-Dependent
25/100
Data provided by Redfin
Nearby Homes
Find Homes by Property Features in Lakeland, FL
Nearby New Homes For Sale

Based on information from Stellar MLS® through Oct 30, 2026, 01:15AM as submitted to and distributed by MLS GRID. All data is obtained from various sources and may not have been verified by the broker or MLS GRID. Supplied Open House Information is subject to change without notice. All information should be independently reviewed and verified for accuracy. Properties may or may not be listed by the office/agent presenting the information. IDX information is provided exclusively for consumers’ personal non-commercial use. It may not be used for any purpose other than to identify prospective properties consumers may be interested in purchasing. The data is deemed reliable but is not guaranteed by MLS GRID. The use of the MLS GRID Data may be subject to an end-user license agreement prescribed by the Member Participant’s applicable MLS, if any, and as amended from time to time. © 2026 Stellar MLS. All Rights Reserved.
 Advertising Broker: Fred McGill | Simple Showing, Inc
