- Overview
- Description
- Property Details
- Location
- Facts & Features
- Getting Around
- Nearby Homes



$3,900,000
Monthly Est:$19,412
 4 Beds
 7 Baths
1 full bath + 1 half bath
 10,936sqft
32453 Upper Bear Crk Rd, Evergreen, CO 80439
$3,900,000
$19,412/moEst:
Get Pre-Approved
Single Family Residence
Built in 1953
$-- HOA
25 acres lot
$357/sq.ft
Description
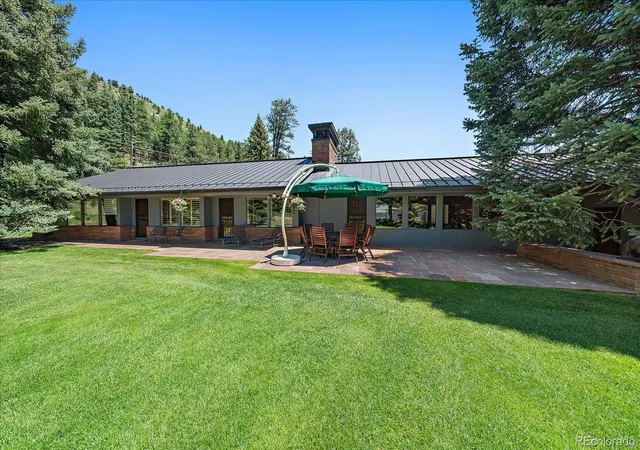
Welcome to the opportunty to live along the iconic Upper Bear Creek Road in Evergreen—where history, nature, and luxury
converge to create an unmatched Colorado lifestyle. Set on 25.0 breathtaking acres, this storied estate invites you into a
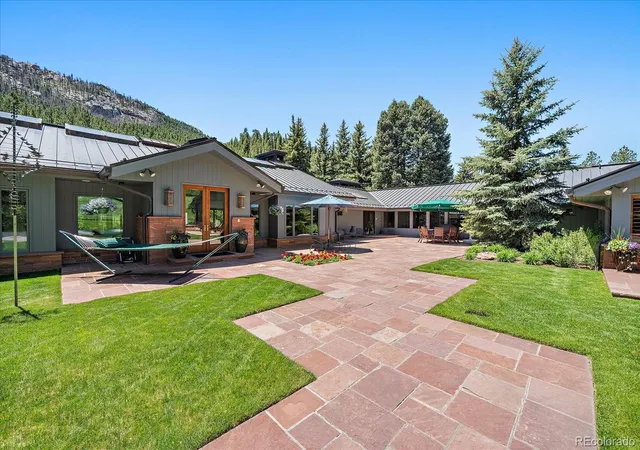
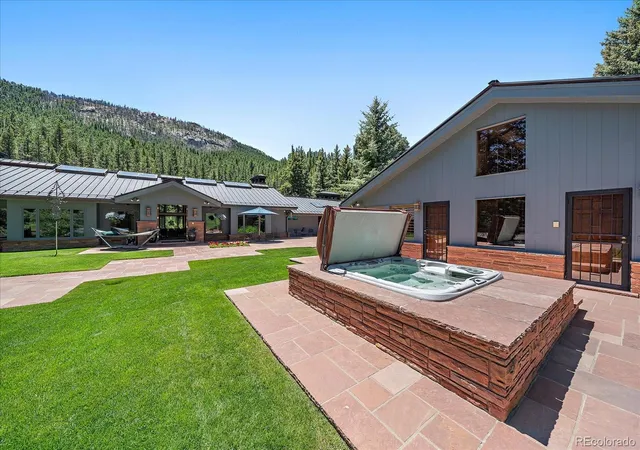
world where every day feels like a retreat. Cast a line in the private stretches of Bear Creek, spend warm afternoons
swimming in the indoor pool, relax in one of 6 couryards or explore endless hiking, horseback riding, and creating your
own ATV trails right from your doorstep. This is more than a home—it’s a gateway to a lifestyle rooted in adventure,
wellness, and connection to the outdoors. Originally built in 1953 and thoughtfully expanded with exceptional
craftsmanship, the 4-bedroom, 7-bath residence blends historic charm with Colorado mountain living. Hand-hewn beams,
soaring vaulted ceilings, and walls of windows that frame natural views and sunshine. Multiple gathering spaces—both
formal and informal—create the perfect setting for entertaining on any scale, complemented by a total of five gas
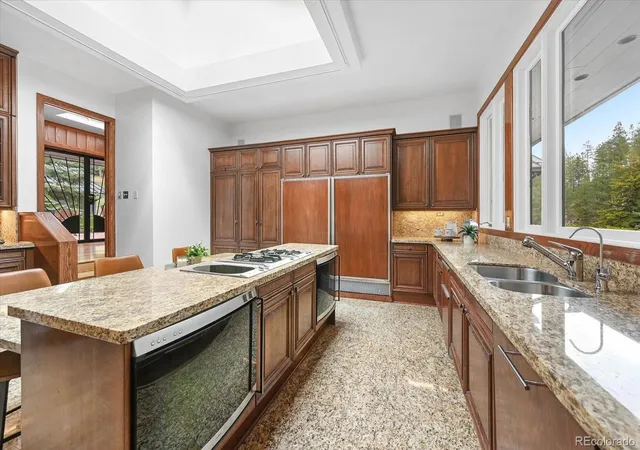
fireplaces, rich oak flooring, and a stunning billiards room with caterer’s kitchen. The chef’s kitchen is expertly appointed
with premium Gaggenau appliances, ready to host everything from intimate dinners to unforgettable gatherings. The
private bedroom wing provides three spacious en-suite bedrooms, while the secluded primary retreat offers dual baths w/
a vaulted library—an ideal sanctuary to unwind. The attached pool house, surrounded by flagstone accents, offers a
tranquil indoor pool, lush landscaping, diving board, gas firepace, 3 courtyard areas and water feature—bringing yearround enjoyment. The 25+ acre outdoors transforms into an addtional entertainer’s paradise and anature lover’s dream.
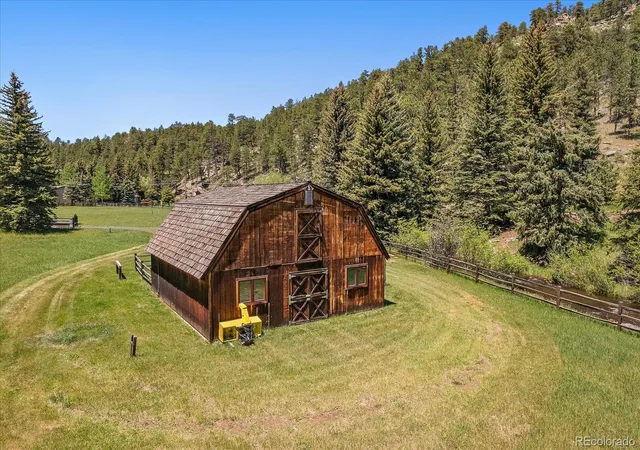
Multiple patios and courtyards overlook the flowing creek, while a fenced pasture, 5-stall barn,heated workshop, and
creekside gazebo create endless possibilities for equestrian pursuits, recreation and refined living.
- Houzeo last checked: 1 hour ago
- Listing updated: October 9, 2026 at 2:52 pm
- Listing Provided by: Cathie Nicholson (303) 670-3232 | Berkshire Hathaway HomeServices Elevated Living RE (303) 670-3232
- Source: DENVER (RE COLORADO) MLS-CO as distributed by MLS GRID | MLS#: 2988075

Property Details
Status
Active Under Contract
Type
Single Family Residence
No. of Stories
-
County
City
Neighborhood
--
Year Built
1953
HOA Fees
-
Finished Area
10,936 sqft
Lot Size
25 acres lot
Basement Area
- sqft
MLS Name
DENVER (RE COLORADO) MLS
MLS Number
2988075
MLS Status
Pending
Days on Market
198

Continue Your Journey in App
Find your dream home, receive real-time updates, and many more!
Continue Your Journey in App
Find your dream home, receive real-time updates, and many more!
Location
Facts & Features
Rooms
Bedrooms & bathrooms
Bedrooms: 4
Bathrooms: 7
Bedroom
Level: Main
Bathroom Three Quarter
Level: Main
Bathroom Full
Level: Main
Bedroom
Level: Main
Bedroom
Level: Main
Bedroom
Level: Main
Bathroom Three Quarter
Level: Main
Bathroom Three Quarter
Level: Main
Bathroom Three Quarter
Level: Main
Bathroom Three Quarter
Level: Main
Bathroom Half
Level: Main
Exercise Room
Level: Main
Family Room
Level: Main
Living Room
Level: Main
Dining Room
Level: Main
Den
Level: Main
Library
Level: Main
Laundry
Level: Basement
Utility Room
Level: Basement
Bonus Room
Level: Main
Interior
Flooring
Tile, Wood
Exterior Features
Garden, Lighting, Private Yard, Rain Gutters, Spa/hot Tub
Window Features
Double Pane Windows, Skylight(s), Window Treatments
Interior Features
Breakfast Bar, Built In Features, Ceiling Fan(s), Eat In Kitchen, Entrance Foyer, Granite Counters, High Ceilings, High Speed Internet, In Law Floorplan, Kitchen Island, Open Floorplan, Primary Suite, Sauna, Smoke Free, Vaulted Ceiling(s), Walk In Closet(s), Wet Bar
Heating
Baseboard, Electric, Forced Air, Hot Water, Natural Gas
Cooling
Air Conditioning Room
Appliances
Bar Fridge, Convection Oven, Cooktop, Dishwasher, Disposal, Double Oven, Down Draft, Dryer, Gas Water Heater, Microwave, Refrigerator, Self Cleaning Oven, Sump Pump, Trash Compactor, Washer, Water Softener
Sewer
Public Sewer
Construction
Year Built
Year Built: 1953
Home type
Single Family Residence
Construction Materials
Brick, Frame, Wood Siding
Architectural Style
Mid Century Modern, Mountain Contemporary
Foundation Details
Slab
Roof
Metal
Utilities & Energy
Pool Features
Indoor, Private
Electric
220 Volts
Laundry Features
Sink, In Unit
Fireplace Features
Dining Room, Family Room, Gas, Gas Log, Living Room, Other, Recreation Room
Basement
Crawl Space, Partial, Sump Pump
Parking Features
220 Volts, Concrete, Dry Walled, Electric Vehicle Charging Station(s), Finished Garage
Water Source
Private, Well
Utilities
Electricity Connected, Natural Gas Connected, Phone Connected
Security Features
Carbon Monoxide Detector(s), Security Entrance, Security System, Smart Cameras, Smoke Detector(s)
Other Features
Lot Features
Borders Public Land, Fire Mitigation, Flood Zone, Landscaped, Level, Meadow, Open Space, Secluded, Sprinklers In Front, Sprinklers In Rear, Suitable For Grazing
Vegetation
Aspen, Grassed, Mixed, Natural State, Partially Wooded, Wooded
Patio And Porch Features
Patio
Subdivision Name
Upper Bear Creek
Price History
| Date | Event | Price |
|---|---|---|
10/09/2026 Source: | Contingent (Active Under Contract) | $3,900,000 $402/sqft |
08/02/2026 Source: #REC2988075 | Price Decreased | $3,900,000 -7.14% $402/sqft |
04/27/2026 Source: | Listed for Sale | $4,200,000 $433/sqft |
04/20/2026 Source: | Coming Soon | $4,200,000 +7.69% $433/sqft |
01/12/2026 Source: | Listing Removed | $3,900,000 $402/sqft |

Show more
Nearby Homes










Find Homes by Property Features in Evergreen, CO

Based on information from REcolorado®, Inc.through Nov 05, 2026, 12:45PM. Not all properties were listed and/or closed by Company. This representation is based in whole or in part on content supplied by REcolorado®, Inc. REcolorado®, Inc. does not guarantee nor is it in any way responsible for its accuracy. Content maintained by REcolorado®, Inc. may not reflect all real estate activity in the market. Some IDX listings have been excluded from this website. Any use search of data on the website, other than by a consumer looking to purchase real estate, is prohibited. If Houzeo suspect “scraping” of the data has occurred, the suspicion and any evidence will be reported to the MLS. IDX information is provided exclusively for consumers' personal non-commercial use. It may not be used for any purpose other than to identify prospective properties consumers may be interested in purchasing. The data is deemed reliable but is not guaranteed by REcolorado®. The use of the IDX Data may be subject to an end user license agreement prescribed by REcolorado® as amended from time to time.
Based on information submitted to the MLS GRID as of Nov 05, 2026, 12:45PM. All data is obtained from various sources and may not have been verified by broker or MLS GRID. Supplied Open House information is subject to change without notice. All information should be independently reviewed and verified for accuracy. Properties may or may not be listed by the office/agent presenting the information. ©2026 REcolorado®, Inc. All Rights Reserved.
 Advertising Broker: Albert Gollas | Gollas and Company, Inc.
