
- Overview
- Description
- Property Details
- Location
- Facts & Features
- Getting Around
- Nearby Homes
 3D Tour

$1,200,000
Monthly Est:$5,973
 3 Beds

3 full baths + 1 half bath
 3,140sqft
325 Brownsdale Rd, Penn Twp, PA 16002
$1,200,000
$5,973/moEst:
Single Family Residence
Built in 1955
$-- HOA
18.93 acres lot
$382/sq.ft
Description
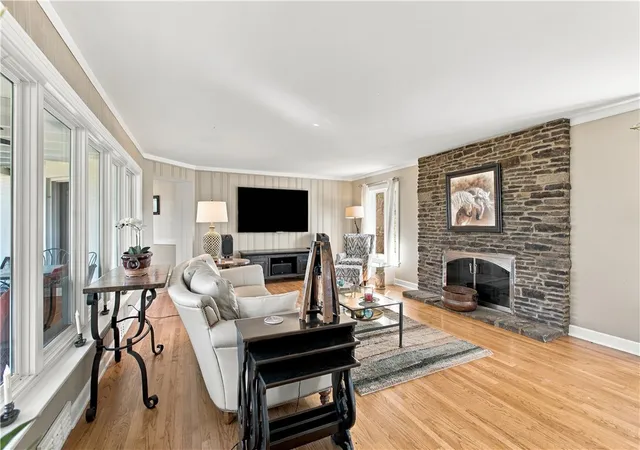
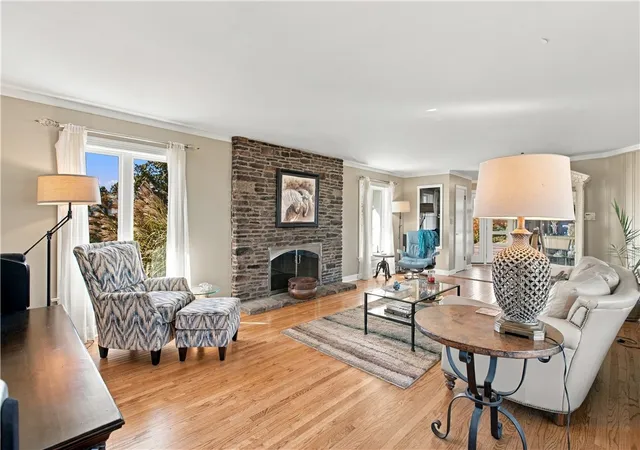
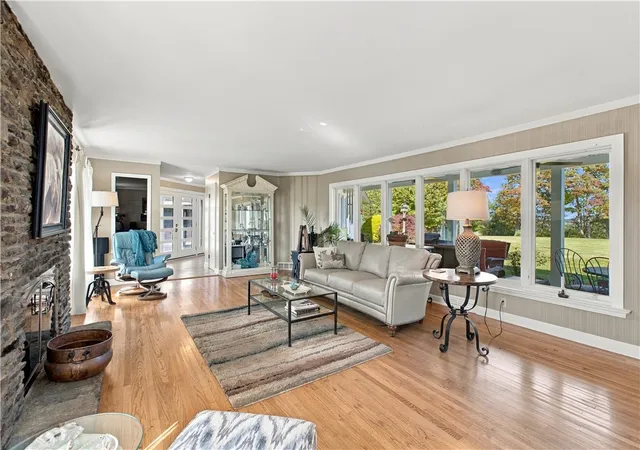
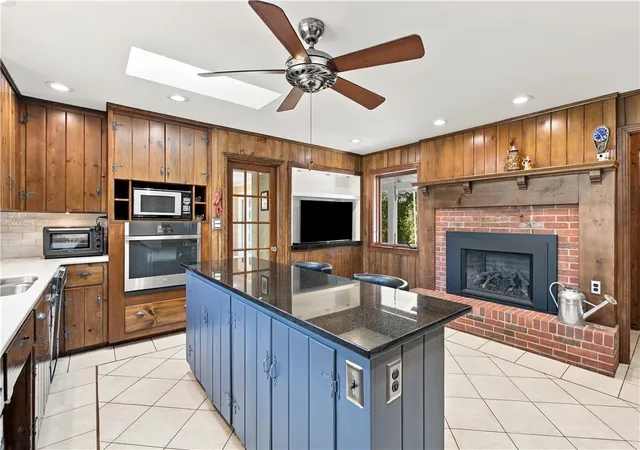
Discover the perfect blend of privacy, space, and country living on over 18 acres of picturesque countryside! Perched atop a hill, this exceptional ranch home offers breathtaking views of rolling pastures and surrounding foliage. Enjoy the ease of one-level living, with floor-to-ceiling windows that bring the outdoors in and fireplaces throughout the home that add warmth and character. The spacious primary suite features a luxurious bathroom with a walk-in shower and oversized soaking tub. The finished basement offers additional living space, with plenty of room to expand and make it your own. At the same time, the versatile 2+2 car garage provides two bays on the main level and two additional bays on the lower level—ideal for extra vehicles, lawn equipment, a workshop, or hobby space. Equestrian enthusiasts will appreciate the 6+ stall stable and 3 pastures. A rare opportunity to enjoy acreage, stunning views, and endless possibilities!
- Houzeo last checked: 9 minutes ago
- Listing updated: November 16, 2026 at 4:22 pm
- Listing Provided by: Edward Moan (412) 963-7655 DRE #RS166059L | COLDWELL BANKER REALTY (412) 963-7655
- Source: West Penn MLS-PA | MLS#:

Property Details
Status
Active
Type
Single Family Residence
No. of Stories
1
County
City
Neighborhood
--
Year Built
1955
HOA Fees
-
Finished Area
3,140 sqft
Lot Size
18.93 acres lot
Basement Area
- sqft
MLS Name
West Penn MLS
MLS Number
1781675
MLS Status
Active
Days on Market
10
Continue Your Journey in App
Find your dream home, receive real-time updates, and many more!
Location
Facts & Features
Rooms
Bedrooms & bathrooms
Bedrooms: 3
Bathrooms: 4
GameRoom
Level: Lower
Area: 646.00 Square Feet
Dimensions: 38x17
EntryFoyer
Level: Main
Area: 60.00 Square Feet
Dimensions: 10x6
Kitchen
Level: Main
Area: 360.00 Square Feet
Dimensions: 24x15
Bedroom3
Level: Main
Area: 160.00 Square Feet
Dimensions: 16x10
Bedroom2
Level: Main
Area: 168.00 Square Feet
Dimensions: 14x12
PrimaryBedroom
Level: Main
Area: 288.00 Square Feet
Dimensions: 18x16
DiningRoom
Level: Main
Area: 160.00 Square Feet
Dimensions: 16x10
LivingRoom
Level: Main
Area: 336.00 Square Feet
Dimensions: 21x16
Interior
Sewer
Septic Tank
Interior Features
Kitchen Island
Flooring
Hardwood, Tile
Cooling
Central Air
Appliances
Dryer, Dishwasher, Refrigerator, Washer
Construction
Year Built
Year Built: 1955
Home type
Single Family Residence
Architectural Style
Colonial, Ranch
Property Condition
Resale
Roof
Asphalt
Utilities & Energy
Basement
Finished, Interior Entry
Water Source
Well
Parking Features
Attached, Garage, Garage Door Opener
Price History
| Date | Event | Price |
|---|---|---|
11/11/2026 Source: | Listed for Sale | $1,200,000 $382/sqft |

Find Homes by Property Features in Penn Twp, PA
Nearby New Homes For Sale

Based on information from the West Penn Mutli-List, INC through Nov 22, 2026, 12:15AM. Information is provided exclusively for consumers’ personal, non-commercial use and may not be used for any purpose other than to identify prospective properties consumers may be interested in purchasing. Information is deemed reliable but not guaranteed. © 2026 West Penn Multi-List, Inc. All Rights Reserved.
 Advertising Broker: Daniel Demers | Sell Your Home Services