- Overview
- Description
- Property Details
- Location
- Facts & Features
- Getting Around
- Nearby Homes


Street View
$315,000
Monthly Est:$1,568
 3 Beds
 2 Baths
2 full baths
 2,050sqft
325 E Tiverton Way, Lexington, KY 40517
$315,000
$1,568/moEst:
Get Pre-Approved
Single Family Residence
Built in 1976
$-- HOA
0.17 acre lot
$154/sq.ft
Description
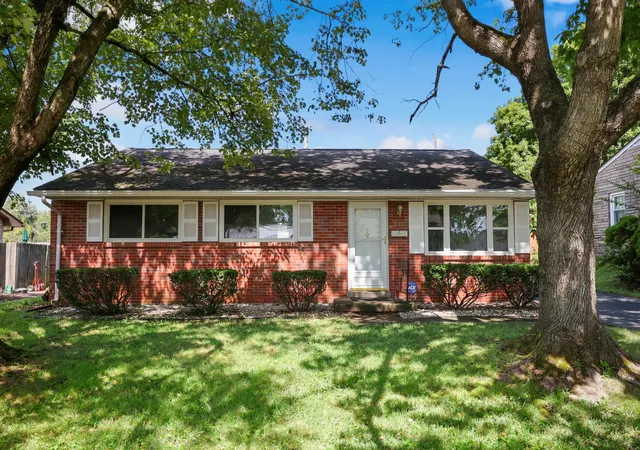
This all-brick ranch on a finished walkout basement offers plenty of space in a convenient South Lexington location, walking distance to The Summit at Fritz Farm. Recent improvements include a newer HVAC system, water heater, gutters, and privacy fence. The main level features hardwood flooring throughout and an updated kitchen with granite countertops. The finished walkout basement offers a spacious second living area, two bonus rooms currently used as bedrooms (no egress windows), and an oversized laundry/storage area. Out back, the privacy-fenced yard backs up to green space, with a nearby park and Meadowbrook Golf Course just beyond the property.
- Houzeo last checked: 12 hours ago
- Listing updated: October 4, 2026 at 12:35 am
- Listing Provided by: Sara Y Bentley , Cody Fletcher | Keller Williams Commonwealth
- Source: Lexington Bluegrass AOR (Imagine) MLS-KY | MLS#: 26027415

Property Details
Status
Active
Type
Single Family Residence
No. of Stories
-
County
City
Neighborhood
--
Year Built
1976
HOA Fees
-
Finished Area
2,050 sqft
Lot Size
0.17 acre lot
Basement Area
- sqft
MLS Name
Lexington Bluegrass AOR (Imagine) MLS
MLS Number
26027415
MLS Status
Active
Days on Market
1

Continue Your Journey in App
Find your dream home, receive real-time updates, and many more!
Download App
Continue Your Journey in App
Find your dream home, receive real-time updates, and many more!
Location
Facts & Features
Rooms
Bedrooms & bathrooms
Bedrooms: 3
Bathrooms: 2
Interior
Flooring
Carpet, Hardwood, Tile
Cooling
Central Air, Electric
Window Features
Blinds, Insulated Windows
Heating
Electric, Heat Pump
Sewer
Public Sewer
Appliances
Dishwasher, Disposal, Microwave, Range, Refrigerator
Interior Features
Ceiling Fan(s), Eat In Kitchen, In Law Floorplan, Primary Downstairs
Construction
Year Built
Year Built: 1976
Home type
Single Family Residence
Roof
Dimensional Style
Construction Materials
Brick Veneer
Architectural Style
Ranch
Foundation Details
Block
Utilities & Energy
Water Source
Public
Laundry Features
Electric Dryer Hookup, Washer Hookup
Fireplace Features
Basement, Masonry
Basement
Finished, Full, Walk Out Access
Security Features
Security System Leased
Utilities
Electricity Connected, Sewer Connected, Water Connected
Other Features
Lot Features
Few Trees, Landscaped
Subdivision Name
Devondale
Patio And Porch Features
Deck
Price History
| Date | Event | Price |
|---|---|---|
10/03/2026 Source: | Listed for Sale | $315,000 +78.98% $154/sqft |
12/20/2018 Source: | Sold | $176,000 $86/sqft |

Nearby Homes




Find Homes by Property Features in Lexington, KY


Based on information from the IMAGINE MLS® through Oct 02, 2026, 09:00AM. Copyrighted by the Imagine MLS®. IDX information is provided exclusively for consumers' personal, non-commercial use. It may not be used for any purpose other than to identify prospective properties consumers may be interested in purchasing. Data on this website is deemed reliable but is not guaranteed accurate by the MLS. © 2026 IMAGINE MLS®. All Rights Reserved.
 Advertising Broker: Donna Mink | Mink Realty