- Overview
- Description
- Property Details
- Location
- Facts & Features
- Getting Around
- Nearby Homes



Listed by: Louis Nixon | BHGRE Masiello Bedford (603) 625-2800
$1,250,000
Monthly Est:$6,222
 4 Beds
 4 Baths
1 full bath
 2,747sqft
325 Mccurdy Rd, New Boston, NH 03070
$1,250,000
$6,222/moEst:
Get Pre-Approved
Single Family Residence
Built in 2015
$-- HOA
4.05 acres lot
$455/sq.ft
Description
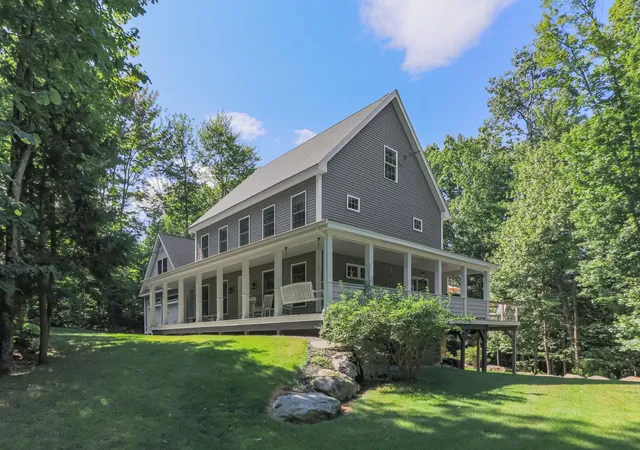
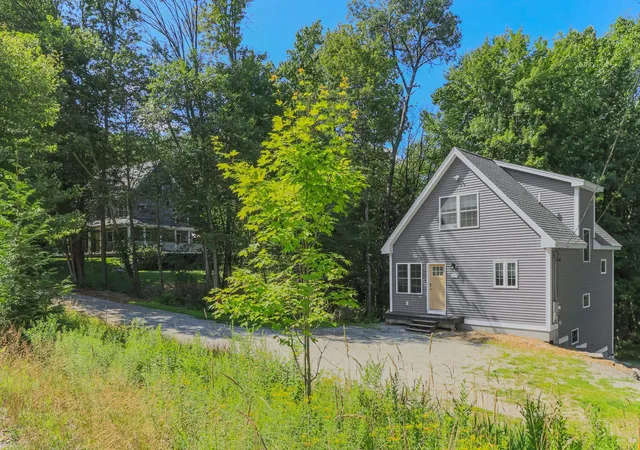
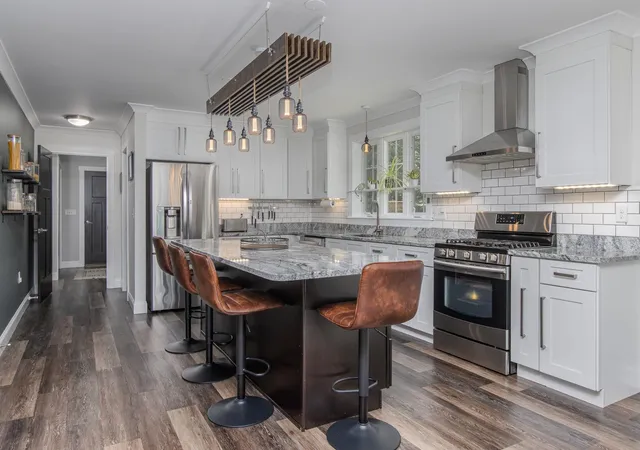
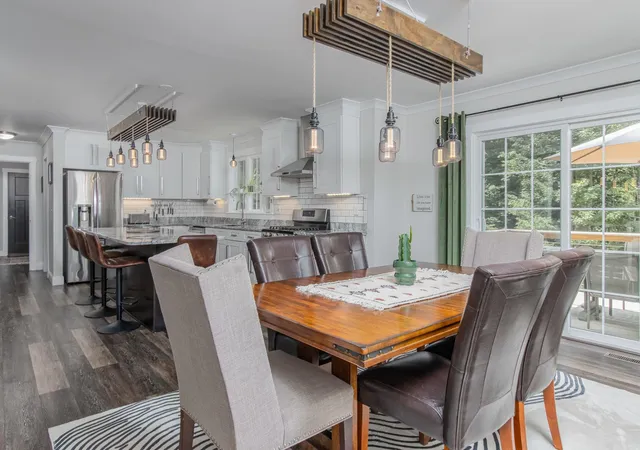
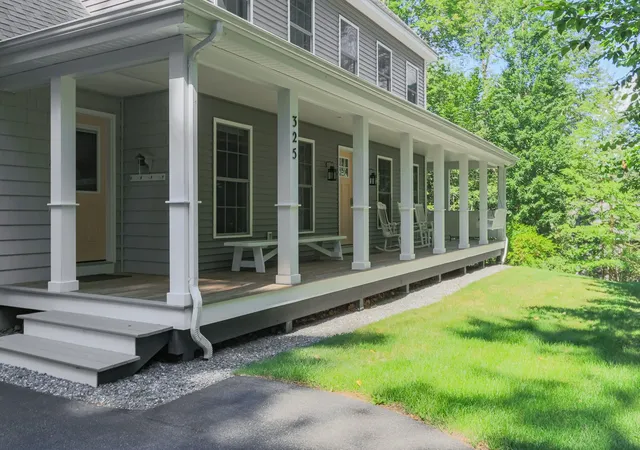
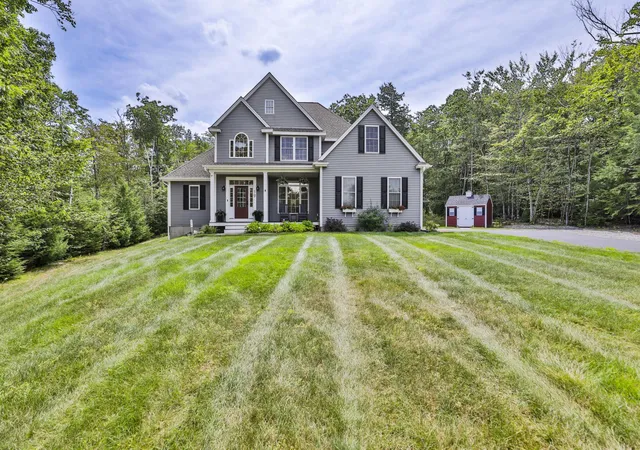
What an opportunity! Take a look at this handsome 2016 custom colonial, 3+ bdrms and 4 baths with a Guest Suite over the garage, plus a separate self-contained 2023 ADU Cape with 2 bdrms and 1.5 baths. This one of a kind property sits on 4+ acres of land just 3 minutes from the Bedford line and 20 min. to Manchester and highways. Some of the many custom features include a wraparound covered porch, 1st floor Office, Guest Suite with kitchenette, large Rec. Room in the walkout/daylight Lower Level, Mudroom with laundry area and 3/4 bath, and a walk-up Attic roughed in for plumbing, electrical and heat/AC. The Primary Suite features a large walk-in closet, 3/4 bath with dual vanities and large shower. The Granite/Stainless Kitchen includes a terrific walk-in Pantry, Granite center island and opens to the Dining area, Deck and Living Room. Being only 10 years old the systems will last for years, and the high efficiency heat and central A/C features 3 zones for even distribution throughout the entire home. In addition to the terrific primary home is a separate 2023 Cape style ADU featuring 2 bedrooms and 1.5 baths, including a 1st floor bedroom and full bath plus a bedroom, small office and 1/2 bath on the 2nd floor. The ADU also contains a large, unfinished walkout/daylight basement with laundry and room for tons of storage. This ADU is designed for low maintenance and efficiency, with excellent insulation and a heat pump/AC system using 3 heads for distribution throughout the home. It currently rents for $2850/month plus utilities with a terrific rental history. Shared well, separate septic systems. There is plenty of parking for the ADU and it is sited away from the primary home with a treeline in between. If you want an income-producing property, have a large family or are needing to accommodate multi-generational living this could be the home for you! **CHECK THE TOUR URL FOR INTEGRATED FLOORPLANS WITH PHOTOS** SHOWINGS START AT THE OPEN HOUSE SAT. 8/8 1-4PM
- Houzeo last checked: 12 hours ago
- Listing updated: September 4, 2026 at 5:19 pm
- Source: NEREN/Prime MLS-NH | MLS#: 5103192

Property Details
Status
Active Under Contract
Type
Single Family Residence
No. of Stories
-
County
City
Neighborhood
--
Year Built
2015
HOA Fees
-
Finished Area
2,747 sqft
Lot Size
4.05 acres lot
Basement Area
- sqft
MLS Name
NEREN/Prime MLS
MLS Number
5103192
MLS Status
(31) Under Contract - Active Under Contract
Days on Market
64

Continue Your Journey in App
Find your dream home, receive real-time updates, and many more!
Download App
Continue Your Journey in App
Find your dream home, receive real-time updates, and many more!
Location
Facts & Features
Rooms
Bedrooms & bathrooms
Bedrooms: 4
Bathrooms: 4
Interior
Heating
Propane, Hot Air, Zoned
Appliances
Dishwasher, Range Hood, Refrigerator, Gas Stove, On Demand Water Heater, Tankless Water Heater
Flooring
Carpet, Vinyl Plank
Interior Features
Ceiling Fan(s), Dining Area, In Law/adu, Kitchen Island, Kitchen/dining, Laundry Hook Ups, Led Lighting, Primary Br W/ Ba, Walk In Closet(s), Walk In Pantry, Programmable Thermostat, 1st Floor Laundry, Walkup Attic
Exterior Features
Deck, Guest House, Natural Shade, Covered Porch, Double Pane Window(s)
Sewer
1250 Gallon, Private, Septic Tank
Cooling
Central Air, Zoned
Construction
Year Built
Year Built: 2015
Home type
Single Family Residence
Property Condition
Existing
Construction Materials
Vinyl Siding
Roof
Architectural Shingle
Foundation Details
Poured Concrete
Architectural Style
Colonial
Utilities & Energy
Water Source
Drilled Well, Private, Shared
Electric
200+ Amp Service, 220 Plug, Circuit Breakers, Generator Ready
Utilities
Phone, Cable, Propane
Parking Features
Auto Open, Direct Access, Finished, Driveway, Parking Spaces 6+, Paved, Attached
Basement
Climate Controlled, Concrete, Daylight, Finished, Full, Insulated, Interior Stairs, Walk Out Access, Exterior Entry
Other Features
Lot Features
Country Setting, Open Lot, Wooded
Price History
| Date | Event | Price |
|---|---|---|
09/04/2026 Source: | Contingent (Active Under Contract) | $1,250,000 $455/sqft |

Getting Around 325 Mccurdy Rd
Bike Score®

Somewhat Bikeable
7/100
Walk Score®

Car-Dependent
0/100
Data provided by Redfin
Nearby Homes


Find Homes by Property Features in New Boston, NH


Based on information from PrimeMLS Inc. through Oct 07, 2026, 06:00AM. This display of listings may or may not be the entire Compilation from the PrimeMLS database, and PrimeMLS does not guarantee the accuracy of such information. The listing broker's offer of compensation is made only to other real estate licensees who are participant members of PrimeMLS. This information is deemed reliable, but not guaranteed. The data relating to real estate displayed on this display comes in part from the IDX Program of PrimeMLS. The information being provided is for consumers' personal, non- commercial use and may not be used for any purpose other than to identify prospective properties consumers may be interested in purchasing. Data last updated Oct 07, 2026, 06:00AM. © 2026 PrimeMLS, Inc. All Rights Reserved.
 Advertising Broker: Derek Greene | The Greene Realty Group