Realty Solution
Powered by 
- 4
- Overview
- Description
- Property Details
- Location
- HOA Management
- Facts & Features
- Getting Around
- Nearby Homes


Street View
Listed by: Lily Laadan Vosough (310) 626-5630 DRE #02029432 | Coldwell Banker Realty (310) 820-6651
$1,870,000
Monthly Est:$9,308
 2 Beds
 3 Baths
2 full baths + 1 half bath
 2,325sqft
325 N Oakhurst Dr #405, Beverly Hills, CA 90210
$1,870,000
$9,308/moEst:
Get Pre-Approved
Condominium
Built in 1976
$2,362/mo HOA
25,622 sqft lot
$804/sq.ft
Description
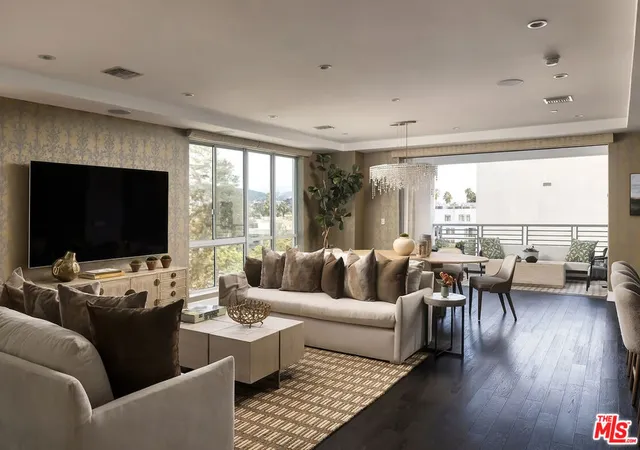
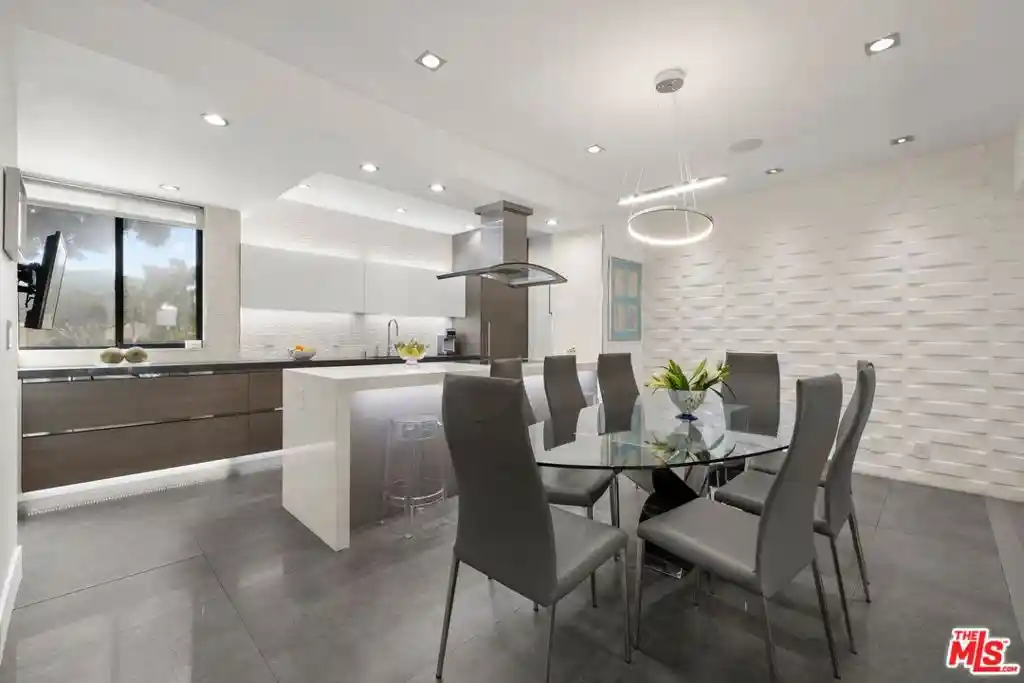
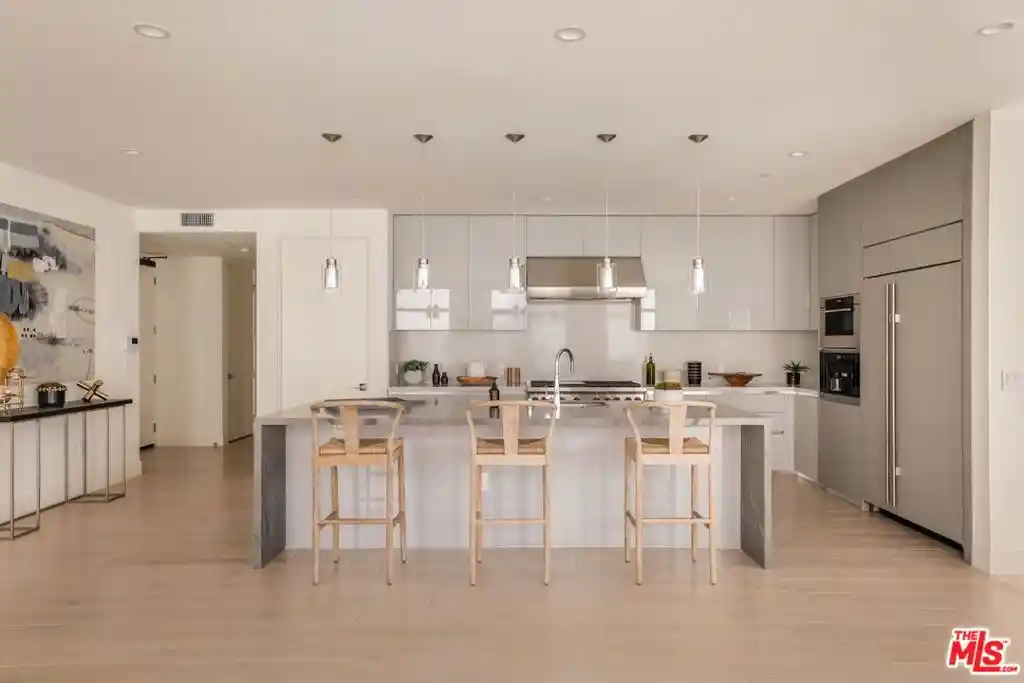
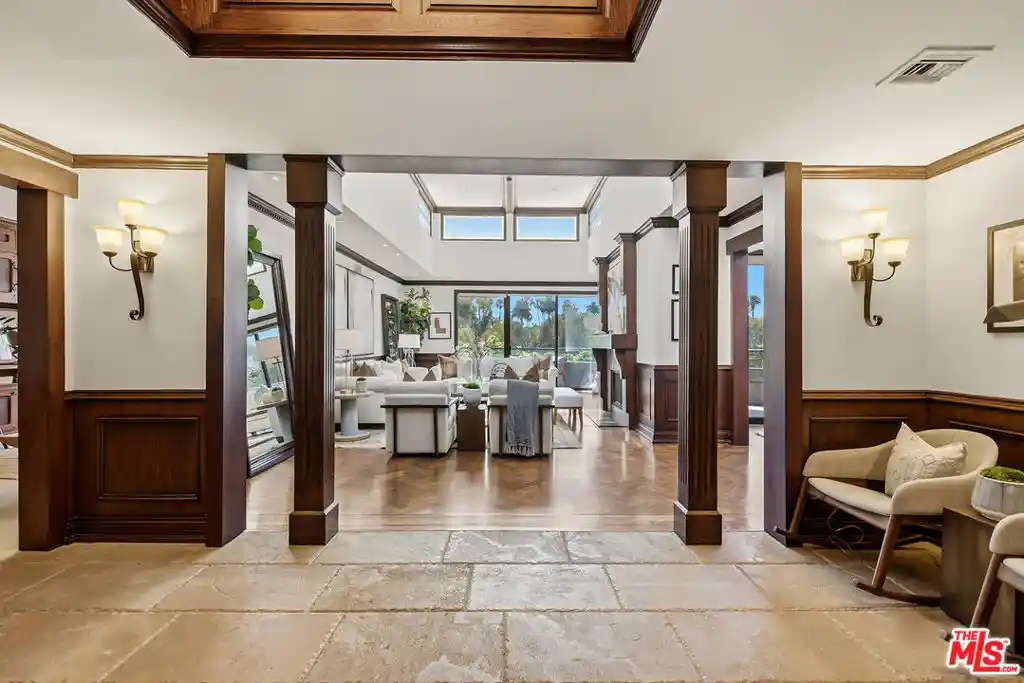
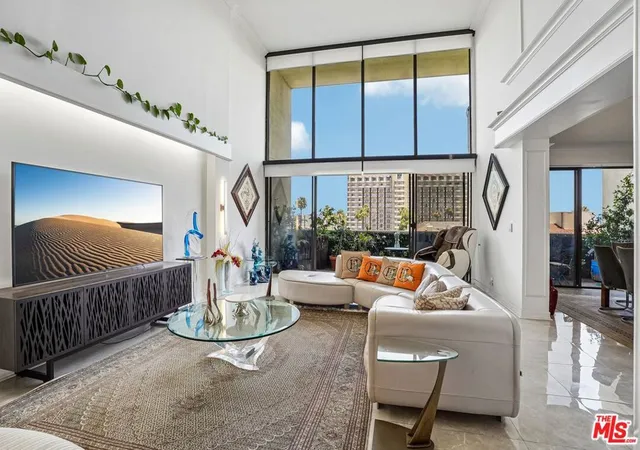
Exceptional Beverly Hills Corner Residence Offering Refined Luxury and Sophisticated Living. Thoughtfully reimagined with impeccable attention to detail, this stunning single-level condominium presents an elegant blend of contemporary design and timeless style. Featuring 2 spacious bedrooms, 3 beautifully appointed bathrooms, and expansive living areas, boasting impressive high ceilings and a highly private setting. The residence is designed to accommodate both effortless daily living and gracious entertaining. Bathed in natural light, the open-concept floor plan showcases a grand living room anchored by a striking fireplace, seamlessly connecting to the formal dining area and a private balcony that extends the living space outdoors. A versatile den provides the ideal setting for a private office, library, media lounge, or additional gathering space. The designer kitchen is appointed with custom cabinetry, refined finishes, and premium surfaces, creating a sophisticated culinary environment. The serene primary suite serves as a luxurious retreat, complete with a generous walk-in closet, cedar closet, spa-inspired bath, and private balcony access. The secondary bedroom offers exceptional comfort with its own en-suite bath and abundant natural light. A stylish powder room and in-unit laundry add convenience and functionality. Residents of the prestigious Oakhurst Terrace enjoy an impressive collection of full-service amenities, including a spectacular rooftop retreat featuring a pool, an elegant gazebo, and sweeping panoramic city views. Additional offerings include 24-hour concierge and doorman services, a state-of-the-art fitness center, an expansive resident lounge with entertainment bar and catering kitchen, guest parking, private storage, and two side-by-side assigned parking spaces. Perfectly positioned on one of Beverly Hills' most desirable tree-lined streets, just moments from Rodeo Drive, the Four Seasons Hotel, Cedars-Sinai Medical Center, and an exceptional collection of world-class dining, luxury boutiques, and cultural destinations. The HOA provides comprehensive coverage, including water, trash, gas, and building insurance, ensuring a seamless and low-maintenance ownership experience."A rare opportunity to experience elevated living in one of the city's most coveted full-service residences. MUST SEE!
- Houzeo last checked: 11 minutes ago
- Listing updated: October 27, 2026 at 7:13 am
- Source: California Regional MLS-CA | MLS#: 26103089

This condo is in:
 Boat Dock / Slip
 Hot Tub / Spa
 Sauna / Steam Room
 Billiards Room
 Clubhouse
 Game Room
 Party / Banquet Room
 Fitness Center
 Resident Storage
 Barbecue Area
Property Details
Status
Active
Type
Condominium
No. of Stories
1
County
City
Neighborhood
--
Year Built
1976
HOA Fees
$2362/mo
Finished Area
2,325 sqft
Lot Size
25,622 sqft lot
Basement Area
- sqft
MLS Name
California Regional MLS
MLS Number
26103089
MLS Status
Active
Days on Market
15

Continue Your Journey in App
Find your dream home, receive real-time updates, and many more!
Continue Your Journey in App
Find your dream home, receive real-time updates, and many more!
Location
HOA Management
N/A
HOA Fees
$2,362/ Monthly
Amenities
 Amenities and services may be covered by one or multiple associations and service providers.
 Water
 Spa
 Trash Pickup
 Gas
 Sewer
 Security Guard
 Pool
 Meeting Room
RecreationRoom
Disclaimer: Amenities are based on third-party information and may vary; buyers must independently verify all amenities, as information is deemed reliable but not guaranteed.
Facts & Features
Rooms
Bedrooms & bathrooms
Bedrooms: 2
Bathrooms: 3
Interior
Appliances
Dishwasher, Disposal, Microwave, Refrigerator, Dryer, Washer
Heating
Central
Cooling
Central Air
Interior Features
Separate Formal Dining Room, Walk In Closets
Flooring
Laminate, Tile
Construction
Year Built
Year Built: 1976
Home type
Condominium
Property Condition
Updated Remodeled
Architectural Style
Contemporary
Utilities & Energy
Parking Features
Door Multi, Garage, Guest, Gated, Community Structure, Side By Side
Pool Features
Community, Association
Fireplace Features
Family Room
Laundry Features
Laundry Closet
Association Amenities
Gas, Meeting Room, Meeting Banquet Party Room, Pool, Recreation Room, Sauna, Spa Hot Tub, Security, Trash, Water
Security Features
Carbon Monoxide Detectors, Security Gate, Gated With Guard, Gated Community, Twenty Four Hour Security, Key Card Entry, Security Guard
Other Features
Community Features
Gated, Pool
Price History
| Date | Event | Price |
|---|---|---|
10/19/2026 Source: | Price Decreased | $1,870,000 -5.32% $804/sqft |
06/24/2026 Source: | Off Market | $1,975,000 -3.66% $849/sqft |
06/24/2026 Source: | Listed for Sale | $2,050,000 $882/sqft |

Nearby Homes


Find Homes by Property Features in Beverly Hills, CA
Nearby New Homes For Sale


Based on information from California Regional Multiple Listing Service, Inc. as of Nov 04, 2026, 01:15AM and /or other sources. All data, including all measurements and calculations of area, is obtained from various sources and has not been, and will not be, verified by broker or MLS. All information should be independently reviewed and verified for accuracy. Properties may or may not be listed by the office/agent presenting the information. Information being provided is for consumers’ personal, non-commercial use and may not be used for any purpose other than to identify prospective properties consumers may be interested in purchasing. This website may not include listings or property addresses of sellers who have directed their listing brokers to withhold their listing or their property address from display on the Internet. © 2026 California Regional Multiple Listing Service. All Rights Reserved.
 Advertising Broker: William Johnson DRE #01463271 | William Johnson Brokerage
