Realty Solution
Powered by 
- 4
- Overview
- Description
- Property Details
- Location
- HOA Management
- Facts & Features
- Getting Around
- Nearby Homes


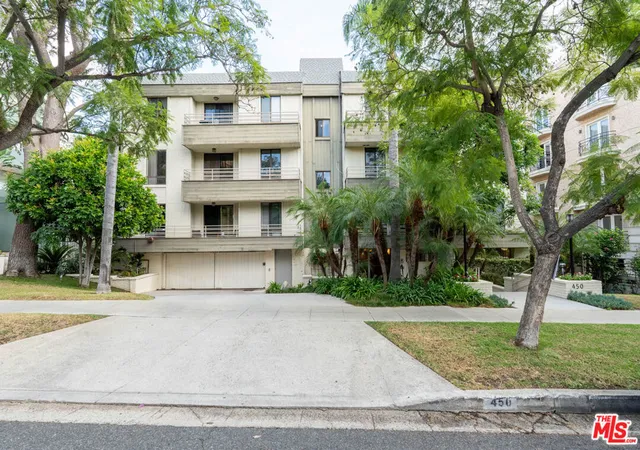
Street View
Listed by: Peter Zimble (310) 266-7600 DRE #02048379 | Carolwood Estates (310) 623-3600
$5,295,000
Monthly Est:$26,355
 3 Beds
 4 Baths
3 full baths + 1 half bath
 2,860sqft
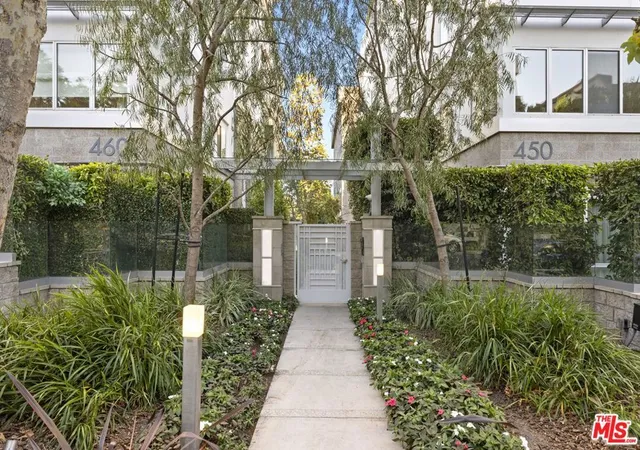
450 N Palm Dr #507, Beverly Hills, CA 90210
$5,295,000
$26,355/moEst:
Get Pre-Approved
Condominium
Built in 2015
$1,962/mo HOA
13,441 sqft lot
$1,851/sq.ft
Description
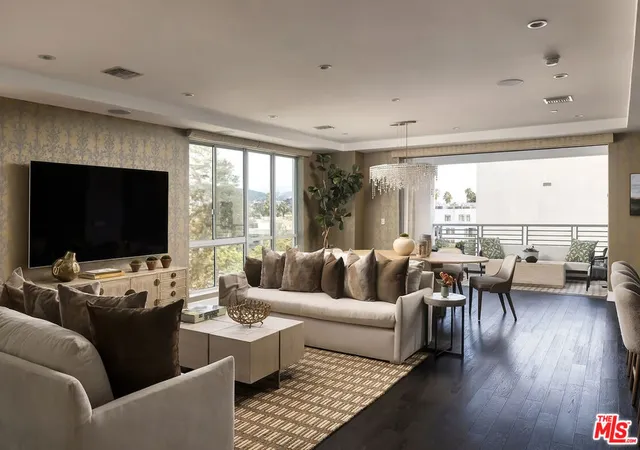
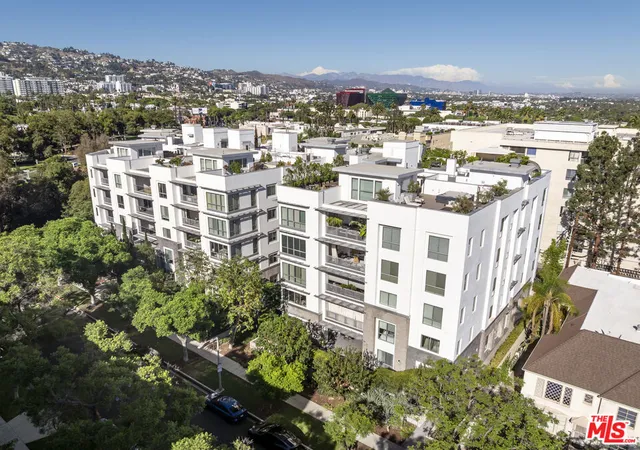
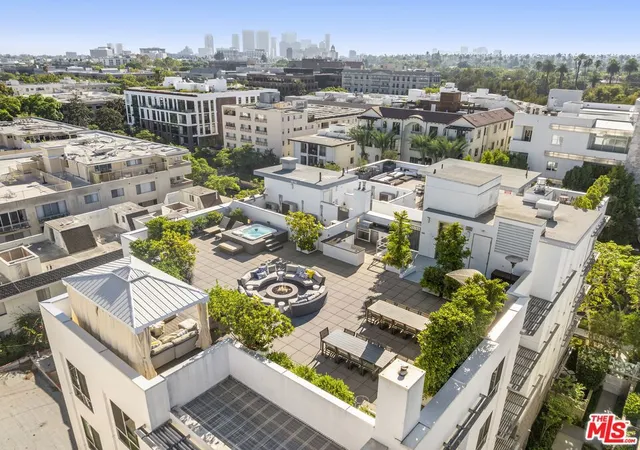
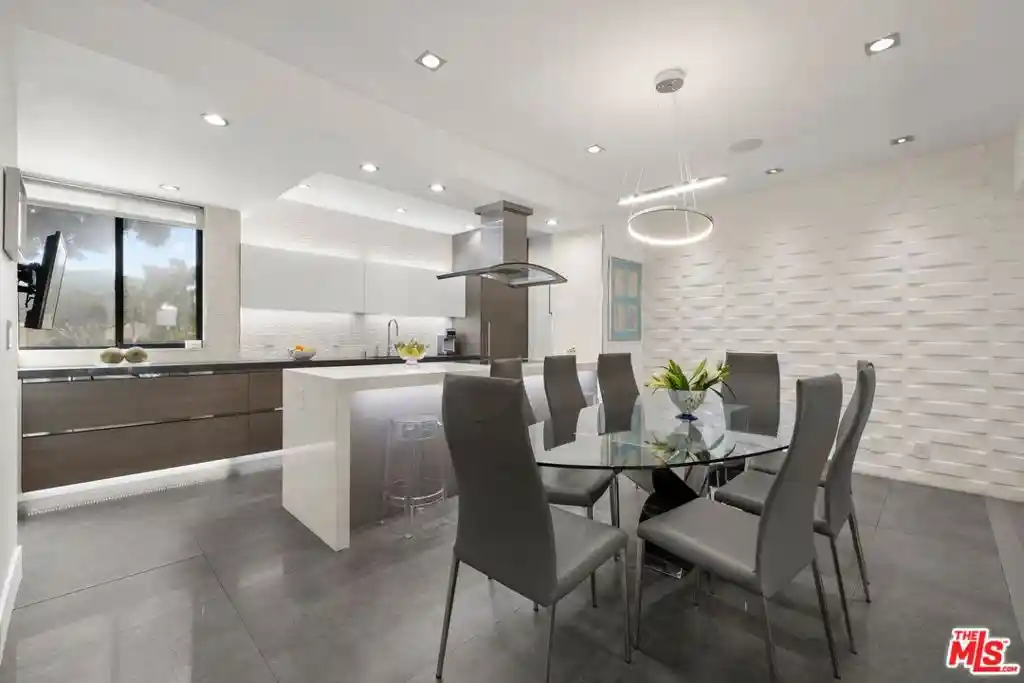
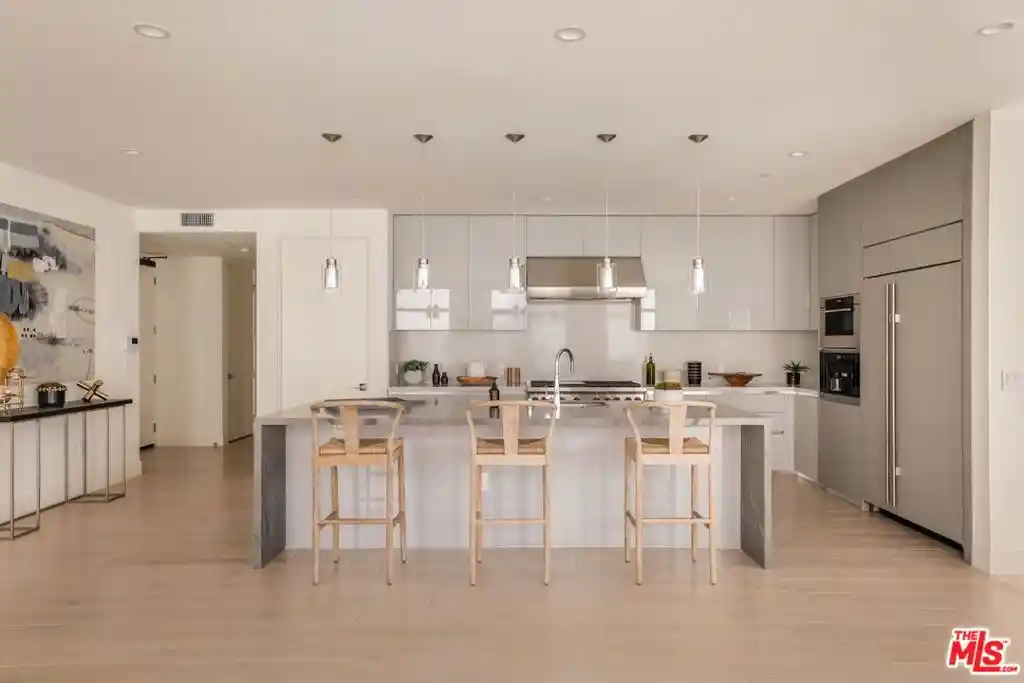
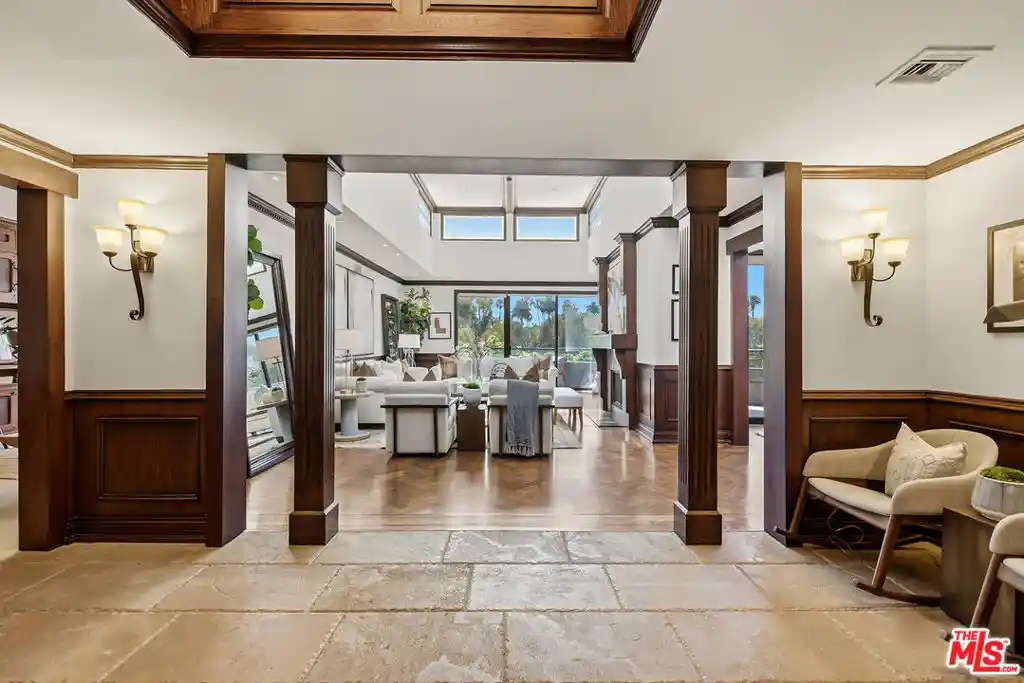
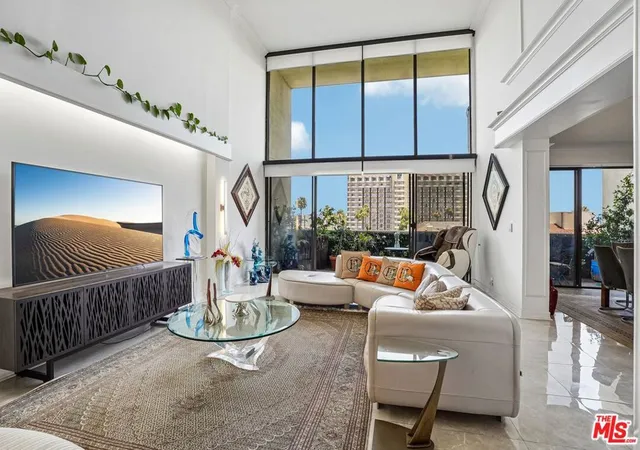
Beverly Hills Penthouse with ~2,000 sq ft Private Rooftop Oasis! Indulge in the pinnacle of Beverly Hills luxury on Palm Drive, where this one-of-a-kind penthouse retreat offers over ~2,000 sq ft of open-air living space and spectacular 360-degree views of Los Angeles. From Beverly Hills and Century City to the Hollywood Hills, Bird Streets, and Griffith Park Observatory, every sunset and skyline moment is yours to savor. With direct elevator access to both the penthouse and rooftop, this residence ensures privacy, sophistication, and ease at every turn. The rooftop "living room in the sky" is designed for unforgettable entertaining, featuring manicured gardens, fruit trees, an outdoor spa, cabana dining, fire pit, and a full gourmet kitchen with expansive barbecue area. Inside, the 3-bedroom, 3.5-bath penthouse combines elegance with modern convenience: Expansive windows and a massive sliding door system connect the large balcony and living room for seamless indoor-outdoor living. A spacious great room with open dining and lounge areas anchors the home, complemented by a custom-crafted bar, hardwood floors, wine fridge, and immersive surround sound. The Miele-appointed kitchen features built-in plumbed coffee and filtered water systems, paired with bespoke cabinetry and sleek finishes. The master suite is flanked by two private bedroom suites, each with its own ensuite bath and closet for exceptional privacy. A custom-designed walk-in closet enhances the master suite. An additional bonus space functions as a private office or dressing room. Every detail has been curated for refined comfort: automated drapes, custom-designed closets, glass shelving, and a discreet owner's lobby with singular elevator access. The building provides full-service amenities, including: 24-hour concierge and security, Fitness center and owner's lounge. Three secure side-by-side parking spaces with EV charging, Wine closet and additional garage-level storage. Perfectly located in the heart of Beverly Hills, the residence offers the rare luxury of peace and privacy while being just moments from Bristol Farms, and the world-renowned shops and dining of Rodeo Drive. This is not simply a penthouse it is an irreplaceable lifestyle, elevating Beverly Hills living to its highest level.
- Houzeo last checked: 10 minutes ago
- Listing updated: November 2, 2026 at 11:42 pm
- Source: California Regional MLS-CA | MLS#: 26103412

This condo is in:

 Game Room
 Fitness Center
 Meeting Room
 Controlled Access
 Security
Property Details
Status
Active
Type
Condominium
No. of Stories
5
County
City
Neighborhood
--
Year Built
2015
HOA Fees
$1962/mo
Finished Area
2,860 sqft
Lot Size
13,441 sqft lot
Basement Area
- sqft
MLS Name
California Regional MLS
MLS Number
26103412
MLS Status
Active
Days on Market
14
Open House

Continue Your Journey in App
Find your dream home, receive real-time updates, and many more!
Continue Your Journey in App
Find your dream home, receive real-time updates, and many more!
Location
HOA Management
N/A
HOA Fees
$1,962/ Monthly
Amenities
 Amenities and services may be covered by one or multiple associations and service providers.
 Security Gate
 PetRestrictions
Disclaimer: Amenities are based on third-party information and may vary; buyers must independently verify all amenities, as information is deemed reliable but not guaranteed.
Facts & Features
Rooms
Bedrooms & bathrooms
Bedrooms: 3
Bathrooms: 4
Interior
Appliances
Barbecue, Dishwasher, Disposal, Refrigerator, Dryer, Washer
Heating
Central
Exterior Features
Fire Pit
Cooling
Central Air
Interior Features
Walk In Pantry, Walk In Closets
Flooring
Carpet, Wood
Construction
Year Built
Year Built: 2015
Home type
Condominium
Architectural Style
Contemporary
Utilities & Energy
Parking Features
Assigned, Controlled Entrance, Covered, Direct Access, Underground, Garage, Guest, Gated, Community Structure
Pool Features
See Remarks
Laundry Features
Laundry Room
Association Amenities
Controlled Access, Pet Restrictions
Security Features
Twenty Four Hour Security, Key Card Entry
Other Features
Patio And Porch Features
Deck, Rooftop
Price History
| Date | Event | Price |
|---|---|---|
09/11/2026 Source: | Price Decreased | $5,295,000 -3.64% $1,851/sqft |
06/08/2026 Source: | Listed for Sale | $5,495,000 +3.78% $1,921/sqft |
06/08/2026 Source: | Off Market | $5,295,000 -2.40% $1,851/sqft |
01/06/2026 Source: | Sold | $5,425,000 -1.27% $1,897/sqft |
12/11/2025 Source: | Contingent (Active Under Contract) | $5,495,000 $1,921/sqft |

Show more
Nearby Homes


Find Homes by Property Features in Beverly Hills, CA
Nearby New Homes For Sale


Based on information from California Regional Multiple Listing Service, Inc. as of Nov 04, 2026, 01:15AM and /or other sources. All data, including all measurements and calculations of area, is obtained from various sources and has not been, and will not be, verified by broker or MLS. All information should be independently reviewed and verified for accuracy. Properties may or may not be listed by the office/agent presenting the information. Information being provided is for consumers’ personal, non-commercial use and may not be used for any purpose other than to identify prospective properties consumers may be interested in purchasing. This website may not include listings or property addresses of sellers who have directed their listing brokers to withhold their listing or their property address from display on the Internet. © 2026 California Regional Multiple Listing Service. All Rights Reserved.
 Advertising Broker: William Johnson DRE #01463271 | William Johnson Brokerage
