- Overview
- Description
- Property Details
- Location
- HOA Management
- Facts & Features
- Getting Around
- Nearby Homes


Street View
$1,295,000
Monthly Est:$6,446
 4 Beds
 5 Baths
4 full baths + 1 half bath
 3,610sqft
325 Sloan Ln, Pinehurst, NC 28374
$1,295,000
$6,446/moEst:
Get Pre-Approved
Single Family Residence
Built in 2025
$240/mo HOA
0.72 acre lot
$359/sq.ft
Description
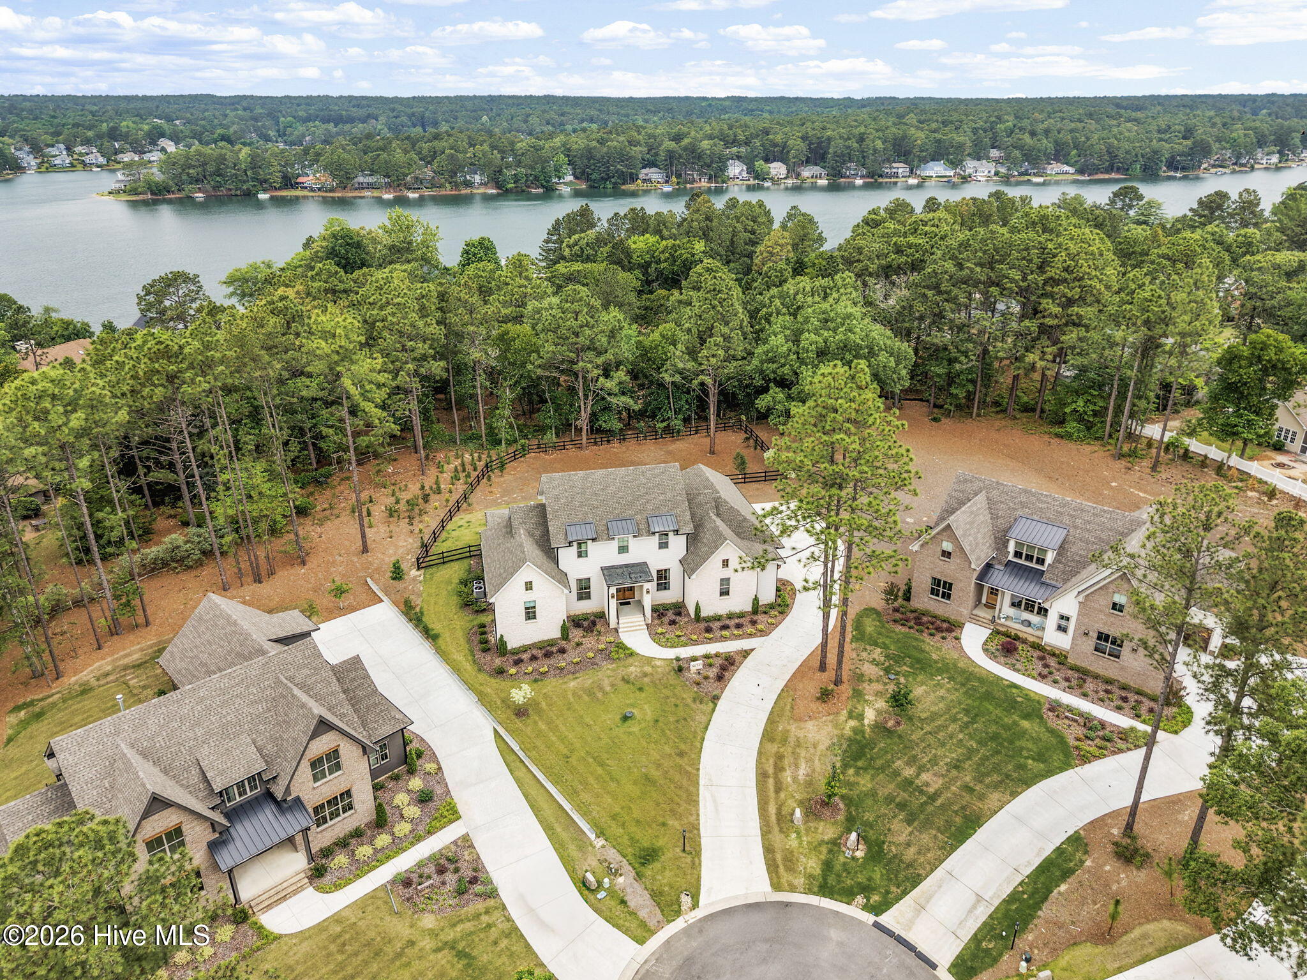
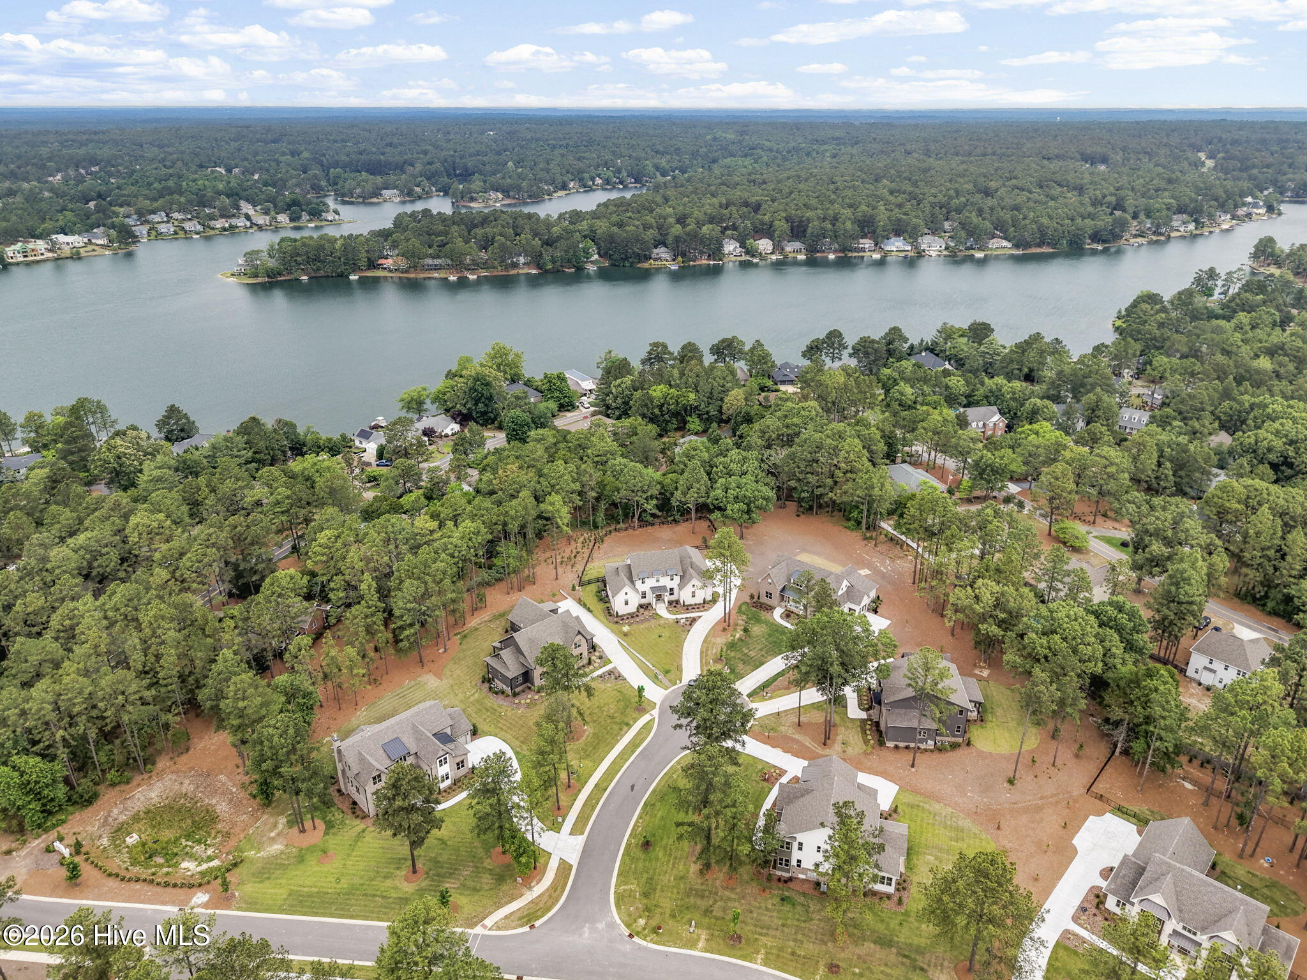
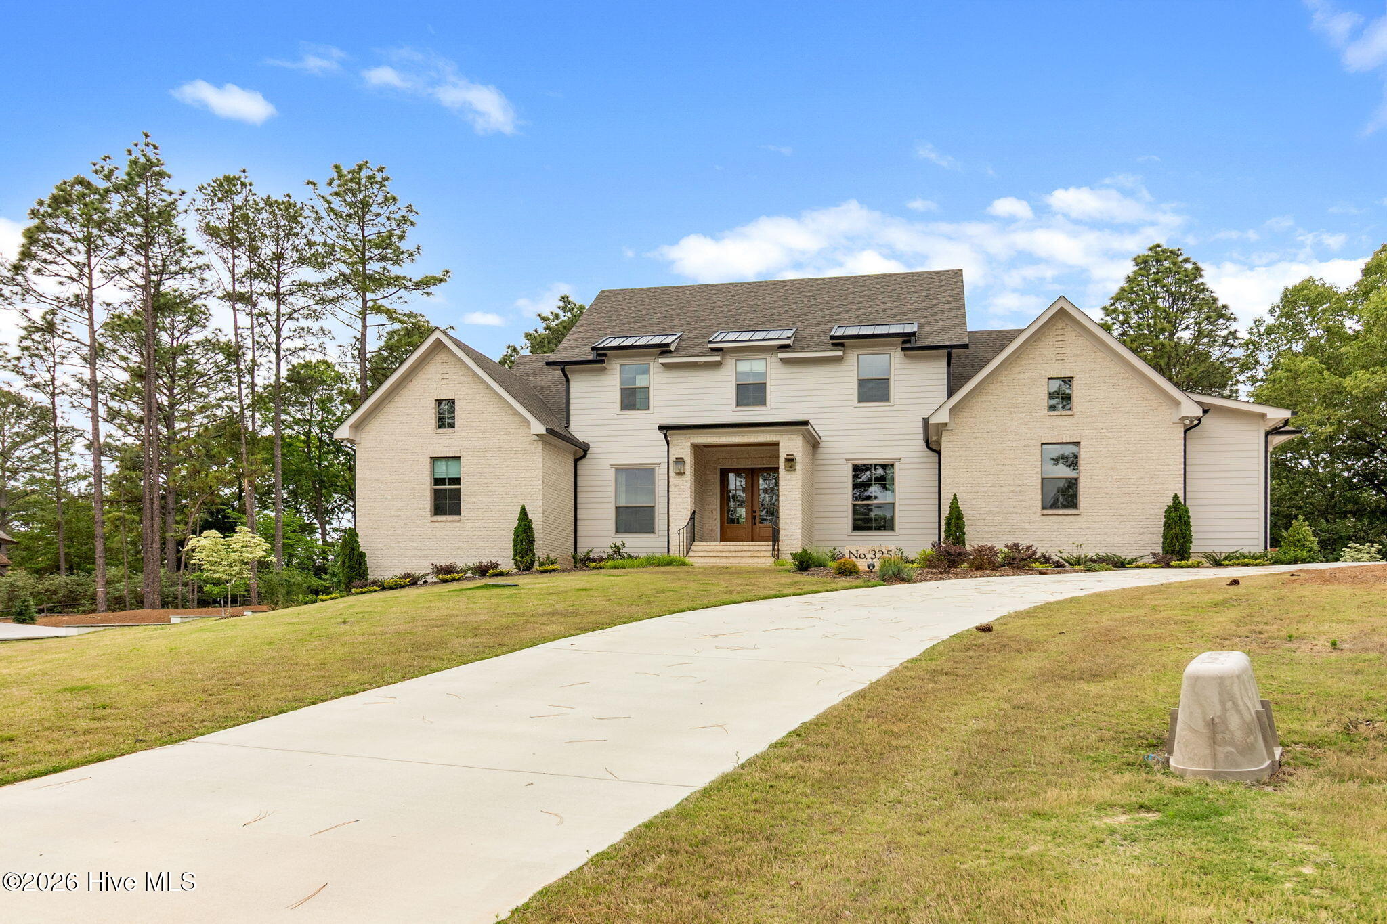
Located just a short stroll from Lake Pinehurst, this exceptional home is thoughtfully designed with luxury and functionality in mind. Located in Longleaf Pointe, a brand new development of 11 homes built to the highest construction standards. Striking double-door front entrance welcomes you into a beautifully crafted interior. The heart of the home is a stunning kitchen featuring a pleated farm sink, a spacious sitting island, a high-end 6-burner Cafe stove, Cafe dishwasher, pot filler, and a stunning butler's pantry with a sink, Cafe microwave, cabinets, and shelving. The dining room is enhanced by elegant basket lighting. The living room boasts a gas fireplace and stylish wall sconces, creating a warm and inviting atmosphere. The Primary suite is a true retreat, complete with a vaulted ceiling, a private double-door entrance to the back porch, his-and-hers closets, and a spa-like bathroom featuring dual sinks, a soaking tub, a walk-in shower with three shower options featuring a penny tile floor. Exquisite details, including 8-foot doors, 10-foot ceilings, 9-inch baseboards, and custom closets and shelving throughout. A second bedroom on the first floor offers privacy and convenience with its own en-suite bathroom and walk-in shower. Upstairs, two additional bedroom spaces and a large living room provide plenty of space for your household needs or entertaining guests. Impressive utility room with a sink, stunning brick flooring, and ample cabinetry for storage. Every bathtub is surrounded by elegant tile. The entire home benefits from energy-efficient foam insulation. Both the front and rear porches are finished with tongue-and-groove wood ceilings, with the expansive rear porch serving as a showcase space for outdoor enthusiasts. Very private yard is fully fenced and owner has planted nearly 100 additional trees for added privacy. The garage includes a convenient storage closet under the stairway, while the side driveway entrance offers a covered stoop for added convenience. The roof is highlighted by standing seam metal. The property is free from city taxes. The HOA offers a thoughtfully designed community with amenities such as a butterfly garden, mailbox station with parking, sidewalks, trash service, private street, lawn and common ground maintenance.
- Houzeo last checked: 0 minutes ago
- Listing updated: September 16, 2026 at 4:40 pm
- Listing Provided by: Jeff Zerrer (305) 773-9294 DRE #366277, Angela Moran (336) 686-9747 DRE #323670 | United Realty Group Inc (336) 686-9747
- Source: Hive MLS-NC | MLS#: 100574213

Property Details
Status
Active Under Contract
Type
Single Family Residence
No. of Stories
2
County
City
Neighborhood
--
Year Built
2025
HOA Fees
$240/mo
Finished Area
3,610 sqft
Lot Size
0.72 acre lot
Basement Area
- sqft
MLS Name
Hive MLS
MLS Number
100574213
MLS Status
Pending with Showings
Days on Market
158

Continue Your Journey in App
Find your dream home, receive real-time updates, and many more!
Download App
Continue Your Journey in App
Find your dream home, receive real-time updates, and many more!
Location
HOA Management
Longleaf Pointe Pinehurst HOA
HOA Fees
$2,880/ Annually
Amenities
 Amenities and services may be covered by one or multiple associations and service providers.
 Maintenance
 Common Area
 Trash Pickup
 Road Maintenance
 Walk path
Disclaimer: Amenities are based on third-party information and may vary; buyers must independently verify all amenities, as information is deemed reliable but not guaranteed.
Facts & Features
Rooms
Bedrooms & bathrooms
Bedrooms: 4
Bathrooms: 5
Utility Room
Level: First
Area: Square Feet
Dimensions: 98.90
Dining Room
Level: First
Area: Square Feet
Dimensions: 130.00
Bedroom 2
Level: First
Area: Square Feet
Dimensions: 141.25
Other
Level: First
Area: Square Feet
Dimensions: 68.00
Other
Level: First
Area: Square Feet
Dimensions: 66.50
Bedroom 4
Level: Second
Area: Square Feet
Dimensions: 159.60
Bedroom 3
Level: Second
Area: Square Feet
Dimensions: 156.00
Great Room
Level: First
Area: Square Feet
Dimensions: 346.50
Master Bedroom
Level: First
Area: Square Feet
Dimensions: 247.50
Office
Level: First
Area: Square Feet
Dimensions: 117.00
Living Room
Level: Second
Area: Square Feet
Dimensions: 221.00
Other
Level: Second
Area: Square Feet
Dimensions: 169.00
Kitchen
Level: First
Area: Square Feet
Dimensions: 214.50
Interior
Appliances
Vented Exhaust Fan, Gas Oven, Gas Cooktop, Built In Microwave, Refrigerator, Dishwasher
Heating
Heat Pump, Electric, Forced Air, Zoned
Flooring
Carpet, Tile, Wood
Interior Features
Master Downstairs, Walk In Closet(s), Vaulted Ceiling(s), High Ceilings, Entrance Foyer, Solid Surface, Kitchen Island, Ceiling Fan(s), Pantry, Walk In Shower, Gas Log, Walk In Closet(s)
Exterior Features
Irrigation System
Cooling
Central Air, Zoned, Heat Pump
Construction
Year Built
Year Built: 2025
Home type
Single Family Residence
Property Condition
Completed
Roof
Architectural Shingle, Metal
Construction Materials
Brick Veneer, Fiber Cement, Wood Frame
Foundation Details
Crawl Space
Utilities & Energy
Basement
Crawl Space
Utilities
Sewer Available, Water Available
Pool Features
None
Fireplace Features
Gas Log
Laundry Features
Dryer Hookup, Washer Hookup, Laundry Room
Security Features
Smoke Detector(s)
Water Source
Public
Parking Features
Garage Faces Side, Attached, Concrete, Garage Door Opener
Association Amenities
Maintenance Common Areas, Maintenance Grounds, Maintenance Roads, Sidewalks, Trash
Other Features
Lot Features
Cul De Sac, Interior Lot, Sprinklers In Front, Sprinklers In Rear
Patio And Porch Features
Open, Covered, Porch, Front Porch, Rear Porch
Subdivision Name
Longleaf Pointe
Price History
| Date | Event | Price |
|---|---|---|
08/11/2026 Source: | Contingent (Active Under Contract) | $1,295,000 $359/sqft |
05/15/2026 Source: | Listed for Sale | $1,295,000 -1.15% $359/sqft |
05/15/2026 Source: | Price Increased | $1,310,000 +1.16% $363/sqft |
07/03/2025 Source: #100498300 | Sold | $1,295,000 $359/sqft |

Getting Around 325 Sloan Ln
Bike Score®

Somewhat Bikeable
17/100
Walk Score®

Car-Dependent
0/100
Data provided by Redfin
Nearby Homes

Find Homes by Property Features in Pinehurst, NC
Nearby New Homes For Sale

Based on information from the Hive MLS, through Oct 21, 2026, 02:00AM. This website may not include listings or property addresses of sellers who have directed their listing brokers to withhold their listing or their property address from display on the Internet. The data relating to real estate on this web site comes in part from the Internet Data Exchange program of Hive MLS, and is updated as of Oct 21, 2026, 02:00AM. All information is deemed reliable but not guaranteed and should be independently verified. All properties are subject to prior sale, change, or withdrawal. Neither listing broker(s) nor Chosen Realty LLC nor Houzeo shall be responsible for any typographical errors, misinformation, or misprints, and shall be held totally harmless from any damages arising from reliance upon these data. IDX information is provided exclusively for personal, non-commercial use, and may not be used for any purpose other than to identify prospective properties consumers may be interested in purchasing. © 2026 Hive MLS. All Rights Reserved.
 Advertising Broker: Nicholas Huscroft | Chosen Realty
