Realty Solution
Powered by 
- 11
- Overview
- Description
- Property Details
- Location
- Facts & Features
- Getting Around
- Nearby Homes




Listed by: GARY DOSS (909) 878-0774 DRE #01416748, JOHN PORTER DRE #01754975 | COMPASS (909) 878-0775
$1,479,000
Monthly Est:$7,362
 5 Beds
 4 Baths
4 full baths
 4,000sqft
325 Stoney Crk Rd, Big Bear Lake, CA 92315
$1,479,000
$7,362/moEst:
Get Pre-Approved
Single Family Residence
Built in 2008
$-- HOA
16,000 sqft lot
$370/sq.ft
Description
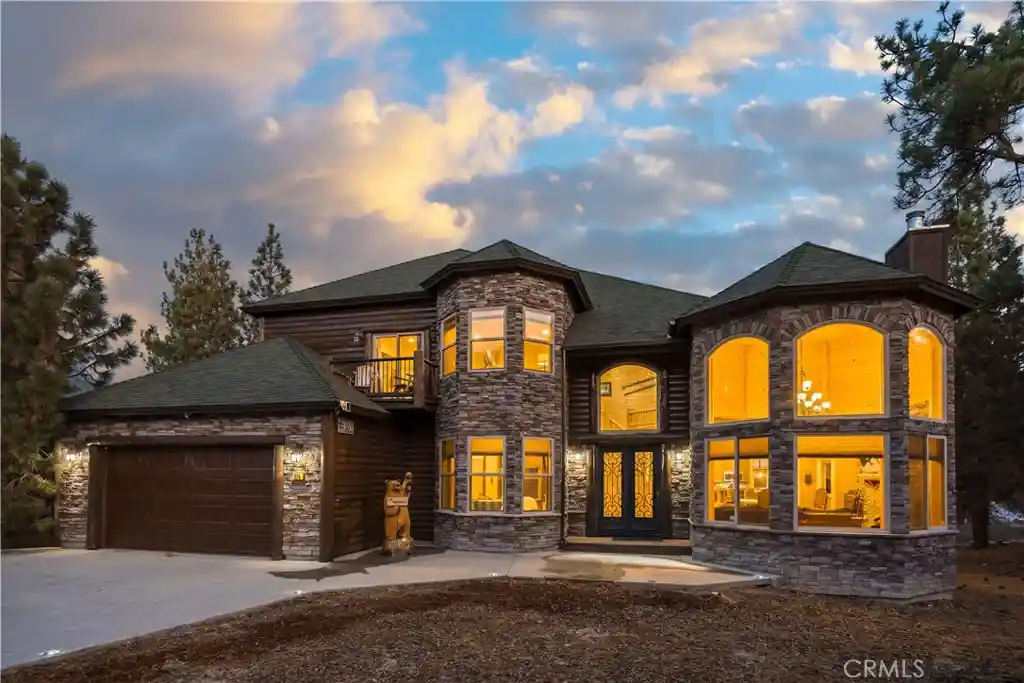
Welcome to Big Bear’s Grand Chateau, an extraordinary mountain retreat designed for unforgettable gatherings and luxurious alpine living. Spanning approximately 4,500 sq. ft. with the garage conversion, this impressive multi-family lodge blends timeless rustic charm with modern comforts, featuring soaring vaulted ceilings, warm cabin accents, and expansive living spaces for entertaining. Thoughtfully designed for privacy and comfort, both levels feature spacious primary suites with indulgent jetted tubs, while every bedroom enjoys direct access to a bathroom, creating a true retreat-style experience for family and guests alike. At the heart of the home, the chef-ready kitchen flows seamlessly into a generous dining area and grand living room, where a dramatic stone fireplace creates the perfect gathering place after a day on the slopes. Entertainment continues in the climate-controlled game room, created from the converted two-car garage and complete with a pool table, air hockey, and classic jukebox, making it the perfect setting for lively game nights and relaxed gatherings. Step outside to the expansive back deck, where breathtaking alpine views set the stage for year-round outdoor enjoyment. Relax beneath overhead heaters, unwind in the spacious outdoor hot tub, or gather around the firepit on the cozy veranda for the ultimate après-ski experience under the mountain stars. Ideally located within walking distance to Oktoberfest and Big Bear Snow Play, and just minutes from ski resorts, the lake, shopping, dining, and only 10 minutes to Big Bear Village, this property offers the rare balance of convenience, recreation, and peaceful mountain seclusion. This exceptional property offers both lifestyle and investment potential. Big Bear’s Grand Chateau is a rare opportunity to own a true mountain estate. Schedule your tour before this one-of-a-kind retreat is gone.
- Houzeo last checked: 12 hours ago
- Listing updated: August 2, 2026 at 8:16 pm
- Source: California Regional MLS-CA | MLS#: IG26043750

Property Details
Status
Active
Type
Single Family Residence
No. of Stories
2
County
City
Neighborhood
--
Year Built
2008
HOA Fees
-
Finished Area
4,000 sqft
Lot Size
16,000 sqft lot
Basement Area
- sqft
MLS Name
California Regional MLS
MLS Number
IG26043750
MLS Status
Active
Days on Market
231
Cumulative Days on Market
138

Continue Your Journey in App
Find your dream home, receive real-time updates, and many more!
Continue Your Journey in App
Find your dream home, receive real-time updates, and many more!
Location
Facts & Features
Rooms
Bedrooms & bathrooms
Bedrooms: 5
Bathrooms: 4
Interior
Interior Features
Breakfast Bar, Ceiling Fans, Separate Formal Dining Room
Heating
Central
Sewer
Public Sewer
Cooling
None
Construction
Year Built
Year Built: 2008
Home type
Single Family Residence
Roof
Composition
Foundation Details
Raised
Architectural Style
Custom
Utilities & Energy
Pool Features
None
Laundry Features
Inside
Fireplace Features
Family Room
Water Source
Public
Parking Features
Concrete, Driveway, Off Street, Rv Access Parking
Other Features
Patio And Porch Features
Deck
Community Features
Lake, Mountainous
Lot Features
Level
Price History
| Date | Event | Price |
|---|---|---|
07/31/2026 Source: | Price Decreased | $1,479,000 -1.33% $370/sqft |
03/17/2026 Source: | Price Decreased | $1,499,000 -3.23% $375/sqft |
08/30/2025 Source: | Off Market | $1,549,000 $387/sqft |
08/30/2025 Source: | Listed for Sale | $1,549,000 -6.06% $387/sqft |
01/31/2025 Source: | Off Market | $1,649,000 -1.79% $412/sqft |

Show more
Nearby Homes
Find Homes by Property Features in Big Bear Lake, CA
Nearby New Homes For Sale


Based on information from California Regional Multiple Listing Service, Inc. as of Nov 02, 2026, 02:15PM and /or other sources. All data, including all measurements and calculations of area, is obtained from various sources and has not been, and will not be, verified by broker or MLS. All information should be independently reviewed and verified for accuracy. Properties may or may not be listed by the office/agent presenting the information. Information being provided is for consumers’ personal, non-commercial use and may not be used for any purpose other than to identify prospective properties consumers may be interested in purchasing. This website may not include listings or property addresses of sellers who have directed their listing brokers to withhold their listing or their property address from display on the Internet. © 2026 California Regional Multiple Listing Service. All Rights Reserved.
 Advertising Broker: William Johnson DRE #01463271 | William Johnson Brokerage
