- Overview
- Description
- Property Details
- Location
- Facts & Features
- Getting Around
- Nearby Homes



$575,000
Monthly Est:$2,862
 2 Beds
 2 Baths
2 full baths
 1,051sqft
325 W Newell St, Winter Garden, FL 34787
$575,000
$2,862/moEst:
Get Pre-Approved
Single Family Residence
Built in 1940
$-- HOA
10,507 sqft lot
$547/sq.ft
Description
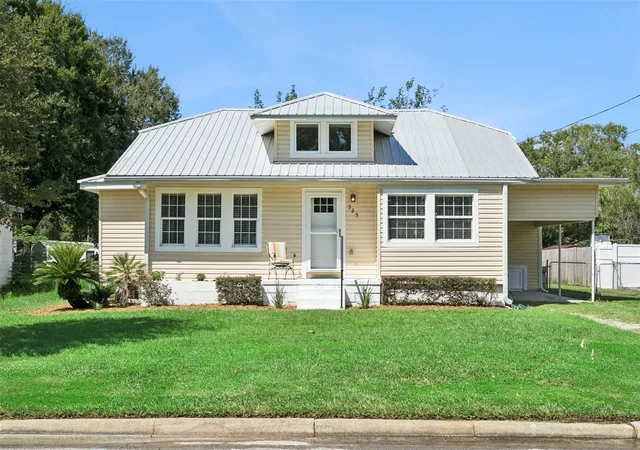
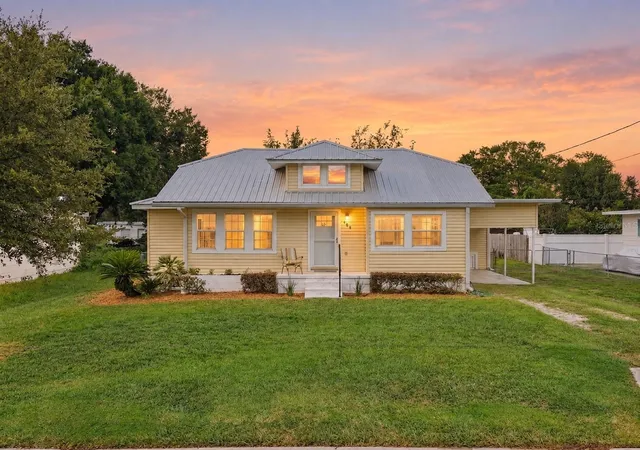
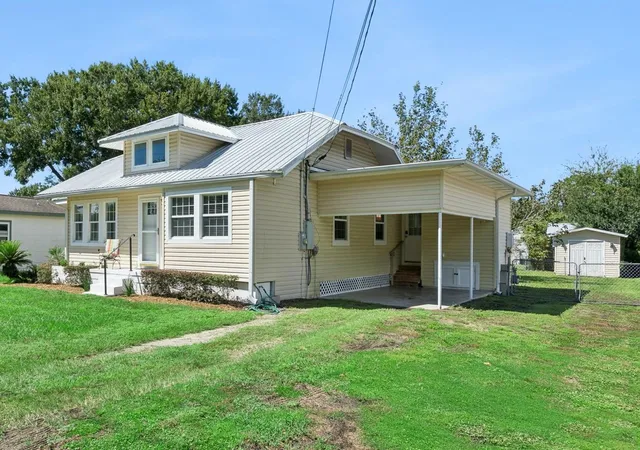
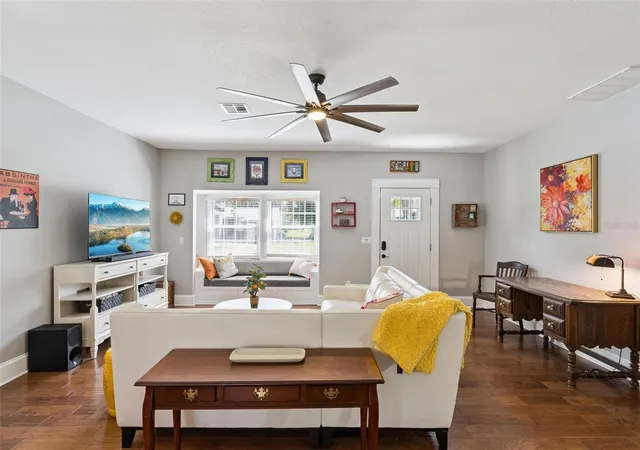
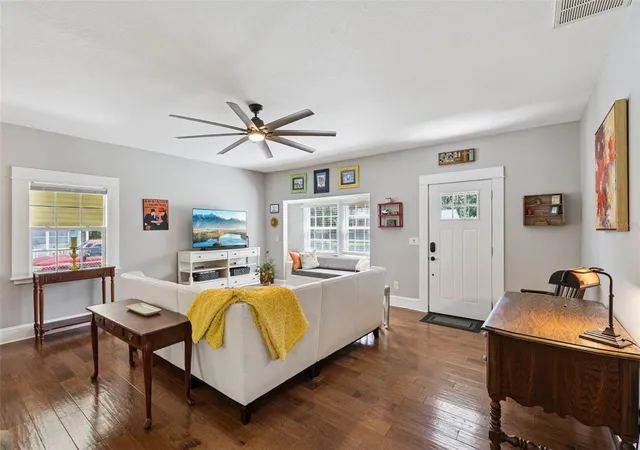
**Click the Link for Virtual Tour** RARE TURNKEY OPPORTUNITY IN THE HEART OF DOWNTOWN WINTER GARDEN! Just three blocks from Plant Street and located within the golf-cart district, this beautifully renovated 2-bedroom, 2-bathroom cottage combines one of Winter Garden?s most sought-after locations with the flexibility of a primary residence, second home or established short term rental. Thoughtfully renovated down to the studs in 2016, the home blends historic cottage character with extensive modern improvements including updated electrical and plumbing, engineered hardwood floors, renovated kitchen and baths, double-pane windows, natural gas tankless water heater, metal roof and A/C was replaced in 2022. The open floor plan features a charming window seat in the living room, while the primary suite offers a walk-in closet and en-suite bath with dual sinks and oversized shower. A second full bath provides direct exterior access to the backyard - convenient for outdoor entertaining or future pool. Outside, the nearly quarter-acre fenced property offers something increasingly difficult to find this close to downtown: room to enjoy. Relax on the restored rear deck beneath the mature shade tree, utilize the approximately 200-sq.-ft. powered shed as storage, workshop or hobby space, and enjoy the convenience of a carport and additional outdoor space. Leave the car at home and walk, bike or take your golf cart to Plant Street, the West Orange Trail, Plant Street Market, Crooked Can, restaurants, boutiques, the farmers market, festivals and downtown entertainment. Currently operating as a successful short-term rental with reservations extending through March 2027, this property offers immediate income potential and exceptional flexibility. Whether you're searching for a downtown residence, vacation home or investment property, this is an opportunity to own a distinctive piece of the Downtown Winter Garden lifestyle.
- Houzeo last checked: 5 hours ago
- Listing updated: October 12, 2026 at 4:33 pm
- Listing Provided by: Jessica Stone (407) 484-2879 | CENTURY 21 CARIOTI (407) 573-2121
- Source: Stellar MLS-FL | MLS#: O6441955

Property Details
Status
Active
Type
Single Family Residence
No. of Stories
1
County
City
Neighborhood
--
Year Built
1940
HOA Fees
-
Finished Area
1,051 sqft
Lot Size
10,507 sqft lot
Basement Area
- sqft
MLS Name
Stellar MLS
MLS Number
O6441955
MLS Status
Active
Days on Market
35
Cumulative Days on Market
21

Continue Your Journey in App
Find your dream home, receive real-time updates, and many more!
Download App
Continue Your Journey in App
Find your dream home, receive real-time updates, and many more!
Location
Facts & Features
Rooms
Bedrooms & bathrooms
Bedrooms: 2
Bathrooms: 2
Kitchen
Level: First
Area: 135.00 Square Feet
Dimensions: 9x15
Living Room
Level: First
Area: 400.00 Square Feet
Dimensions: 20x20
Dining Room
Level: First
Area: 88.00 Square Feet
Dimensions: 8x11
Primary Bedroom
Level: First
Area: 150.00 Square Feet
Dimensions: 10x15
Primary Bathroom
Level: First
Area: 50.00 Square Feet
Dimensions: 5x10
Bedroom 2
Level: First
Area: 144.00 Square Feet
Dimensions: 12x12
Bathroom 2
Level: First
Area: 42.00 Square Feet
Dimensions: 7x6
Laundry
Level: First
Area: 56.00 Square Feet
Dimensions: 7x8
Interior
Window Features
Blinds, Double Pane Windows
Sewer
Public Sewer
Appliances
Dishwasher, Disposal, Dryer, Gas Water Heater, Microwave, Range, Refrigerator, Tankless Water Heater, Washer
Flooring
Hardwood, Tile
Cooling
Central Air
Heating
Electric
Exterior Features
Lighting, Rain Gutters, Storage
Interior Features
Built In Features, Ceiling Fans(s), Eat In Kitchen, Living Room/dining Room Combo, Primary Bedroom Main Floor, Solid Surface Counters, Split Bedroom, Stone Counters, Thermostat, Walk In Closet(s), Window Treatments
Construction
Year Built
Year Built: 1940
Home type
Single Family Residence
Foundation Details
Crawlspace
Architectural Style
Cottage
Roof
Metal
Construction Materials
Vinyl Siding, Frame
Utilities & Energy
Parking Features
Covered, Driveway, Ground Level
Laundry Features
Laundry Room
Utilities
Cable Connected, Electricity Connected, Fiber Optics, Natural Gas Connected, Sewer Connected, Water Connected
Water Source
Public
Security Features
Smoke Detector(s)
Other Features
Lot Features
Cleared, City Limits, Level, Paved
Community Features
Street Lights
Patio And Porch Features
Deck, Front Porch
Vegetation
Mature Landscaping, Oak Trees
Subdivision Name
N/a
Price History
| Date | Event | Price |
|---|---|---|
09/18/2026 Source: | Listed for Sale | $585,000 +1.74% $557/sqft |
09/16/2026 Source: | Coming Soon | $575,000 $547/sqft |

Nearby Homes










Find Homes by Property Features in Winter Garden, FL
Nearby New Homes For Sale

Based on information from Stellar MLS® through Oct 22, 2026, 03:45PM as submitted to and distributed by MLS GRID. All data is obtained from various sources and may not have been verified by the broker or MLS GRID. Supplied Open House Information is subject to change without notice. All information should be independently reviewed and verified for accuracy. Properties may or may not be listed by the office/agent presenting the information. IDX information is provided exclusively for consumers’ personal non-commercial use. It may not be used for any purpose other than to identify prospective properties consumers may be interested in purchasing. The data is deemed reliable but is not guaranteed by MLS GRID. The use of the MLS GRID Data may be subject to an end-user license agreement prescribed by the Member Participant’s applicable MLS, if any, and as amended from time to time. © 2026 Stellar MLS. All Rights Reserved.
 Advertising Broker: Fred McGill | Simple Showing, Inc
