- Overview
- Description
- Property Details
- Location
- HOA Management
- Facts & Features
- Getting Around
- Nearby Homes
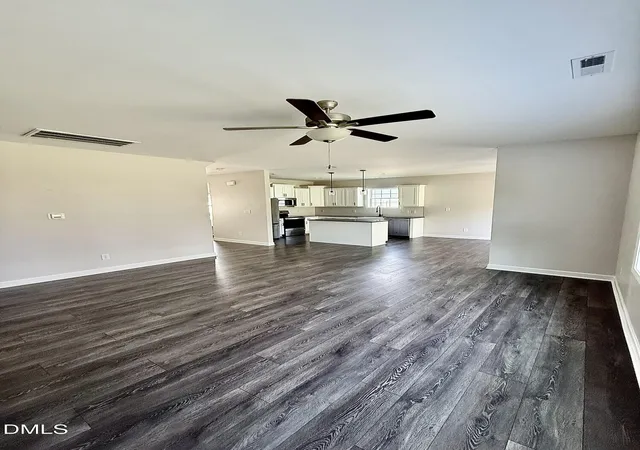

Street View
$360,000
Monthly Est:$1,792
 3 Beds
 3 Baths
2 full baths + 1 half bath
 1,738sqft
325 Whetstone Dr, Angier, NC 27501
$360,000
$1,792/moEst:
Get Pre-Approved
Single Family Residence
Built in 2022
$16.67/mo HOA
0.16 acre lot
$207/sq.ft
Description
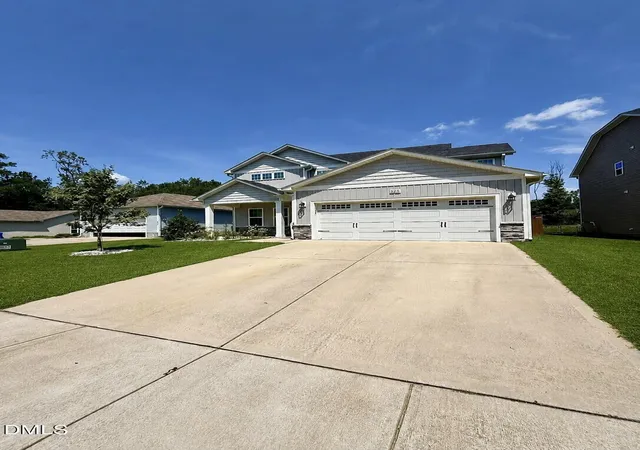
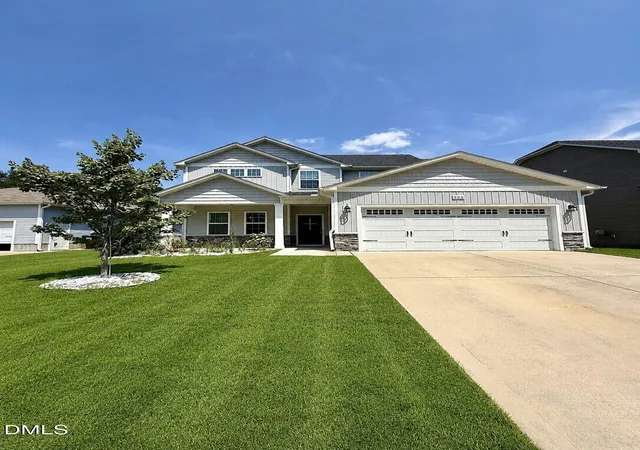
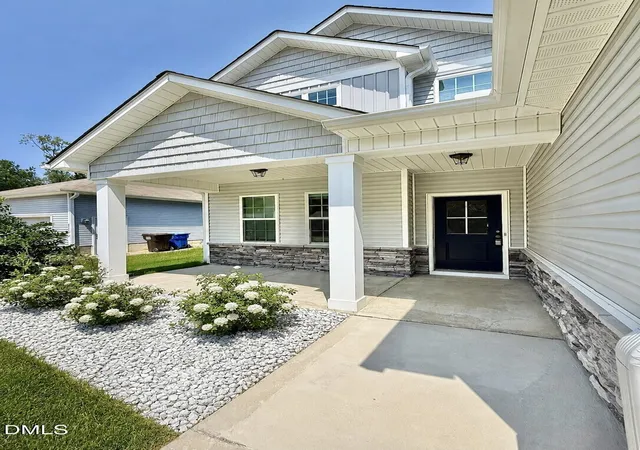
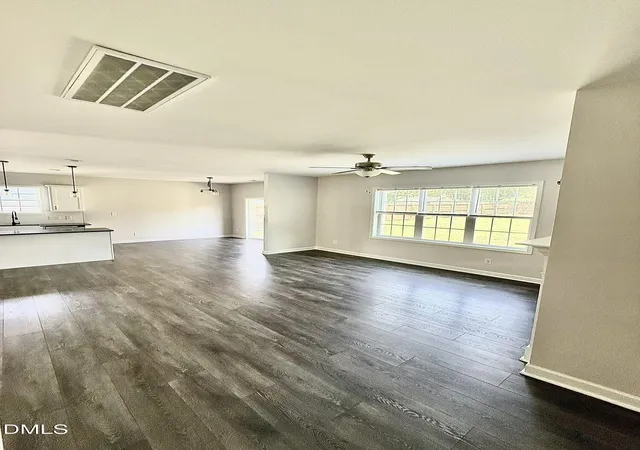
5.75% ASSUMABLE VA LOAN OPPORTUNITY + BUILT IN 2022! Don't overlook the extra living space this 3-bedroom, 2.5-bath Whetstone home has to offer! In addition to three bedrooms, you'll find a dedicated home office AND a large flex space, giving you the versatility today's buyers are looking for—home office, media room, playroom, fitness space, hobby room or additional living area. The bright, open-concept main level is designed for easy everyday living and entertaining, with abundant natural light and a spacious kitchen featuring granite countertops, stainless steel appliances, generous cabinetry and a center island. The generously sized primary suite includes a private bath with garden tub, separate walk-in shower and excellent closet space. Built in 2022, this move-in-ready home also features a 2-car garage, fenced backyard, covered front porch and patio. Enjoy outdoor space for pets, play, grilling or relaxing without taking on the projects that can come with an older home. Conveniently located near Downtown Angier, local dining and shopping, Jack Marley Park and the I-540 Outer Loop, providing easy access to surrounding Triangle communities. SELLER IS ALSO PROVIDING A HOME WARRANTY! Qualified buyers may have the opportunity to assume the seller's existing 5.75% VA loan, subject to lender/servicer approval and assumption requirements. Contact your lender or agent for details. 2022 BUILD • OFFICE + FLEX SPACE • FENCED YARD • 2-CAR GARAGE • 5.75% ASSUMABLE FINANCING OPPORTUNITY • HOME WARRANTY With flexible living space, newer construction and a financing opportunity that may offer qualified buyers an alternative to today's mortgage rates, 325 Whetstone Drive is ready for its next owner. Schedule your private showing today!
- Houzeo last checked: 3 minutes ago
- Listing updated: October 7, 2026 at 4:02 pm
- Listing Provided by: Theresa Blackmon | Parrish Realty Company of Zebu (919) 269-7439
- Source: Doorify MLS-NC | MLS#: 10188089

Property Details
Status
Active
Type
Single Family Residence
No. of Stories
2
County
City
Neighborhood
--
Year Built
2022
HOA Fees
$16.67/mo
Finished Area
1,738 sqft
Lot Size
0.16 acre lot
Basement Area
- sqft
MLS Name
Doorify MLS
MLS Number
10188089
MLS Status
Active

Continue Your Journey in App
Find your dream home, receive real-time updates, and many more!
Download App
Continue Your Journey in App
Find your dream home, receive real-time updates, and many more!
Location
HOA Management
Whetstone HOA
HOA Fees
$49.5/ Quarterly
Disclaimer: Amenities are based on third-party information and may vary; buyers must independently verify all amenities, as information is deemed reliable but not guaranteed.
Facts & Features
Rooms
Bedrooms & bathrooms
Bedrooms: 3
Bathrooms: 3
Interior
Sewer
Public Sewer
Exterior Features
Fenced Yard, Private Yard, Rain Gutters
Interior Features
Bathtub/shower Combination, Built In Features, Ceiling Fan(s), Entrance Foyer, Kitchen Island, Kitchen/dining Room Combination, Living/dining Room Combination, Open Floorplan, Pantry, Recessed Lighting, Separate Shower, Tray Ceiling(s), Walk In Closet(s), Walk In Shower
Flooring
Carpet, Laminate, Tile, Vinyl
Cooling
Central Air, Electric
Heating
Electric, Heat Pump
Appliances
Dishwasher, Electric Range, Electric Water Heater, Microwave
Construction
Year Built
Year Built: 2022
Home type
Single Family Residence
Foundation Details
Slab
Architectural Style
Transitional
Roof
Shingle
Construction Materials
Vinyl Siding
Utilities & Energy
Parking Features
Concrete, Driveway, Garage Faces Front, Paved
Water Source
Public
Laundry Features
Laundry Room, Upper Level
Other Features
Lot Features
Back Yard, Landscaped
Subdivision Name
Whetstone
Community Features
Sidewalks, Street Lights
Patio And Porch Features
Covered, Front Porch, Patio
Price History
| Date | Event | Price |
|---|---|---|
09/28/2026 Source: | Price Decreased | $360,000 -2.07% $207/sqft |
08/22/2026 Source: | Price Increased | $367,600 +15882.61% $212/sqft |
06/12/2026 Source: | Off Market | $2,300 $1/sqft |
06/12/2026 Source: | Listed for Sale | $2,300 $1/sqft |
08/15/2025 Source: | Sold | $2,300 $1/sqft |

Show more
Nearby Homes



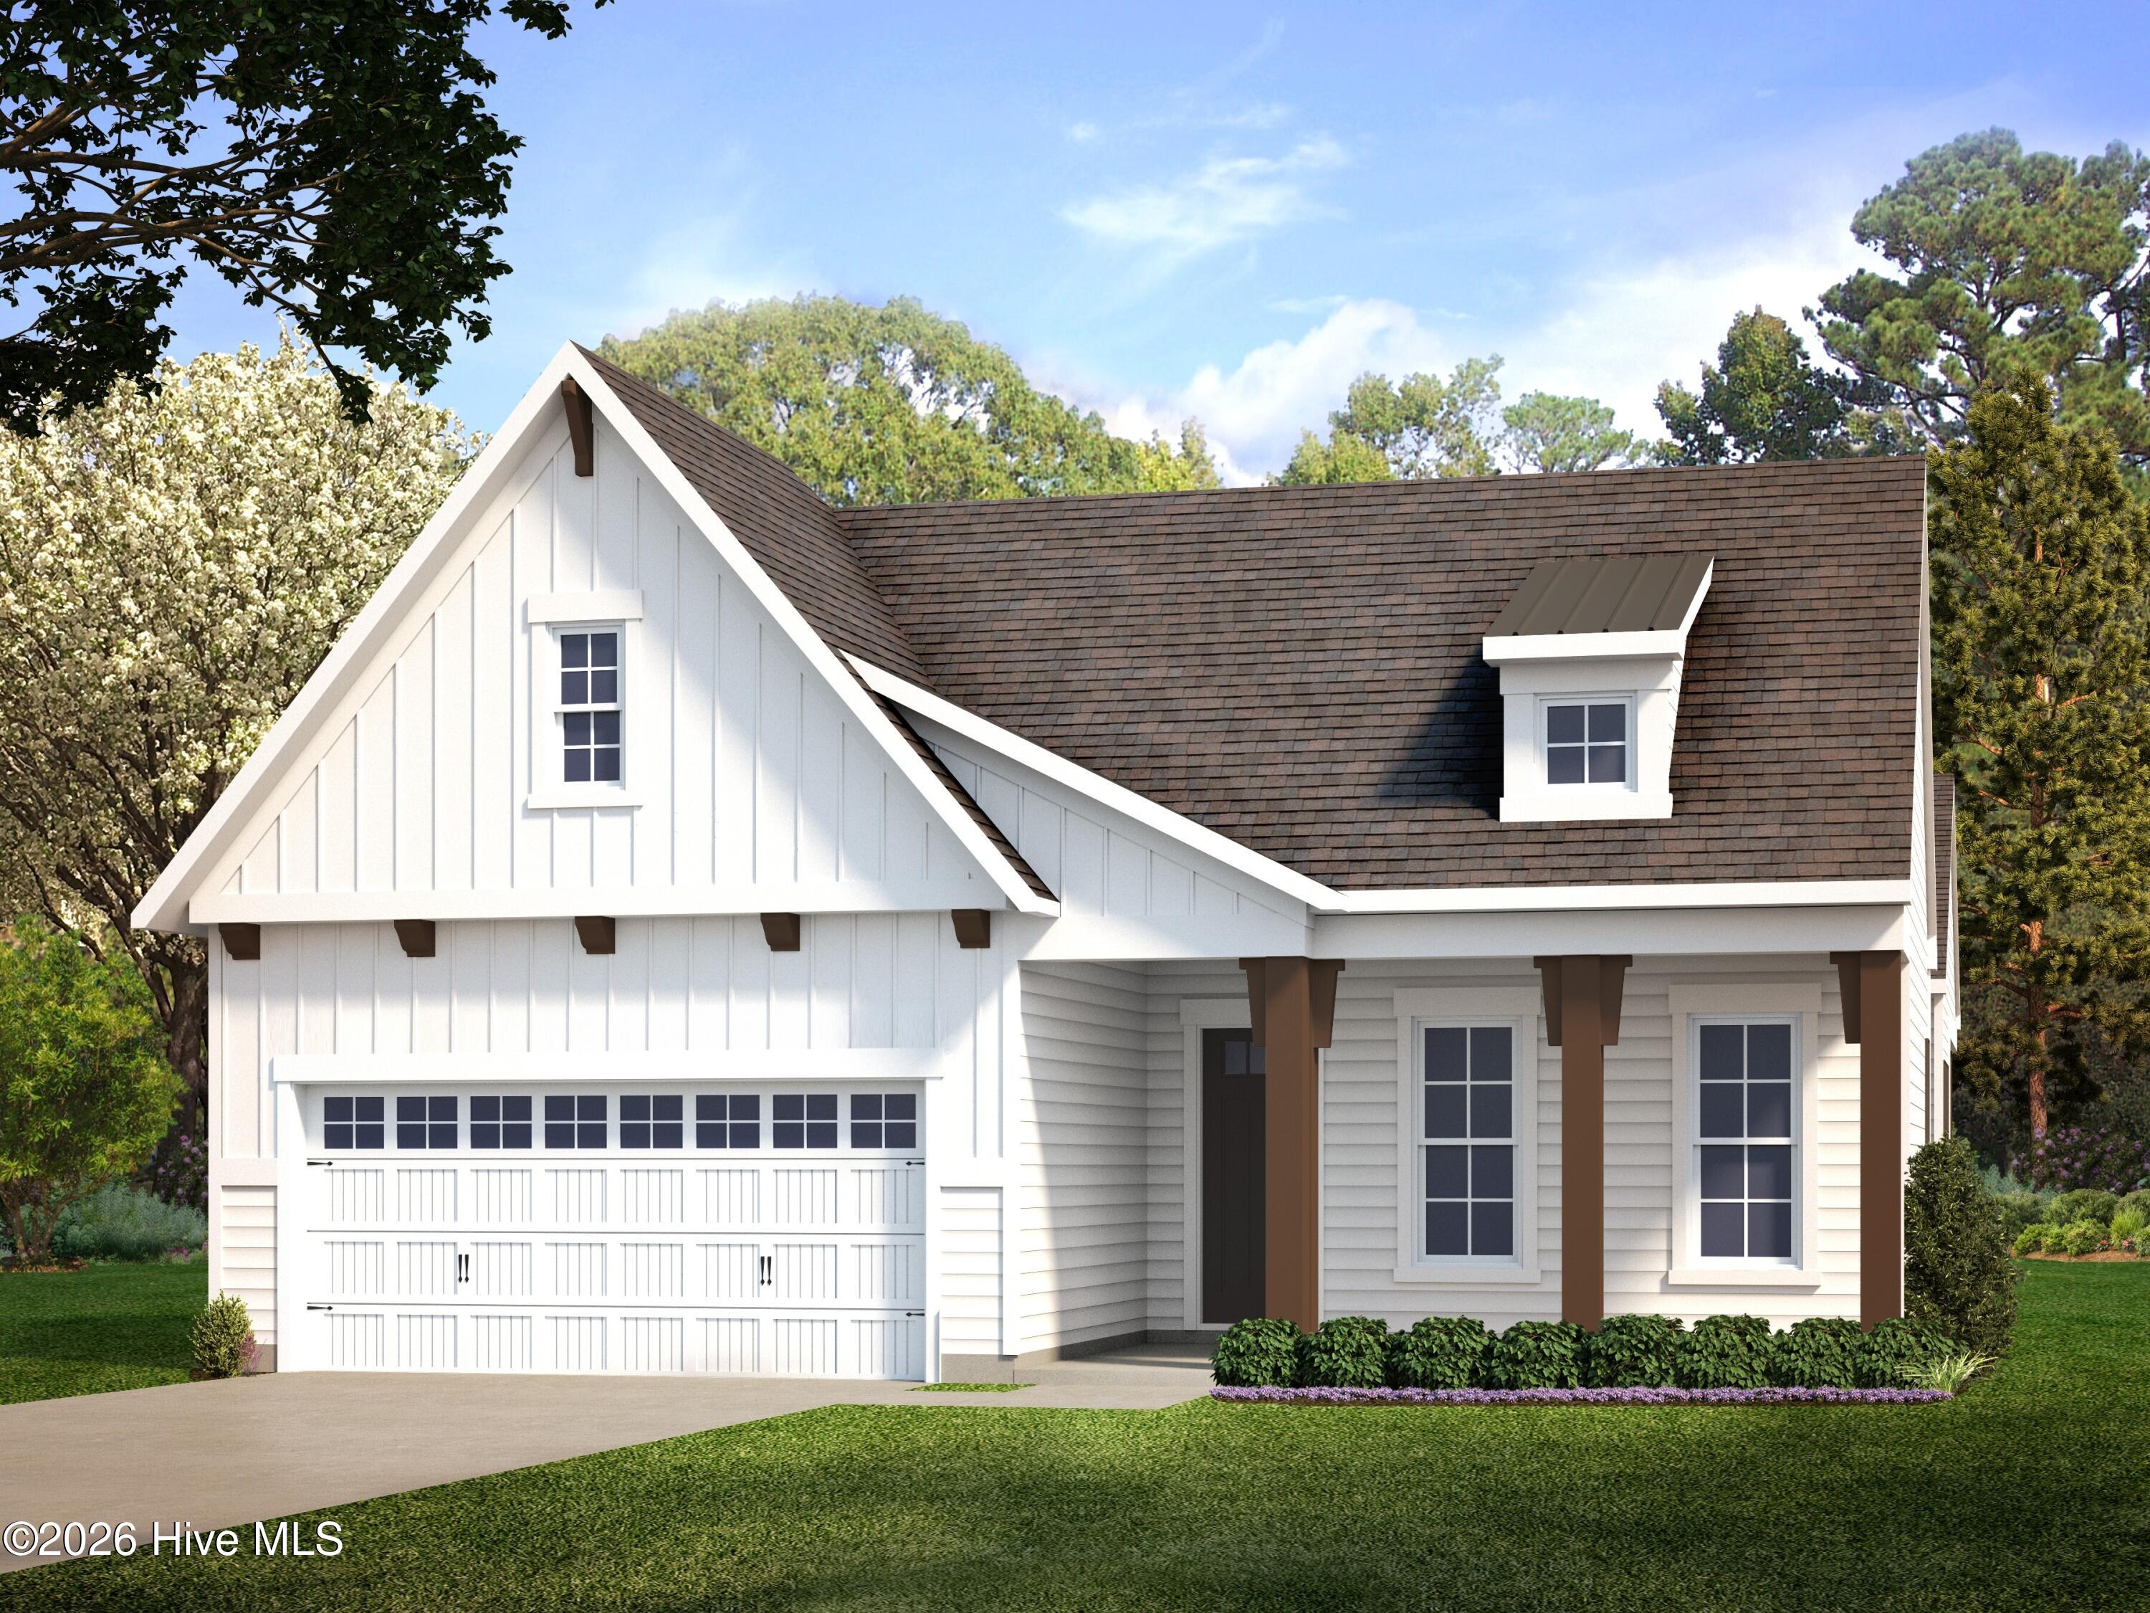

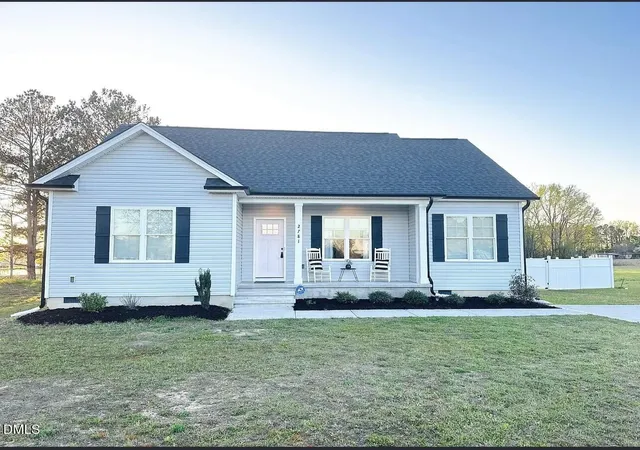


Find Homes by Property Features in Angier, NC
Nearby New Homes For Sale


Based on information from the Doorify MLS (Triangle MLS, Inc.) through Oct 09, 2026, 07:45AM. All information provided is deemed reliable but is not guaranteed and should be independently verified. Some IDX listings have been excluded from this IDX display. Brokers make an effort to deliver accurate information, but buyers should independently verify any information on which they will rely in a transaction. The listing broker shall not be responsible for any typographical errors, misinformation, or misprints, and they shall be held totally harmless from any damages arising from reliance upon this data. This data is provided exclusively for consumers’ personal, non-commercial use. Listings marked with an icon are provided courtesy of the Doorify MLS, Inc. of North Carolina, Internet Data Exchange Database. Closed (sold) listings may have been listed and/or sold by a real estate firm other than the firm(s) featured on this website. Closed data is not available until the sale of the property is recorded in the MLS. Home sale data is not an appraisal, CMA, competitive or comparative market analysis, or home valuation of any property. © 2026 Doorify MLS, Inc. of North Carolina. All rights reserved. Non-MLS properties are not included. Properties sold were listed/sold by various MLS participating offices. © 2026 Doorify MLS, Inc. of North Carolina. All Rights Reserved.
 Advertising Broker: Nicholas Huscroft | Chosen Realty