Congress Realty
Powered by 
- 5
- Overview
- Description
- Property Details
- Location
- HOA Management
- Facts & Features
- Getting Around
- Nearby Homes



$1,399,000
Monthly Est:$6,963
 4 Beds
 4 Baths
2 full baths + 1 half bath
 3,347sqft
3250 Bar Cir A Rd, Prescott, AZ 86301
$1,399,000
$6,963/moEst:
Get Pre-Approved
Single Family Residence
Built in 2026
$20/mo HOA
18,730.8 sqft lot
$418/sq.ft
Description
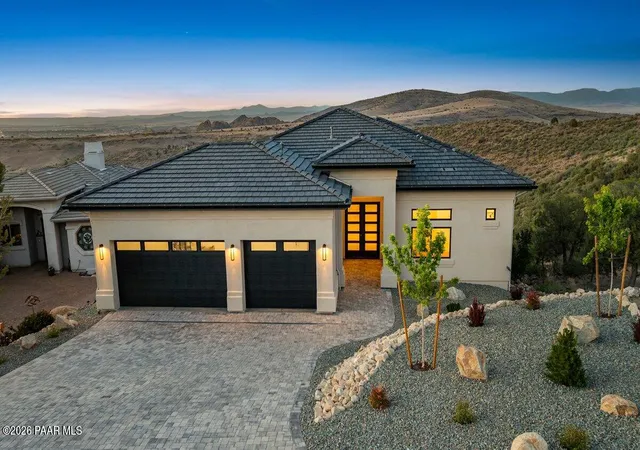
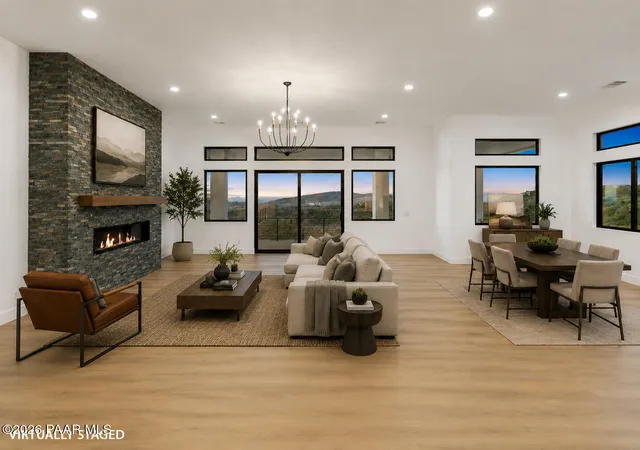
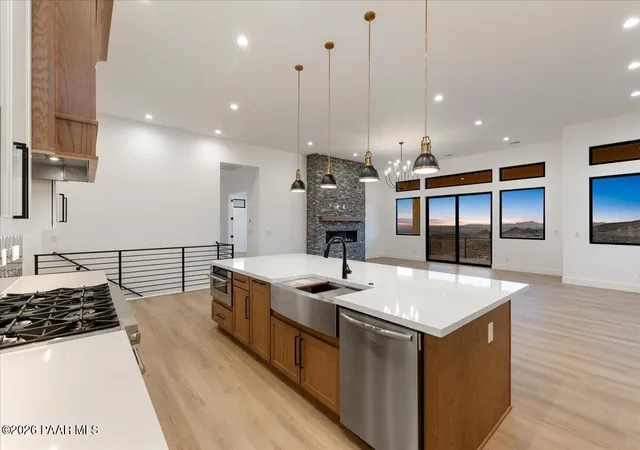
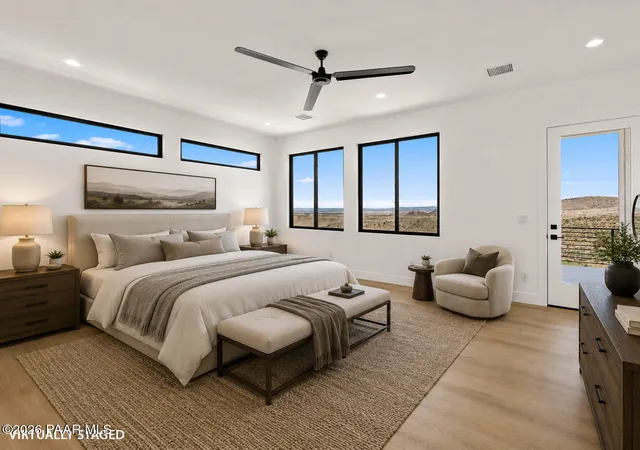
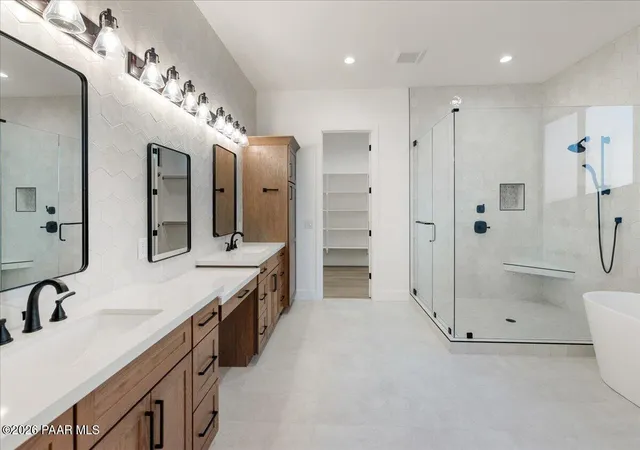
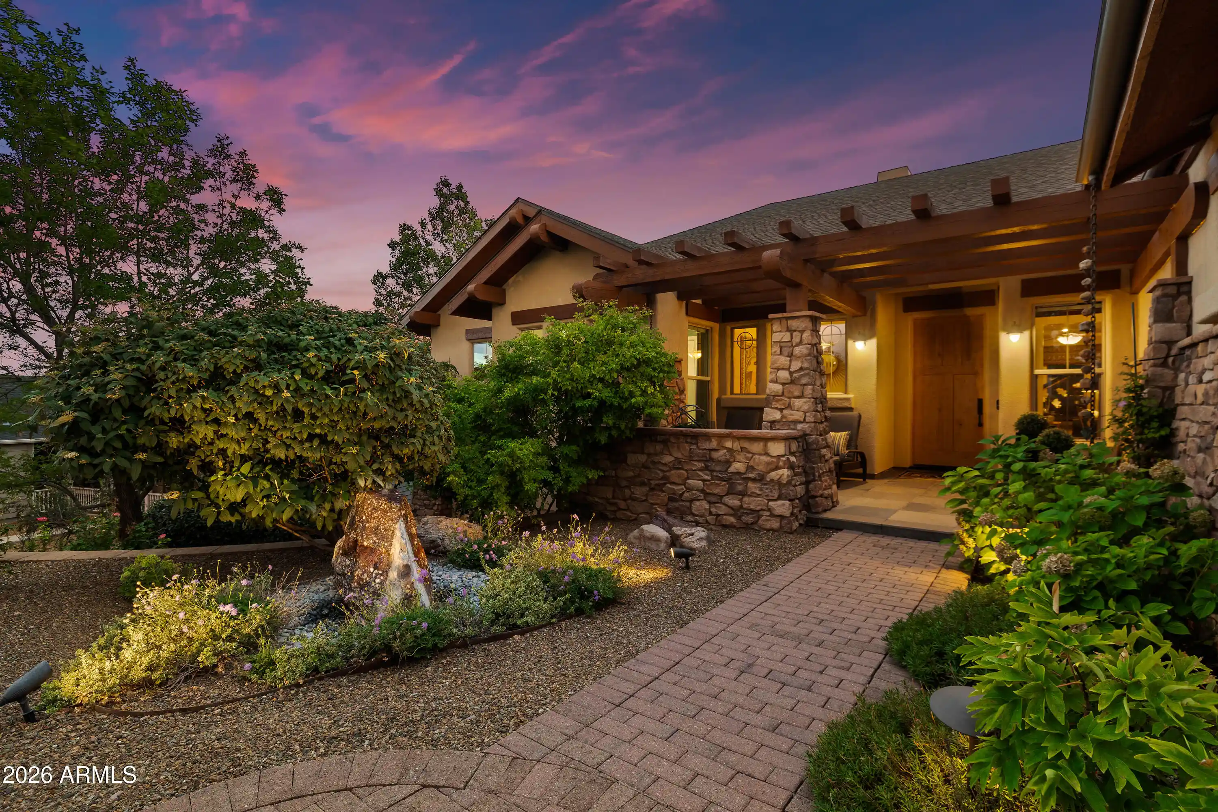
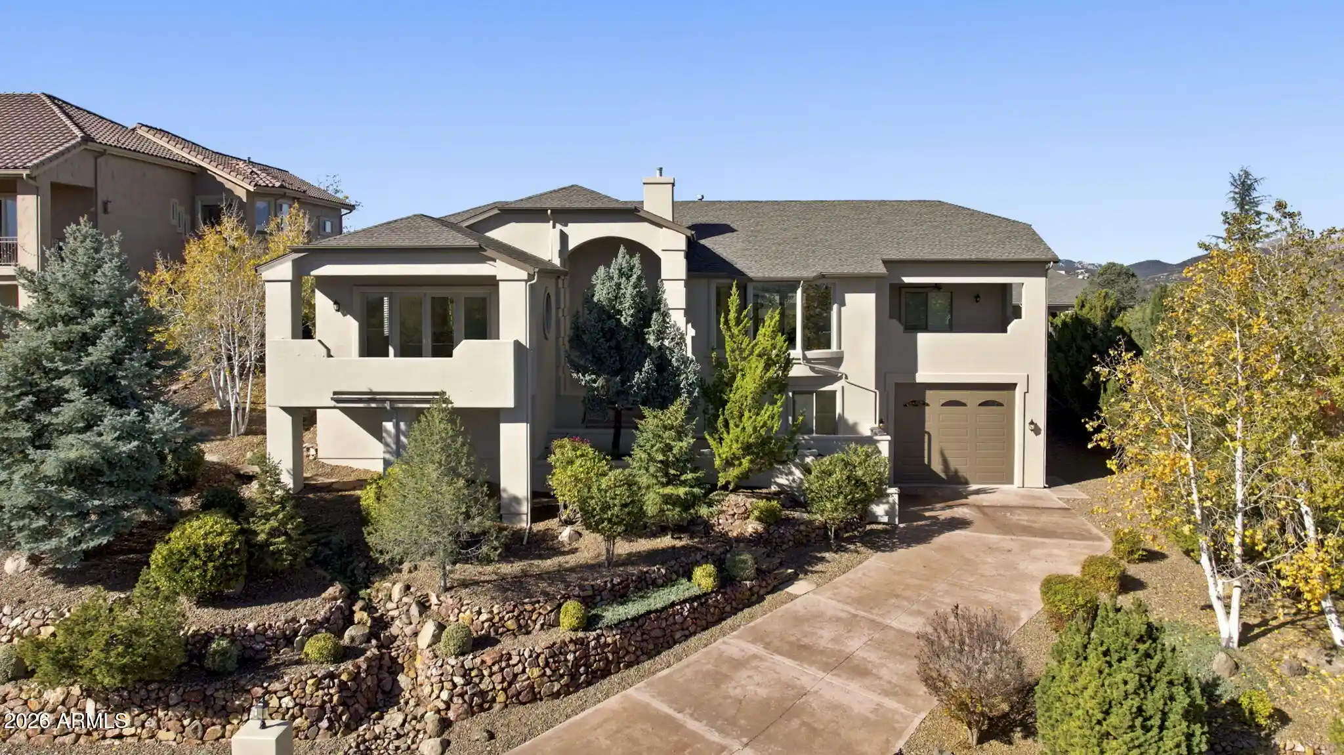
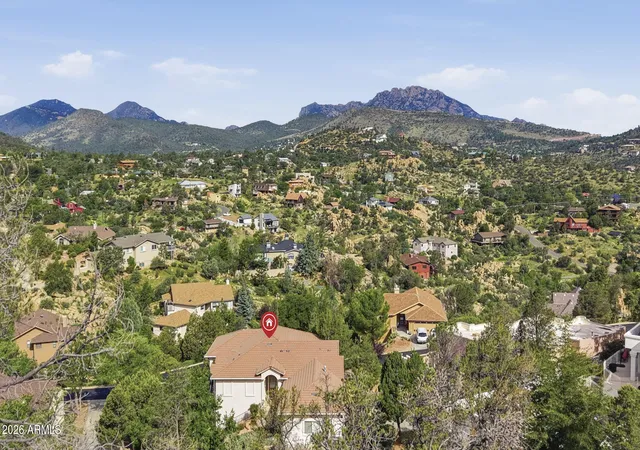
Welcome to one of the most exceptional view properties in The Ranch at Prescott. Newly completed, this custom luxury home backs directly to State Land, ensuring privacy while preserving the breathtaking panoramic views of Watson Lake, Willow Lake, The Dells, Glassford Hill, and Prescott's surrounding mountain landscape. Perched above Prescott with unobstructed views -- this is the one. From the dramatic curb appeal to the sweeping vistas, every detail of this residence has been curated for those who simply refuse to compromise.Step through the striking black-framed glass double doors into a soaring entry that immediately signals the quality within. Custom iron railings line the staircase, wide-plank hardwood laminate flooring flows underfoot. At 12 feet, the ceilings in the main living area breathe an effortless grandeur into the great room, where a 60-inch Montigo DelRay linear gas fireplace, clad floor-to-ceiling in stacked stone, commands attention and anchors the space. Walls of Milgard Trinsic black-framed windows and a full-panel glass slider open the room directly to the covered upper deck where Prescott's legendary sunsets unfold in real time.The gourmet kitchen is equally commanding. Custom cabinetry in two finishes flanks a dramatic wood-wrapped range hood positioned above a professional 48-inch, 8-burner range with griddle and double oven. A generous island dressed in quartz with a farmhouse sink serves as the kitchen's centerpiece, while black-and-brass pendant lights hang above in a cascade of mixed metals. Modern tile backsplashes, a stainless French-door refrigerator, a 30-inch microwave drawer, and a walk-in pantry complete a kitchen built for serious entertaining. The open-concept layout flows seamlessly into the dining area, where corner black-framed windows frame hill and lake views that make every meal a moment.The primary suite is a private sanctuary, offering direct access to the deck and those same breathtaking views. The spa bath delivers in every dimension: dual Kemper vanities in warm wood tones topped with quartz, a 67-inch Eden Acrylic freestanding soaking tub positioned beneath a skylight, Italian porcelain tile, an oversized walk-in shower tiled in large-format, Spanish hexagonal tile accents, and Delta Stryke matte black fixtures throughout. A spacious walk-in closet connects directly to the laundry room, a thoughtful detail that elevates daily living.Also on the main level, a private guest suite offers its own ensuite bath and quality finishes matching the rest of the home, ideal for guests or multi-generational living. A powder room off the main hall features a bold black penny-tile accent wall, statement lighting, and Italian porcelain tile underfoot.The laundry room is a room in its own right -- generous in size, outfitted with quartz counters, a utility sink with matte black fixtures, abundant cabinet storage, and a patterned cement-look tile floor that adds a designer touch.Downstairs, 9-foot ceilings and a spacious family room with full-panel sliding glass doors open to the lower covered deck with equally stunning panoramic views. Two additional bedrooms on this level both capture natural light and views. A beautifully finished full bath with walk-in glass shower, Italian porcelain tile, and a classic black-framed mirror rounds out the lower level, making this floor perfectly suited for guests, a media room, home gym, or hobby space.Throughout the home, sound wall insulation, dual HVAC systems separated by floor, a fully landscaped homesite with irrigation, a three-car garage with room for vehicles, gear, and more, and extended warranties on all appliances speak to the care and craftsmanship built into every corner. With all of this -- and some of the most awe-inspiring views in Arizona -- just minutes from hiking trails, historic downtown Prescott, shopping, dining, and medical facilities, this is not simply a home. It is a perspective.
- Houzeo last checked: 1 hour ago
- Listing updated: November 4, 2026 at 11:12 pm
- Listing Provided by: Allison Grace Acklin (928) 710-0368 , Geoffrey Hyland | eXp Realty (928) 445-2100
- Source: Prescott AOR MLS-AZ as distributed by MLS GRID | MLS#: 1082528

Property Details
Status
Active
Type
Single Family Residence
No. of Stories
2
County
City
Neighborhood
--
Year Built
2026
HOA Fees
$20/mo
Finished Area
3,347 sqft
Lot Size
18,730.8 sqft lot
Basement Area
- sqft
MLS Name
Prescott AOR MLS
MLS Number
1082528
Days on Market
156
Cumulative Days on Market
213

Continue Your Journey in App
Find your dream home, receive real-time updates, and many more!
Continue Your Journey in App
Find your dream home, receive real-time updates, and many more!
Location
HOA Management
N/A
HOA Fees
$20/ Monthly
Disclaimer: Amenities are based on third-party information and may vary; buyers must independently verify all amenities, as information is deemed reliable but not guaranteed.
Facts & Features
Rooms
Bedrooms & bathrooms
Bedrooms: 4
Bathrooms: 4
Interior
Flooring
Laminate, Tile, Other
Exterior Features
Storm Gutters, See Remarks, Other, Native Species, Level Entry, Landscaping Rear, Landscaping Front, Pantry
Window Features
Solar Screens, Pantry, Double Pane Windows, See Remarks, Screens
Interior Features
Ceiling Fan(s), Counters Solid Srfc, Wash/dry Connection, Walk In Closet(s), See Remarks, High Ceilings, Quartz Countertops, Pantry, Other, Master Downstairs, Live On One Level, Liv/din Combo, Kitchen Island, Kit/din Combo, Formal Dining, Eat In Kitchen
Heating
Forced Gas, See Remarks, Natural Gas, Forced Air
Cooling
Central Air, Other
Appliances
Pantry, Cooktop, Range, See Remarks, Oven, Microwave, Gas Range, Disposal, Dishwasher
Construction
Year Built
Year Built: 2026
Home type
Single Family Residence
Construction Materials
Frame, Stucco, Stone
Architectural Style
Contemporary
Property Condition
New Construction
Roof
Concrete
Utilities & Energy
Laundry Features
Sink, Pantry
Fireplace Features
Gas
Basement
Walk Out Access, Finished, Other See Remarks, Stem Wall, Walk Out
Parking Features
Paver Block, Pantry, Garage Door Opener
Water Source
Public
Utilities
Electricity Available, Wwt City Sewer, Natural Gas Available, Underground Utilities, Phone Available
Security Features
Smoke Detector(s), Pantry
Other Features
Patio And Porch Features
Covered
Subdivision Name
The Ranch At Prescott
Price History
| Date | Event | Price |
|---|---|---|
11/04/2026 Source: | Listed for Sale | $1,399,000 $418/sqft |
08/20/2026 Source: | Contingent (Active Under Contract) | $1,399,000 -1.82% $418/sqft |
06/02/2026 Source: | Price Decreased | $1,425,000 -1.72% $426/sqft |
03/24/2026 Source: | Listed for Sale | $1,450,000 $433/sqft |
03/24/2026 Source: | Off Market | $1,450,000 $433/sqft |

Show more
Nearby Homes

Find Homes by Property Features in Prescott, AZ
Nearby New Homes For Sale

Based on information from the Prescott Area Association of REALTORS® (alternatively, from the PAAR MLS) through Nov 05, 2026, 12:45PM as submitted to and distributed by MLS GRID. All data is obtained from various sources and may not have been verified by broker or MLS GRID. Supplied Open House Information is subject to change without notice. All information should be independently reviewed and verified for accuracy. Properties may or may not be listed by the office/agent presenting the information. The display of MLS data is deemed reliable but not guaranteed to be accurate by the MLS. Listings on this page identified as belonging to another listing firm are based upon data obtained from the PAAR MLS, which data is copyrighted by the Prescott Area Association of REALTORS® but is not warranted. IDX information is provided exclusively for consumers personal non-commercial use. It may not be used for any purpose other than to identify prospective properties consumers may be interested in purchasing. The data is deemed reliable but is not guaranteed by MLS GRID. The use of the MLS GRID Data may be subject to an end-user license agreement prescribed by the Member Participant’s applicable MLS, if any, and as amended from time to time. © 2026 Prescott Area Association of REALTORS® All rights reserved.
 Advertising Broker: Jared Andrew English | Congress Realty, Inc
