- Overview
- Description
- Property Details
- Location
- HOA Management
- Facts & Features
- Getting Around
- Nearby Homes

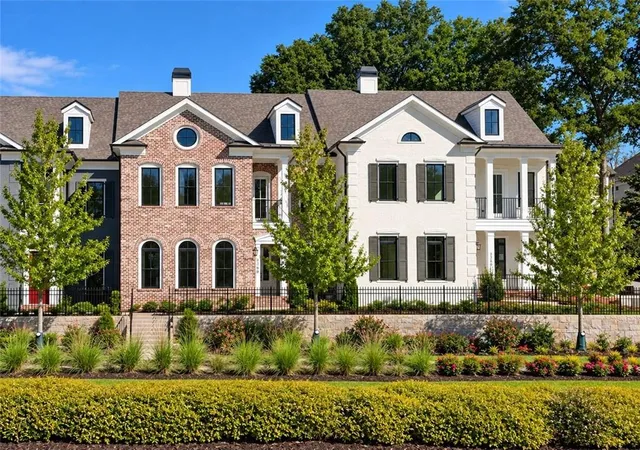

Street View
$1,715,400
Monthly Est:$8,538
 4 Beds
 5 Baths
4 full baths + 1 half bath
 3,511sqft
3250 Paley Dr #11, Alpharetta, GA 30009
$1,715,400
$8,538/moEst:
Get Pre-Approved
Townhouse
Built in 2026
$350/mo HOA
3,354.12 sqft lot
$489/sq.ft
Description
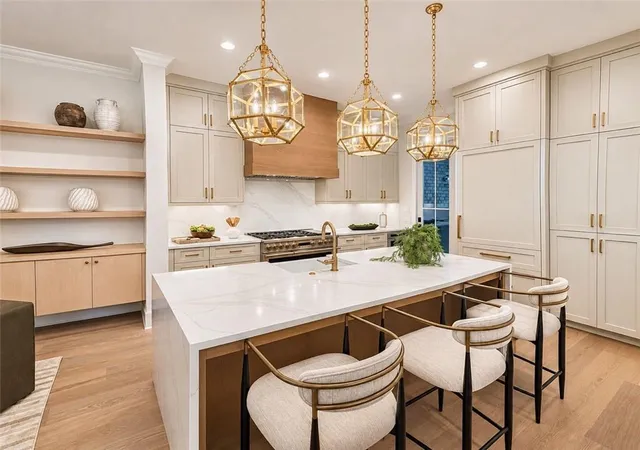
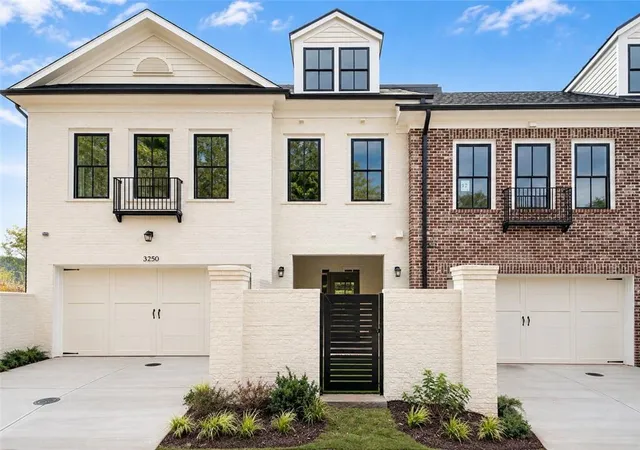
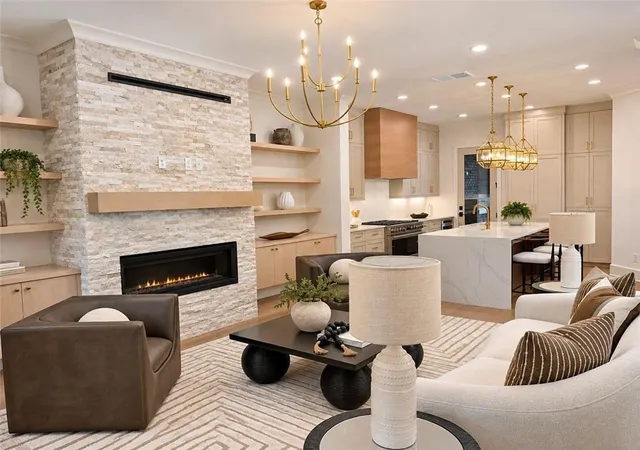
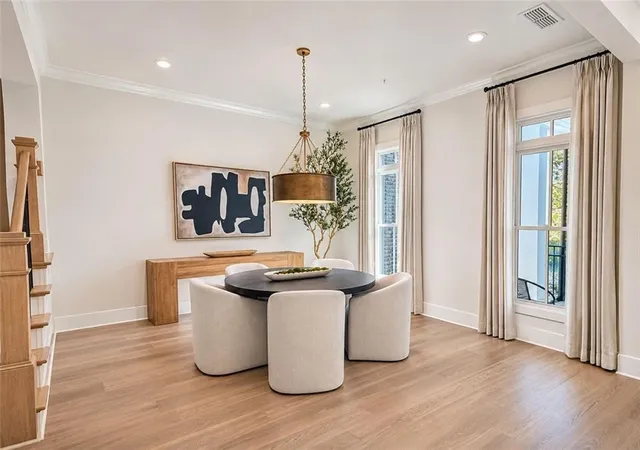
~ Elevate your Lifestyle here at Park Walke in Downtown Alpharetta by The Providence Group ~ Look no further and get ready to be wowed with our newest Alexandria Floorplan. Still time to pick all the beautiful design finishes in the home to truly personalized just as you've always dreamed. You're in the heart of it all and as soon as you step out your front door into you're open aired bricked laid vestibule guiding you to your front yard, you'll be starting your day on the Alpha Loop. Stroll to Avalon, Downtown Alpharetta, Maxwell Retail and all the new spots being developed to eat, have fun and be entertained. Your new luxurious home has charm on the outside with white painted brick and OPEN CONCEPT living at its finest. Step into your oversized Foyer to really get your guests excited to see what else is in store for them. Linear fireplace to warm you up in your Family Room while you relax, large Dining Room to entertain and great space in your Kitchen to cook up your favourite recipe. Enjoy adding a wet bar to the Kitchen just perfect when preparing the weekend cocktail. Outdoor entertaining space just off your Kitchen onto your Covered Porch with a FIREPLACE to keep warm during those chilly Georgia nights. There is even a brick FENCED in YARD for the pup to wander around too! Elevator included so all friends and family can enjoy and visit your newest adobe. Massive Owner's Closest is an understatement along with a huge Owner's Suite on your second floor where all style furniture will be perfectly placed to show off the space. Owner's Bath has a Shower and a Free-Standing Tub to soak the day away. Secondary Bedroom has a full en-suite bath plus a private covered deck to gaze at the stary night. Large walk-in Laundry Room for storage and getting chores completed. This floor also offers a 3rd Bedroom with full en-suite bath great for guest or Office Space if needed. The amazing spacious home doesn't stop here. Ascend up to the 3rd floor where entertainment is born in the large Media Room or 4th Bedroom, the choice is yours. Watch your favourite flicks or host friends and family in this well thought out space that really gives the home something special to talk about. Come be the first to experience the Alexandria by The Providence Group where memories await.
~ This home is Drywall Complete and design selections are NOT included in price ~
~ Photos shown are of previously finished home and viewing purpose only ~
~ At TPG, we value our customers, team members, and vendor team’s safety. Our communities are active construction zones and may not be safe to visit at certain stages of construction. Due to this, we ask all agents visiting the community with their clients to come to the office prior to visiting any listed homes. Please note, during your visit, you will be escorted by a TPG employee and may be required to wear flat closed toe shoes and a hardhat. [The Alexandria]
- Houzeo last checked: 10 hours ago
- Listing updated: November 2, 2026 at 4:43 am
- Listing Provided by: Danielle Camerata (702) 528-0879 , MICHELLE VALENTINO | The Providence Group Realty, LLC. (678) 475-9400
- Source: First Multiple Listing Service-GA | MLS#: 7858037

Property Details
Status
Active
Type
Townhouse
No. of Stories
-
County
City
Neighborhood
Year Built
2026
HOA Fees
$350/mo
Finished Area
3,511 sqft
Lot Size
3,354.12 sqft lot
Basement Area
- sqft
MLS Name
First Multiple Listing Service
MLS Number
7858037
MLS Status
Active
Days on Market
1

Continue Your Journey in App
Find your dream home, receive real-time updates, and many more!
Continue Your Journey in App
Find your dream home, receive real-time updates, and many more!
Location
HOA Management
N/A
HOA Fees
$350/ Monthly
Amenities
 Amenities and services may be covered by one or multiple associations and service providers.
 Pest Control
 Maintenance
 Insurance
 Trash Pickup
 Reserve Fund
Disclaimer: Amenities are based on third-party information and may vary; buyers must independently verify all amenities, as information is deemed reliable but not guaranteed.
Facts & Features
Rooms
Bedrooms & bathrooms
Bedrooms: 4
Bathrooms: 5
Interior
Appliances
Dishwasher, Disposal, Gas Range, Gas Water Heater, Microwave, Range Hood, Self Cleaning Oven, Tankless Water Heater
Sewer
Public Sewer
Cooling
Ceiling Fan(s), Central Air, Heat Pump, Zoned
Heating
Central, Forced Air, Natural Gas, Zoned
Interior Features
Crown Molding, Double Vanity, Elevator, Entrance Foyer, High Ceilings 9 Ft Main, High Ceilings 9 Ft Upper, High Ceilings 10 Ft Lower, His And Hers Closets, Tray Ceiling(s), Walk In Closet(s)
Exterior Features
Lighting, Private Entrance, Rain Gutters
Window Features
Double Pane Windows, Insulated Windows
Flooring
Carpet, Ceramic Tile, Hardwood, Other
Construction
Year Built
Year Built: 2026
Home type
Townhouse
Roof
Composition, Shingle
Property Condition
Under Construction
Foundation Details
Slab
Architectural Style
Townhouse, Traditional
Construction Materials
Brick 3 Sides, Hardi Plank Type, Spray Foam Insulation
Utilities & Energy
Electric
110 Volts, 220 Volts In Garage, 220 Volts In Laundry
Pool Features
None
Fireplace Features
Brick, Factory Built, Family Room, Outside, Ventless
Security Features
Carbon Monoxide Detector(s), Fire Sprinkler System, Security System Owned, Smoke Detector(s)
Basement
None
Water Source
Public
Utilities
Cable Available, Electricity Available, Natural Gas Available, Phone Available, Sewer Available, Underground Utilities, Water Available
Laundry Features
Electric Dryer Hookup, In Hall, Laundry Room, Sink
Parking Features
Driveway, Garage, Garage Door Opener, Garage Faces Rear, Kitchen Level, Level Driveway
Other Features
Subdivision Name
Park Walke
Community Features
Curbs, Homeowners Assoc, Near Beltline, Near Public Transport, Near Schools, Near Shopping, Near Trails/greenway, Park, Sidewalks, Street Lights
Lot Features
Back Yard, Corner Lot, Front Yard, Landscaped, Sprinklers In Front, Sprinklers In Rear
Patio And Porch Features
Covered, Front Porch, Patio
Price History
| Date | Event | Price |
|---|---|---|
11/01/2026 Source: | Listed for Sale | $1,715,400 $489/sqft |

Nearby Homes


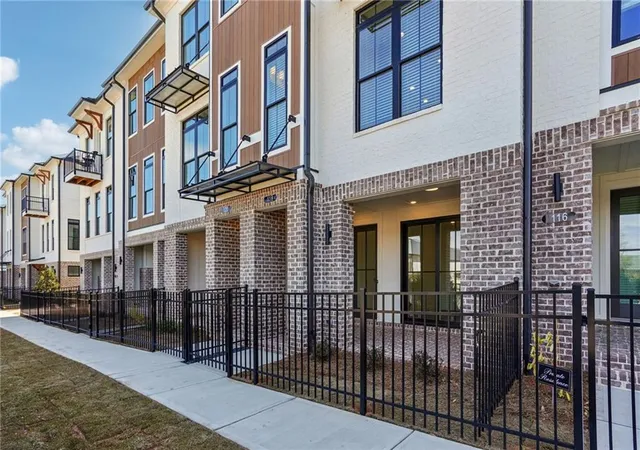
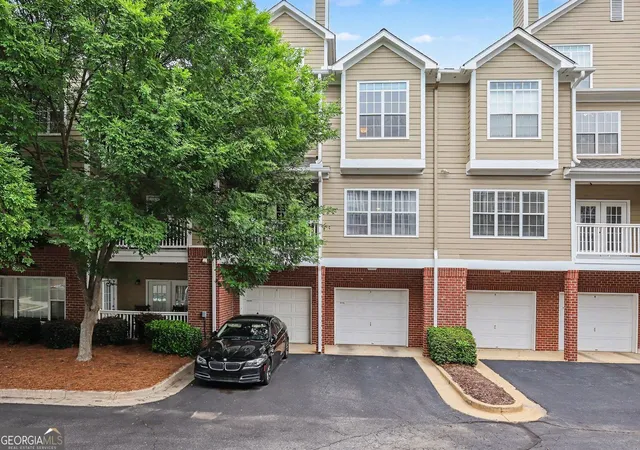


Find Homes by Property Features in Alpharetta, GA
Nearby New Homes For Sale

Listings identified with the FMLS IDX logo come from FMLS and are held by brokerage firms other than the owner of this website. The listing brokerage is identified in any listing details. Information is deemed reliable but is not guaranteed. If you believe any FMLS listing contains material that infringes your copyrighted work, please click here to review our DMCA policy and learn how to submit a takedown request. © 2026 First Multiple Listing Service, Inc.
The listing broker’s offer of compensation is made only to participants of the MLS where the listing is filed.
 Advertising Broker: Fred McGill | Simple Showing, Inc
