- 0
- 8
- Overview
- Description
- Property Details
- Location
- HOA Management
- Facts & Features
- Getting Around
- Nearby Homes

Street View
$1,712,640
Monthly Est:$8,524
 4 Beds
 5 Baths
4 full baths + 1 half bath
 3,511sqft
3250 Paley Dr, Alpharetta, GA 30009
$1,712,640
$8,524/moEst:
Get Pre-Approved
Townhouse
Built in 2026
$300/mo HOA
2,178 sqft lot
$488/sq.ft
Description
ELEVATE YOUR NEW HOME EXPERIENCE..... PARK WALKE, OFFERS AN ELEVATED LIFESTYLE WITH MODERN FEATURES AND TOTAL CONVENIENCE RIGHT IN THE HEART OF DOWNTOWN ALPHARETTA!! COME FALL IN LOVE WITH LIVING JUST STEPS TO EVERYTHING THE HEART OF ALPHARETTA HAS TO OFFER. CLOSE BY THE END OF SEPTEMBER AND ENJOY FALL IN YOUR NEW HOME!
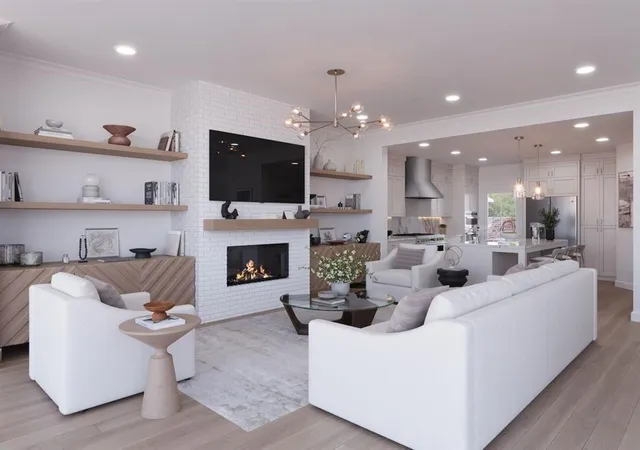
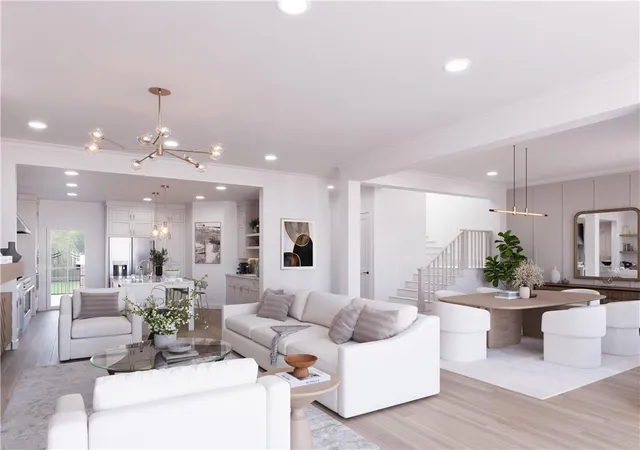
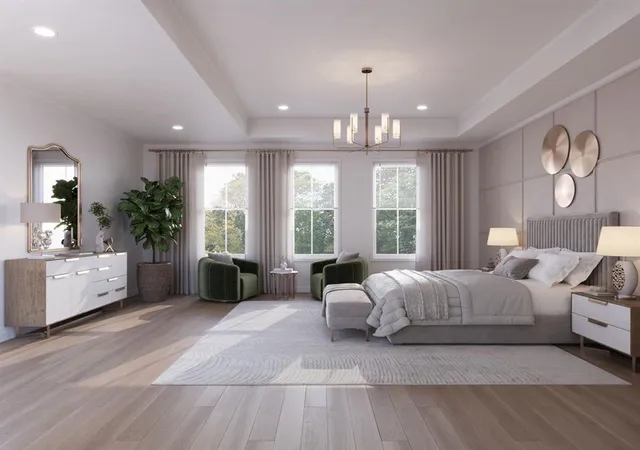
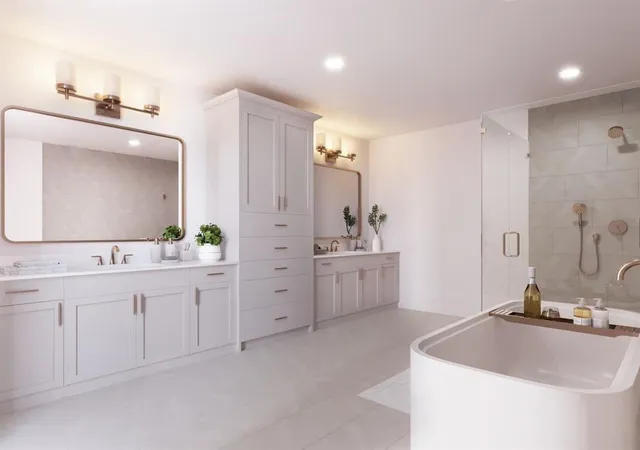
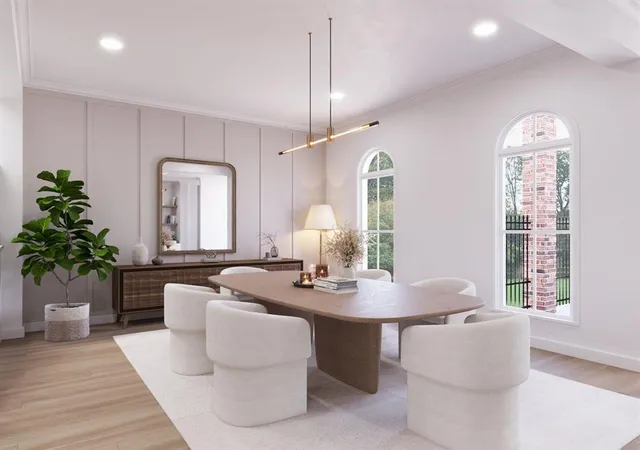
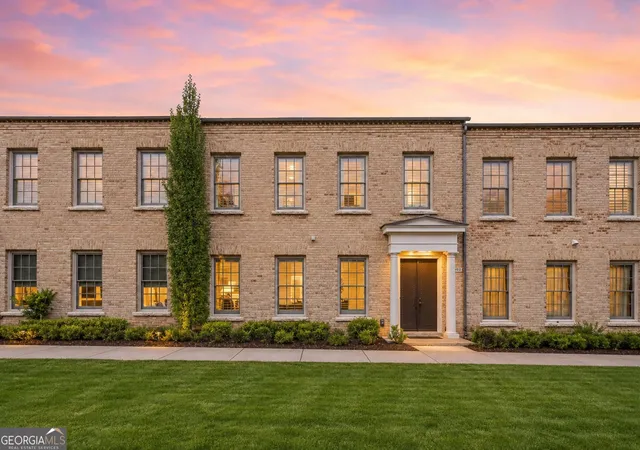
HERE IS YOUR CHANCE TO MAKE THE SPECTACULAR ALEXANDRIA DESIGN YOUR NEW DOWNTOWN ALPHARETTA HOME!! THIS END RESIDENCE OFFERS 3511 SQ.FT. OF TOTAL LUXURY AND CONVENIENCE. THESE 3 STORY ALL BRICK TOWNHOMES FULL OF ELEVATED DETAILS AND FINISHES FOR THE MOST DESCRIMINATING HOMEOWNERS.... ELEVATORS, PRIVATE COURTYARDS WITH OUTDOOR FIREPLACES, MAIN LEVEL ENTRY (KITCHEN, MAIN LEVEL AND GARAGE ALL ON THE SAME LEVEL), 10' CELINGS ON THE MAIN LEVEL, 8' SOLID WOOD DOORS THROUGHOUT THE HOME, SOUND REDUCING GLASS WINDOWS AND EXTRA SOUND REDUCTION INSULATION PLUS SPRAY FOAM ATTICS, ON THE 2ND FLOOR YOU WILL ENJOY COMPLETE RELAXATION IN THE OVERSIZED OWNERS SUITE WITH AN ELEGANT ENSUITE COMPLETE WITH AN AMAZING CLOSET OFFERING TONS OF SPACE. THE OWNERS SPA RETREAT WITH SEPERATE VANITIES, WALK IN SHOWER AND FREESTANDING TUB IS THE ICING ON THE CAKE... SECONDARY BEDROOMS ARE GENOURSLY SPACIOUS EACH WITH THEIR OWN PRIVATE BATH. ON THE 3RD FLOOR YOU CAN ENJOY A PRIVATE 4TH BDRM WITH FULL BATH OR AN ENTERTAINMENT SPACE. FOR VERY LIMITED TIME YOU CAN CHOOSE YOUR OWN DESIGNER INTERIOR SELECTIONS!! YOU FOCUS ON ENJOYING YOUR NEW HOME AND LET THE HOA TAKE CARE OF YOUR EXTERIOR BUILDING MAINTENANCE FOR THE ULTIMATE CARE FREE LIFESTYLE.
COME SEE WHY YOU WANT TO CALL PARK WALKE HOME AND NOT MISS OUT ON THE BEST LOCATION AVAILABLE IN DOWNTOWN ALPHARETTA!! [THE ALEXANDRIA]
`
- Houzeo last checked: 9 minutes ago
- Listing updated: September 15, 2026 at 7:46 pm
- Listing Provided by: MICHELLE VALENTINO (678) 392-7466 | The Providence Group Realty, LLC. (678) 475-9400
- Source: First Multiple Listing Service-GA | MLS#: 7763200

Property Details
Status
Active
Type
Townhouse
No. of Stories
-
County
City
Neighborhood
Year Built
2026
HOA Fees
$300/mo
Finished Area
3,511 sqft
Lot Size
2,178 sqft lot
Basement Area
- sqft
MLS Name
First Multiple Listing Service
MLS Number
7763200
MLS Status
Active
Days on Market
151

Continue Your Journey in App
Find your dream home, receive real-time updates, and many more!
Download App
Continue Your Journey in App
Find your dream home, receive real-time updates, and many more!
HOA Management
N/A
HOA Fees
$300/ Monthly
Amenities
 Amenities and services may be covered by one or multiple associations and service providers.
 Maintenance
 Trash Pickup
 Pest Control
 Insurance
 Reserve Fund
Disclaimer: Amenities are based on third-party information and may vary; buyers must independently verify all amenities, as information is deemed reliable but not guaranteed.
Facts & Features
Rooms
Bedrooms & bathrooms
Bedrooms: 4
Bathrooms: 5
Interior
Heating
Central, Energy Star Qualified Equipment, Heat Pump
Flooring
Hardwood
Interior Features
Crown Molding, Disappearing Attic Stairs, Double Vanity, Elevator, High Ceilings 9 Ft Upper, High Ceilings 10 Ft Main, High Speed Internet, His And Hers Closets, Recessed Lighting, Tray Ceiling(s), Walk In Closet(s), Wet Bar
Cooling
Ceiling Fan(s), Central Air, Energy Star Qualified Equipment, Zoned
Exterior Features
Balcony, Courtyard, Private Yard, Rain Gutters, Other
Sewer
Public Sewer
Window Features
Double Pane Windows
Appliances
Dishwasher, Disposal, Double Oven, Energy Star Qualified Appliances, Gas Range, Gas Water Heater, Microwave, Range Hood, Refrigerator, Self Cleaning Oven, Tankless Water Heater
Construction
Year Built
Year Built: 2026
Home type
Townhouse
Property Condition
New Construction
Foundation Details
Brick/mortar, Slab
Roof
Composition, Shingle
Construction Materials
Brick 4 Sides, Frame, Spray Foam Insulation
Architectural Style
Townhouse, Traditional
Utilities & Energy
Water Source
Public
Utilities
Cable Available, Electricity Available, Natural Gas Available, Phone Available, Sewer Available, Underground Utilities, Water Available
Fireplace Features
Circulating, Family Room, Gas Log, Glass Doors, Outside
Basement
None
Parking Features
Assigned, Attached, Driveway, Garage, Garage Door Opener, Garage Faces Rear, Level Driveway
Laundry Features
Electric Dryer Hookup, Laundry Room, Sink, Upper Level
Security Features
Carbon Monoxide Detector(s), Fire Sprinkler System, Security System Owned, Smoke Detector(s)
Pool Features
None
Electric
110 Volts, 220 Volts In Garage
Other Features
Subdivision Name
Park Walke
Community Features
Homeowners Assoc, Near Schools, Near Shopping, Near Trails/greenway, Street Lights
Lot Features
Other
Patio And Porch Features
Covered, Deck
Price History
| Date | Event | Price |
|---|---|---|
05/02/2026 Source: | Listed for Sale | $1,712,640 $488/sqft |

Nearby Homes





Find Homes by Property Features in Alpharetta, GA
Nearby New Homes For Sale

Listings identified with the FMLS IDX logo come from FMLS and are held by brokerage firms other than the owner of this website. The listing brokerage is identified in any listing details. Information is deemed reliable but is not guaranteed. If you believe any FMLS listing contains material that infringes your copyrighted work, please click here to review our DMCA policy and learn how to submit a takedown request. © 2026 First Multiple Listing Service, Inc.
The listing broker’s offer of compensation is made only to participants of the MLS where the listing is filed.
 Advertising Broker: Fred McGill | Simple Showing, Inc


