- Overview
- Description
- Property Details
- Location
- HOA Management
- Facts & Features
- Getting Around
- Nearby Homes


Street View
$949,900
Monthly Est:$4,728
 3 Beds
 4 Baths
3 full baths + 1 half bath
 2,105sqft
520 Fisher Dr, Alpharetta, GA 30009
$949,900
$4,728/moEst:
Get Pre-Approved
Townhouse
Built in 2024
$320/mo HOA
1,306.8 sqft lot
$451/sq.ft
Description
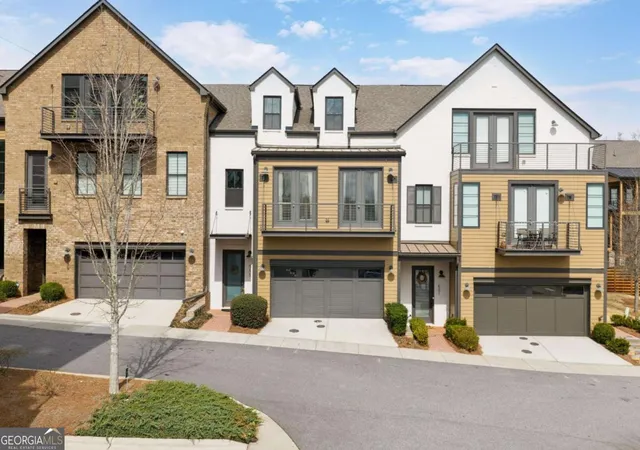
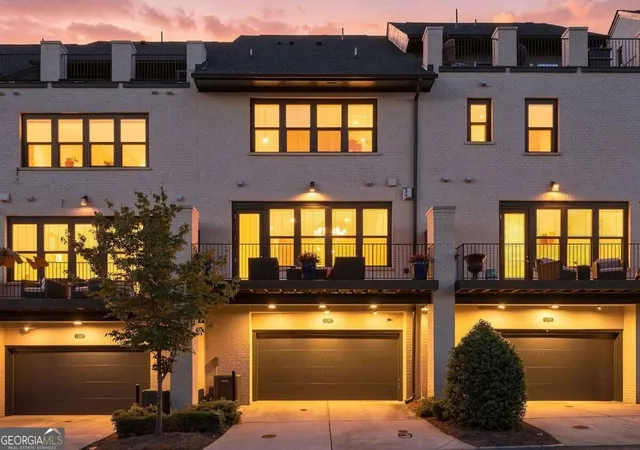
Thinking about what it would be like to come home, open your front door and have easy, direct access to the Alpha Loop and grab dinner at a local restaurant in downtown Alpharetta or Avalon? This designer finished and beautifully appointed home features upgrades that set it apart and create a secure, zero-hassle lock-and-leave lifestyle. Located within Towns on Thompson community on the sought after Thompson Street, this home offers a rare combination of sophisticated design and urban location. The community is directly across the street from the Alpha Loop and offers a vibrant array of restaurants, retail, entertainment, seasonal weekly Farmers Market and concerts at nearby Brooke Street Park. From the moment you enter, the level of intentional design is unmistakable. Hardwood flooring flows throughout the entire home, complemented by stunning designer light fixtures, bespoke paneling, wainscoting, and curated paint selections that lend the space a true custom feel. Tall ceilings, transom windows, and French doors opening to a front porch bathe the living space in natural light, and seamlessly integrated retractable window coverings ensure effortless convenience and privacy. The kitchen is nothing short of spectacular. An oversized eat-in island anchors the space, featuring quartz countertops, stunning waterfall edges, integrated storage and a large sink with an apron-front. Cabinetry rises to the ceiling with elegant glass-front doors at the top, while premium stainless steel appliances, an elegant range hood, and a quartz backsplash complete the picture. Adjacent to the kitchen, a built-in butler's pantry with continued quartz countertops and a striking mirrored backsplash offers seamless additional storage and serving space, equally versatile as a bar for entertaining in the dining area. The living space is anchored by a fireplace that comes on easily with just a flip of the switch and features a beautiful tile surround, floating mantle and built-ins, creating a warm and inviting gathering place. A versatile bonus area at the rear of the main level adapts beautifully to the diverse needs of modern living-whether as an additional lounge, a quiet office nook or study, or a play area. Step outside to the covered back deck, one of three distinct outdoor zones and an ideal retreat for enjoying year-round. Upstairs, the primary suite is a true sanctuary. Tongue and groove paneling, high-volume tray ceilings, and a generous sitting area set a luxurious tone for the space, while a private rooftop deck offers an exceptional and rare urban oasis perfect for open-air relaxation or container gardening without the maintenance of a traditional yard. The spa-inspired ensuite features dual vanities, frameless standing shower, soaking tub, private water closet, and an oversized walk-in closet outfitted with a custom-designed shelving and storage system. A second bedroom with its own ensuite bath and a conveniently located laundry room complete the upper level. On the terrace level, a private ensuite suite provides ideal flexibility for guests, a dedicated home office, or a fitness space. A large two-car garage and a driveway spacious enough for two SUVs provide ample parking–a notable distinction within the city center. Smart, efficient living is built in throughout, including a tankless water heater and zoned high-efficiency HVAC. Professional landscaping is maintained by community management, ensuring a low-maintenance lifestyle. This is a rare opportunity to indulge in luxury downtown living, lock-and-leave convenience, and an unmatchable location; lots of storage, designer finishes and all the thoughtful details true luxury selections offer. Offered fully-furnished, the custom-curated luxury furniture package is perfect for a buyer looking for a truly seamless transition. No detail has been overlooked in this turn-key home ready for you to make your new residence. Optional pool inclusion in neighboring subdivision.
- Houzeo last checked: 3 minutes ago
- Listing updated: October 8, 2026 at 9:27 am
- Listing Provided by: Andrea Cueny (404) 695-7040 , Melanie Snare | Armont Real Estate (770) 415-6668
- Source: First Multiple Listing Service-GA | MLS#: 7850784

Property Details
Status
Active
Type
Townhouse
No. of Stories
-
County
City
Neighborhood
Year Built
2024
HOA Fees
$320/mo
Finished Area
2,105 sqft
Lot Size
1,306.8 sqft lot
Basement Area
- sqft
MLS Name
First Multiple Listing Service
MLS Number
7850784
MLS Status
Active
Days on Market
1

Continue Your Journey in App
Find your dream home, receive real-time updates, and many more!
Download App
Continue Your Journey in App
Find your dream home, receive real-time updates, and many more!
Location
HOA Management
N/A
HOA Fees
$320/ Monthly
Amenities
 Amenities and services may be covered by one or multiple associations and service providers.
 Insurance
 Pest Control
 Trash Pickup
 Maintenance
 Reserve Fund
Disclaimer: Amenities are based on third-party information and may vary; buyers must independently verify all amenities, as information is deemed reliable but not guaranteed.
Facts & Features
Rooms
Bedrooms & bathrooms
Bedrooms: 3
Bathrooms: 4
Interior
Sewer
Public Sewer
Exterior Features
Private Entrance
Interior Features
Bookcases, Disappearing Attic Stairs, High Ceilings 9 Ft Lower, High Ceilings 9 Ft Upper, High Ceilings 10 Ft Main, High Speed Internet, Tray Ceiling(s), Walk In Closet(s)
Window Features
Double Pane Windows, Insulated Windows
Flooring
Ceramic Tile, Hardwood
Cooling
Ceiling Fan(s), Central Air
Heating
Central, Natural Gas
Appliances
Dishwasher, Disposal, Gas Range, Microwave, Range Hood, Refrigerator
Construction
Year Built
Year Built: 2024
Home type
Townhouse
Foundation Details
Slab
Architectural Style
Townhouse, Traditional
Roof
Shingle
Property Condition
Resale
Construction Materials
Brick Front, Hardi Plank Type
Utilities & Energy
Basement
None
Security Features
Carbon Monoxide Detector(s), Smoke Detector(s)
Fireplace Features
Family Room
Electric
110 Volts, 220 Volts
Pool Features
None
Parking Features
Driveway, Garage, Garage Faces Rear, Level Driveway
Water Source
Public
Utilities
Cable Available, Electricity Available, Natural Gas Available, Phone Available, Water Available
Laundry Features
Laundry Closet, Laundry Room, Upper Level
Other Features
Lot Features
Landscaped, Level
Subdivision Name
Towns On Thompson
Community Features
Homeowners Assoc, Near Schools, Near Shopping, Near Trails/greenway, Sidewalks
Patio And Porch Features
Deck, Front Porch, Rooftop
Price History
| Date | Event | Price |
|---|---|---|
10/07/2026 Source: | Listed for Sale | $949,900 $451/sqft |
10/06/2026 Source: | Listing Removed | $949,900 $451/sqft |
09/11/2026 Source: | Off Market | $949,900 $451/sqft |
09/08/2026 Source: | Price Decreased | $949,900 -4.91% $451/sqft |
06/25/2026 Source: | Listed for Sale | $999,000 -9.18% $475/sqft |


Show more
Nearby Homes




Find Homes by Property Features in Alpharetta, GA
Nearby New Homes For Sale

Listings identified with the FMLS IDX logo come from FMLS and are held by brokerage firms other than the owner of this website. The listing brokerage is identified in any listing details. Information is deemed reliable but is not guaranteed. If you believe any FMLS listing contains material that infringes your copyrighted work, please click here to review our DMCA policy and learn how to submit a takedown request. © 2026 First Multiple Listing Service, Inc.
The listing broker’s offer of compensation is made only to participants of the MLS where the listing is filed.
 Advertising Broker: Fred McGill | Simple Showing, Inc