- Overview
- Description
- Property Details
- Location
- HOA Management
- Facts & Features
- Getting Around
- Nearby Homes

 New Construction
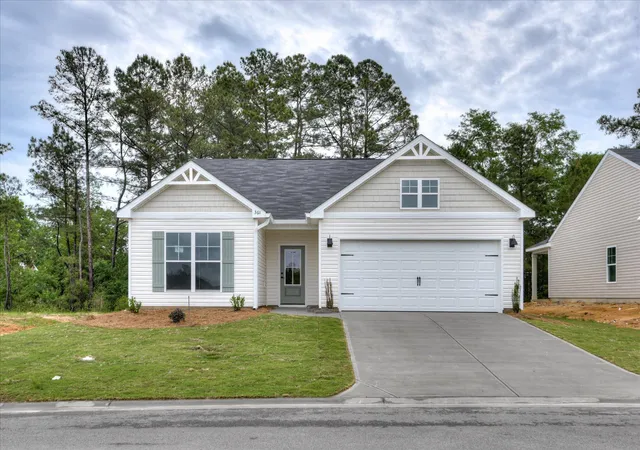
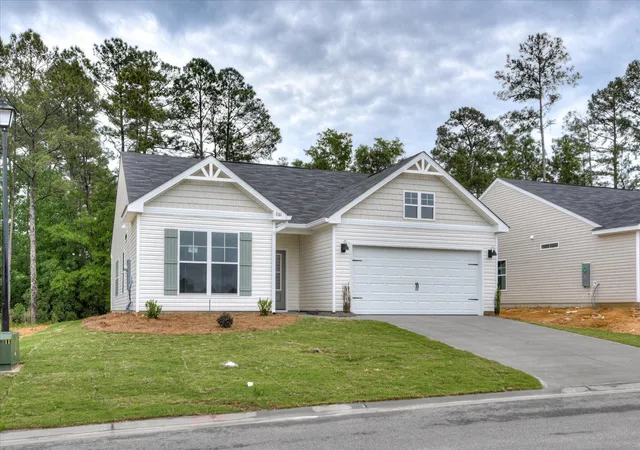
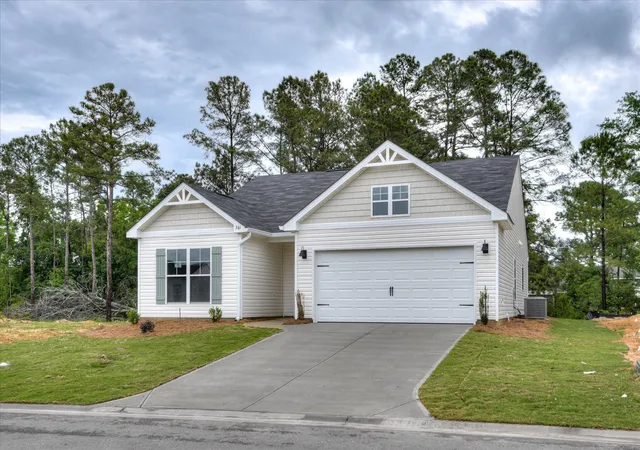
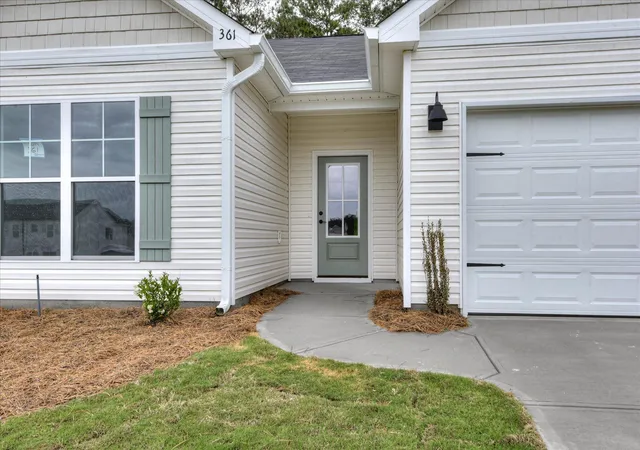
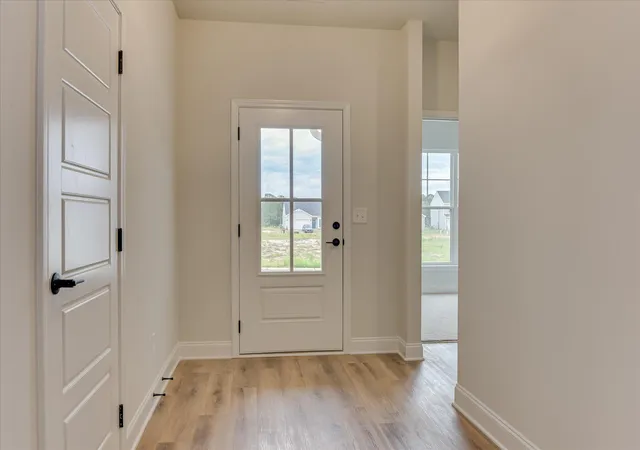

Street View
$273,400
Monthly Est:$1,361
 4 Beds
 2 Baths
2 full baths
 1,672sqft
3252 Heartwood Pass, Aiken, SC 29803
$273,400
$1,361/moEst:
Get Pre-Approved
Single Family Residence
Built in 2027
$20.83/mo HOA
0.21 acre lot
$164/sq.ft
Description
The builder is offering 9,000 in builder's incentives (subject to change at anytime)! Bridgeport Plan - One story modern open concept with large kitchen featuring beautiful granite countertops and breakfast bar. Dining and family area combined so there are no restrictions to your inner designer. Large Owners suite with granite in master with separate shower and tub. Custom cabinetry, matte black fixtures and stainless Whirlpool appliances. This home is complete with a 10x12 covered patio in the backyard perfect for entertaining family and friends. Includes landscaped yard w/ Rainbird sprinkler system, and radiant barrier roofing to maximize your home energy efficiency. Prices subject to change without notice. Home is 10% completed, estimated completion is mid February. ***Photos are of like home***
- Houzeo last checked: 2 minutes ago
- Listing updated: November 4, 2026 at 8:58 pm
- Listing Provided by: Southern Homes Group (706) 250-0235 | Southern Homes Group Real Estate (706) 250-0235
- Source: Hive MLS-NC | MLS#: 100614498

Property Details
Status
Active
Type
Single Family Residence
No. of Stories
1
County
City
Neighborhood
--
Year Built
2027
HOA Fees
$20.83/mo
Finished Area
1,672 sqft
Lot Size
0.21 acre lot
Basement Area
- sqft
MLS Name
Hive MLS
MLS Number
100614498
MLS Status
Active
Days on Market
3

Continue Your Journey in App
Find your dream home, receive real-time updates, and many more!
Continue Your Journey in App
Find your dream home, receive real-time updates, and many more!
Location
HOA Management
Bragg
HOA Fees
$250/ Annually
Amenities
 Amenities and services may be covered by one or multiple associations and service providers.
 Maintenance
 Road Maintenance
Disclaimer: Amenities are based on third-party information and may vary; buyers must independently verify all amenities, as information is deemed reliable but not guaranteed.
Facts & Features
Rooms
Bedrooms & bathrooms
Bedrooms: 4
Bathrooms: 2
Bedroom 3
Level: Main
Area: Square Feet
Dimensions: 132.00
Dining Room
Level: Main
Area: Square Feet
Dimensions: 108.00
Family Room
Level: Main
Area: Square Feet
Dimensions: 294.00
Bedroom 2
Level: Main
Area: Square Feet
Dimensions: 130.00
Master Bedroom
Level: Main
Area: Square Feet
Dimensions: 216.00
Bedroom 4
Level: Main
Area: Square Feet
Dimensions: 130.00
Kitchen
Level: Main
Area: Square Feet
Dimensions: 143.00
Interior
Appliances
Built In Microwave, Range, Dishwasher
Window Features
Thermal Windows
Exterior Features
None
Cooling
Central Air, Ceiling Fan(s)
Flooring
Lvt/lvp, Carpet
Interior Features
Walk In Closet(s), Kitchen Island, Ceiling Fan(s), Pantry, Walk In Shower, Walk In Closet(s)
Heating
Electric, Heat Pump
Construction
Year Built
Year Built: 2027
Home type
Single Family Residence
Foundation Details
Slab
Roof
Composition
Construction Materials
Vinyl Siding, Wood Frame
Property Condition
New Construction
Utilities & Energy
Parking Features
Attached, Garage Door Opener, Garage
Utilities
Cable Available, Sewer Connected, Underground Utilities, Water Connected
Water Source
Public
Pool Features
None
Laundry Features
Dryer Hookup, Washer Hookup
Basement
None
Association Amenities
Maintenance Grounds, Maintenance Roads
Other Features
Subdivision Name
The Pines At White Pond
Patio And Porch Features
Covered, Patio
Lot Features
Landscaped, Sprinklers In Front
Price History
| Date | Event | Price |
|---|---|---|
11/04/2026 Source: | Listed for Sale | $273,400 $164/sqft |

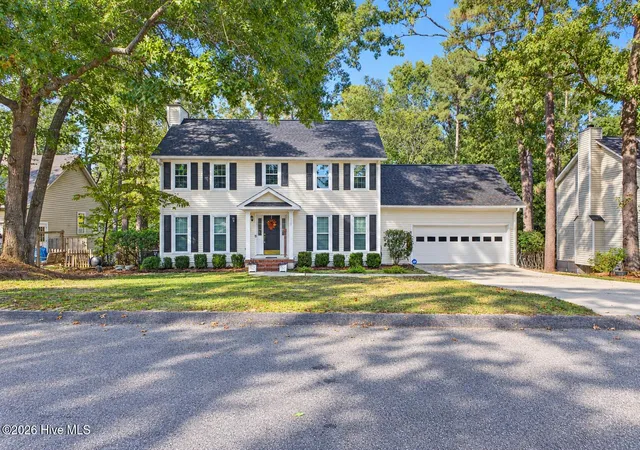
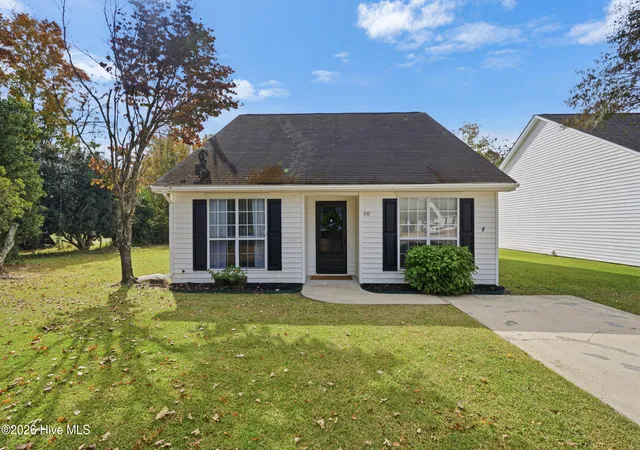
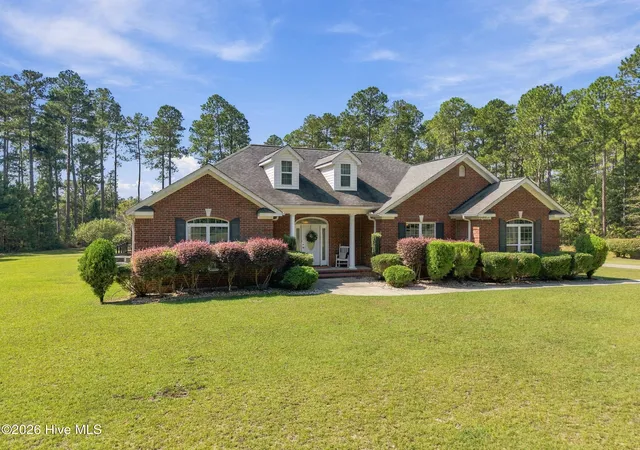
Nearby Homes

Find Homes by Property Features in Aiken, SC
Nearby New Homes For Sale

Based on information from the Hive MLS, through Nov 08, 2026, 11:15AM. This website may not include listings or property addresses of sellers who have directed their listing brokers to withhold their listing or their property address from display on the Internet. The data relating to real estate on this web site comes in part from the Internet Data Exchange program of Hive MLS, and is updated as of Nov 08, 2026, 11:15AM. All information is deemed reliable but not guaranteed and should be independently verified. All properties are subject to prior sale, change, or withdrawal. Neither listing broker(s) nor Chosen Realty LLC nor Houzeo shall be responsible for any typographical errors, misinformation, or misprints, and shall be held totally harmless from any damages arising from reliance upon these data. IDX information is provided exclusively for personal, non-commercial use, and may not be used for any purpose other than to identify prospective properties consumers may be interested in purchasing. © 2026 Hive MLS. All Rights Reserved.
 Advertising Broker: Nicholas Huscroft | Chosen Realty
