Realty Solution
Powered by 
- 0
- 1
- Overview
- Description
- Property Details
- Location
- HOA Management
- Facts & Features
- Getting Around
- Nearby Homes

Street View
Listed by: Eddie Sanin (760) 409-5958 DRE #01362241 | Desert Gate Real Estate (760) 341-8900
$4,990,000
Monthly Est:$24,837
 5 Beds
 5 Baths
3 full baths + 1 half bath
 4,960sqft
32524 Seacliff Dr, Rancho Palos Verdes, CA 90275
$4,990,000
$24,837/moEst:
Get Pre-Approved
Single Family Residence
Built in 1984
$1/mo HOA
14,211 sqft lot
$1,006/sq.ft
Description
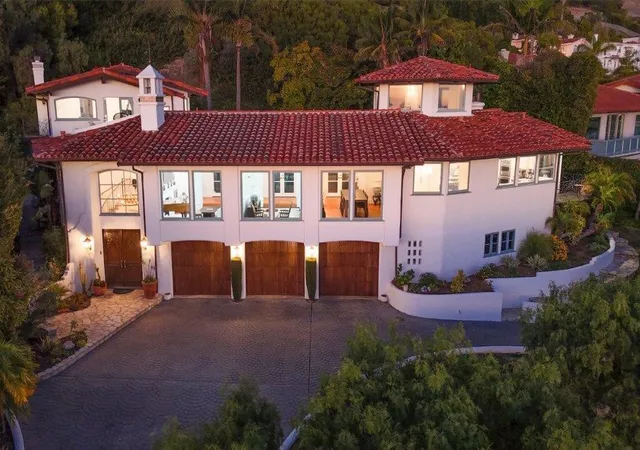
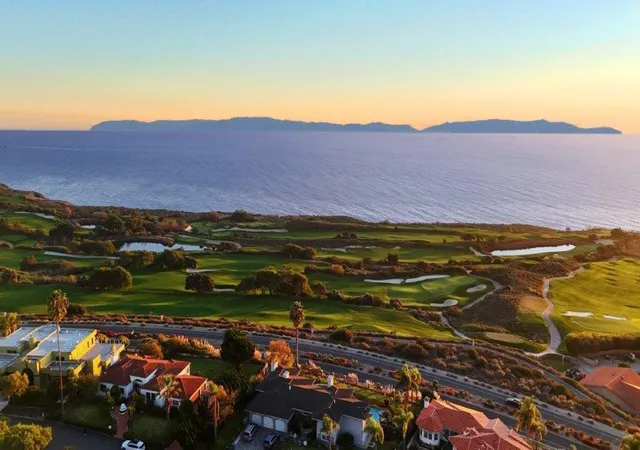
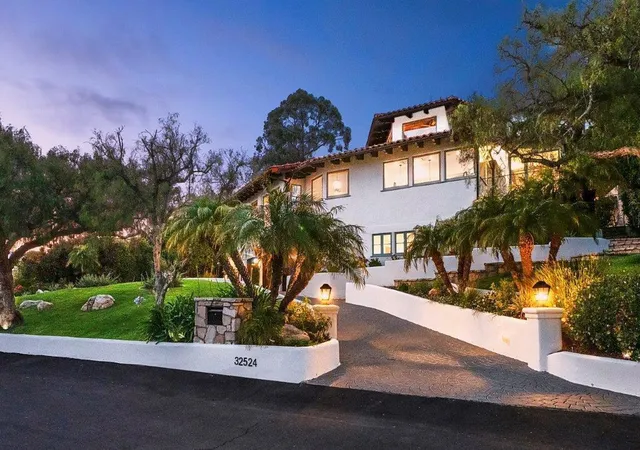
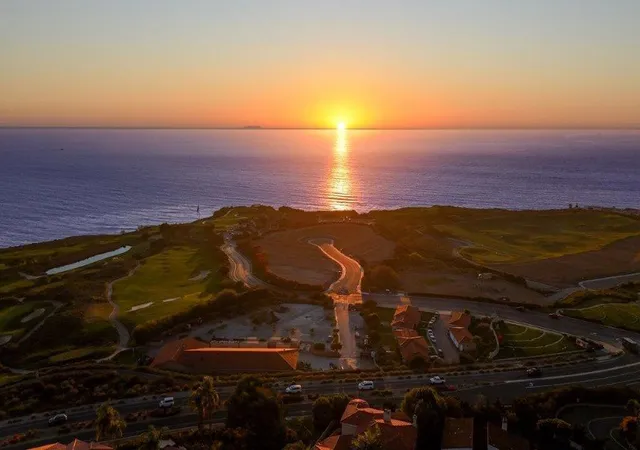
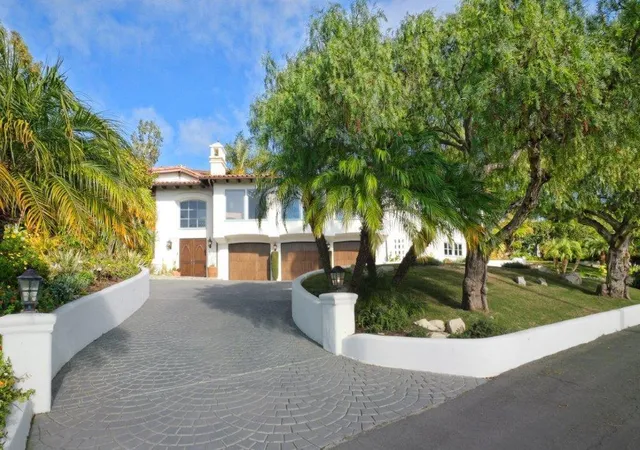
Last open house this Saturday before seller accepts an offer. Don't miss out! Reduced by $1M! Outstanding value and a tremendous buying opportunity. A rare coastal estate of timeless Spanish elegance, this exceptional residence commands sweeping panoramic views of the Pacific Ocean, Catalina Island, dramatic coastline, and an iconic championship golf course. Ideally situated in prestigious Rancho Palos Verdes, this 5-bedroom, 4.5-bath home offers approximately 4,960 square feet of refined living space on a generous 14,211-square-foot lot, moments from scenic oceanfront trails.A grand entry and architectural staircase set an immediate tone of sophistication, leading into sun-drenched interiors defined by soaring ceilings, expansive picture windows, and exquisite craftsmanship throughout. The formal living and dining rooms, along with the kitchen and breakfast area, are perfectly oriented to capture breathtaking ocean vistas, creating an extraordinary backdrop for daily living and elegant entertaining.At the heart of the home, the chef's kitchen is both striking and functional, featuring a large porcelain-topped island, Sub-Zero refrigeration, Viking six-burner range with double ovens, and seamless flow into the family room with fireplace and custom library nook. French doors open to an inviting indoor-outdoor terrace, ideal for hosting or quiet moments overlooking the sea.The primary suite is a private sanctuary, accessed via its own staircase and offering multiple balconies and a terrace with commanding views of the cliffs and coastline. Dual walk-in closets and a spa-inspired bath with soaking tub, dual vanities, and an oversized walk-in shower complete this luxurious retreat. Three additional bedrooms are thoughtfully placed on the main level, while a versatile lower-level bonus suite with separate entrance and full bath offers flexibility for guests, a gym, or media lounge.Crowning the home is a distinctive tower room--an inspired space for an office, studio, or entertaining with panoramic coastline views. The secluded backyard provides a tranquil, landscaped oasis, complemented by an oversized three-car garage, wine cellar, and private basketball court. An exceptional offering combining architectural presence, scale, privacy, and breathtaking coastal views--this is California luxury living at its finest. Luxury furnishings available for sale outside of escrow.
- Houzeo last checked: 12 hours ago
- Listing updated: September 29, 2026 at 10:55 pm
- Source: California Regional MLS-CA | MLS#: 219151114DA

Property Details
Status
Active
Type
Single Family Residence
No. of Stories
3
County
City
Neighborhood
--
Year Built
1984
HOA Fees
$1/mo
Finished Area
4,960 sqft
Lot Size
14,211 sqft lot
Basement Area
- sqft
MLS Name
California Regional MLS
MLS Number
219151114DA
MLS Status
Active
Days on Market
67

Continue Your Journey in App
Find your dream home, receive real-time updates, and many more!
Download App
Continue Your Journey in App
Find your dream home, receive real-time updates, and many more!
Location
HOA Management
N/A
HOA Fees
$1/ Monthly
Amenities
 Amenities and services may be covered by one or multiple associations and service providers.
 Bike Trails
Disclaimer: Amenities are based on third-party information and may vary; buyers must independently verify all amenities, as information is deemed reliable but not guaranteed.
Facts & Features
Rooms
Bedrooms & bathrooms
Bedrooms: 5
Bathrooms: 5
Interior
Flooring
Tile, Wood
Appliances
Dishwasher, Disposal, Ice Maker, Microwave, Refrigerator, Trash Compactor, Water To Refrigerator
Cooling
Central Air, Zoned
Heating
Central, Forced Air, Fireplaces, Zoned
Interior Features
Breakfast Bar, Breakfast Area, Separate Formal Dining Room, Wine Cellar, Walk In Closets
Construction
Year Built
Year Built: 1984
Home type
Single Family Residence
Architectural Style
Spanish
Utilities & Energy
Parking Features
Driveway
Association Amenities
Trails
Fireplace Features
Family Room, Living Room, Masonry
Laundry Features
Laundry Room
Other Features
Lot Features
Sprinklers Timer, Sprinkler System
Disclosures
Hoa Disclosure
Subdivision Name
Not Applicable 1
Price History
| Date | Event | Price |
|---|---|---|
12/18/2025 Source: | Listed for Sale | $5,990,000 +20.04% $1,208/sqft |
12/18/2025 Source: | Off Market | $4,990,000 $1,006/sqft |
12/18/2025 Source: | Price Increased | $4,990,000 +14.06% $1,006/sqft |
08/16/2024 Source: | Price Increased | $4,375,000 +62400.00% $882/sqft |
03/20/2015 Source: | Price Decreased | $7,000 -99.65% $1/sqft |

Show more
Nearby Homes


Find Homes by Property Features in Rancho Palos Verdes, CA


Based on information from California Regional Multiple Listing Service, Inc. as of Oct 12, 2026, 10:30AM and /or other sources. All data, including all measurements and calculations of area, is obtained from various sources and has not been, and will not be, verified by broker or MLS. All information should be independently reviewed and verified for accuracy. Properties may or may not be listed by the office/agent presenting the information. Information being provided is for consumers’ personal, non-commercial use and may not be used for any purpose other than to identify prospective properties consumers may be interested in purchasing. This website may not include listings or property addresses of sellers who have directed their listing brokers to withhold their listing or their property address from display on the Internet. © 2026 California Regional Multiple Listing Service. All Rights Reserved.
 Advertising Broker: William Johnson DRE #01463271 | William Johnson Brokerage