- Overview
- Description
- Property Details
- Location
- HOA Management
- Facts & Features
- Getting Around
- Nearby Homes
 Hot
Hot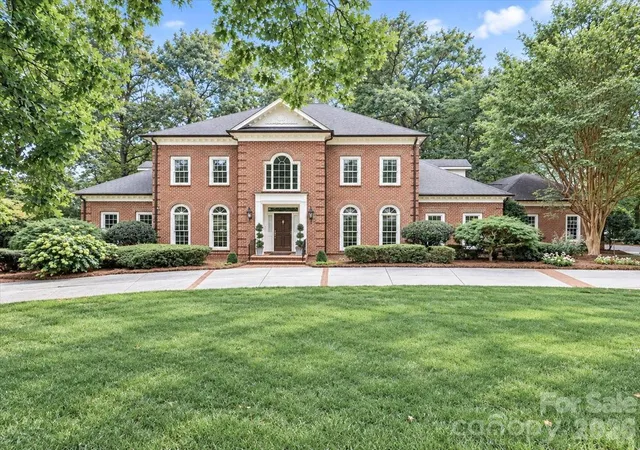
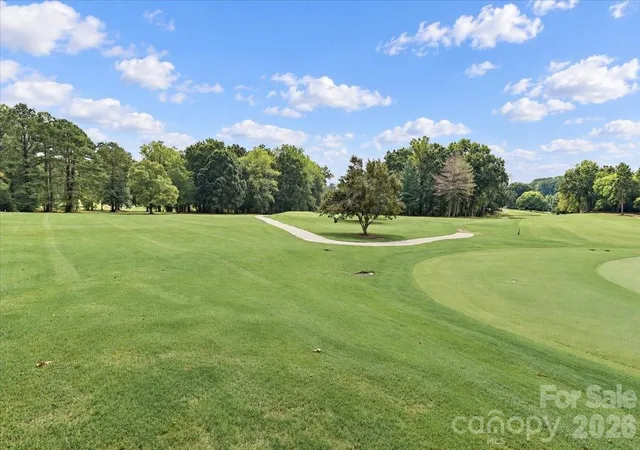

Street View
$1,490,000
Monthly Est:$7,416
 4 Beds
 6 Baths
3 full baths + 3 half baths
 5,923sqft
326 Deauville Rd, Statesville, NC 28625
$1,490,000
$7,416/moEst:
Get Pre-Approved
Single Family Residence
Built in 1988
$17.5/mo HOA
0.85 acre lot
$252/sq.ft
Description
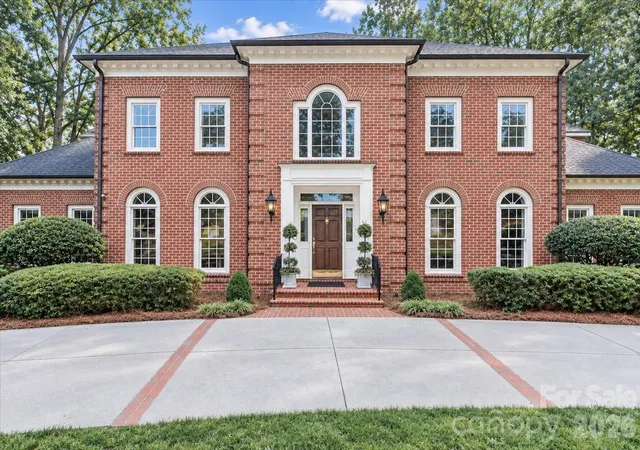
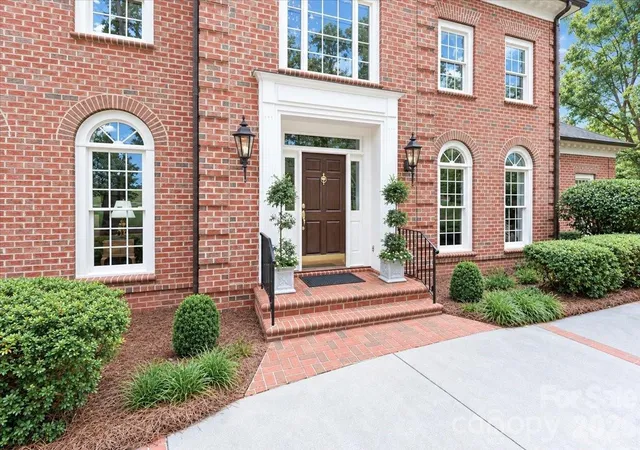
On the 5th green and 6th tee box of the prestigious Statesville Country Club with views of the course and pond, this meticulously updated luxury home combines architectural distinction with resort-style living. Grandeur greets you at the entry, where a dramatic foyer staircase features a crystal chandelier equipped with a motorized pulley for effortless maintenance. The main level offers exceptional spaces for working and entertaining, including a formal living room, an expansive dining room, a cozy den with rich hardwood floors, custom built-ins, and a natural gas fireplace, plus a dedicated executive office clad in rich red oak Governor's paneling. Dental molding throughout the main level.
At the heart of the home, the gourmet kitchen boasts porcelain countertops, glass tile backsplash, a Sub-Zero refrigerator, double ovens, a flat-top cooktop, and a built-in microwave and wine cooler. Beautifully appointed main-level powder rooms features granite countertop, additional half bath with quartz countertop, The primary suite serves as a private sanctuary, an updated spa-like bathroom, custom closet built-ins. The golf course views are magnificent through most of the windows throughout the home.
Front and back staircases to the upstairs, thoughtfully designed bedrooms feature walk-in built-in closets, access to a private balcony, a Jack-and-Jill bath connecting bedrooms 1 and 2, a laundry chute, and walk-up attic steps. The walk-out lower level expands your living space with a game room, secondary den with fireplace, additional office space, and seamless access to a private side patio. Crafted with structural excellence—including reinforced steel beam construction—the basement also houses dual water heaters and two dedicated storage rooms. Experience unmatched golf course views, sophisticated craftsmanship, and modern automation in one of Statesville’s finest addresses. Tap paid to add city sewer and water.
- Houzeo last checked: 53 minutes ago
- Listing updated: October 1, 2026 at 12:44 am
- Listing Provided by: Mary Palmes (704) 838-2319 | Howard Hanna Allen Tate Statesville (704) 253-4340
- Source: Canopy MLS | MLS#: 4424906

Property Details
Status
Active
Type
Single Family Residence
No. of Stories
-
County
City
Neighborhood
--
Year Built
1988
HOA Fees
$17.5/mo
Finished Area
5,923 sqft
Lot Size
0.85 acre lot
Basement Area
- sqft
MLS Name
Canopy MLS
MLS Number
4424906
MLS Status
Active
Days on Market
14
Cumulative Days on Market
6

Continue Your Journey in App
Find your dream home, receive real-time updates, and many more!
Download App
Continue Your Journey in App
Find your dream home, receive real-time updates, and many more!
Location
HOA Management
Shannon Acres
HOA Fees
$210/ Annually
Disclaimer: Amenities are based on third-party information and may vary; buyers must independently verify all amenities, as information is deemed reliable but not guaranteed.
Facts & Features
Rooms
Bedrooms & bathrooms
Bedrooms: 4
Bathrooms: 6
Interior
Cooling
Central Air
Flooring
Carpet, Marble, Tile, Wood
Exterior Features
Gas Grill, In Ground Irrigation
Appliances
Dishwasher, Disposal, Double Oven, Electric Cooktop, Exhaust Fan, Gas Water Heater, Refrigerator With Ice Maker, Wine Refrigerator
Heating
Forced Air, Natural Gas
Sewer
Septic Installed
Interior Features
Attic Stairs Fixed, Attic Walk In, Built In Features, Cable Prewire, Entrance Foyer, Kitchen Island, Storage, Walk In Closet(s), Walk In Pantry
Construction
Year Built
Year Built: 1988
Home type
Single Family Residence
Construction Materials
Brick Full
Foundation Details
Basement, Crawl Space
Architectural Style
Traditional
Roof
Architectural Shingle
Utilities & Energy
Laundry Features
Utility Room
Basement
Basement Shop, Bath/stubbed, Full, Storage Space, Sump Pump, Walk Out Access, Walk Up Access
Parking Features
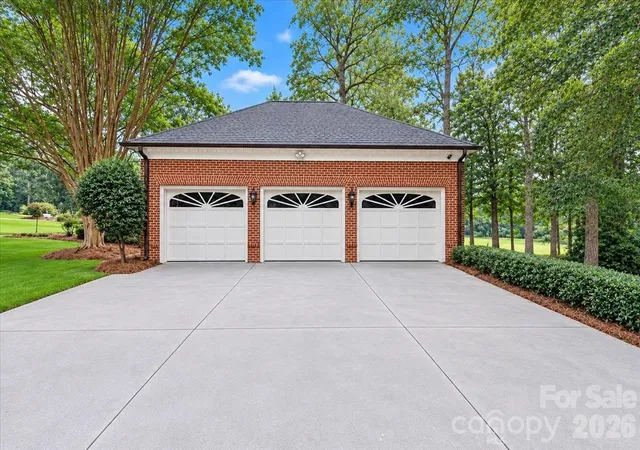
Circular Driveway, Driveway, Attached Garage, Garage Door Opener, Garage Faces Side
Fireplace Features
Den, Gas Log, Recreation Room
Water Source
Well
Security Features
Security System, Smoke Detector(s)
Utilities
Cable Connected, Natural Gas
Other Features
Patio And Porch Features
Balcony, Covered, Patio, Porch, Rear Porch, Side Porch, Terrace
Lot Features
On Golf Course, Views
Subdivision Name
Shannon Acres
Price History
| Date | Event | Price |
|---|---|---|
09/24/2026 Source: | Listed for Sale | $1,490,000 $252/sqft |

Nearby Homes

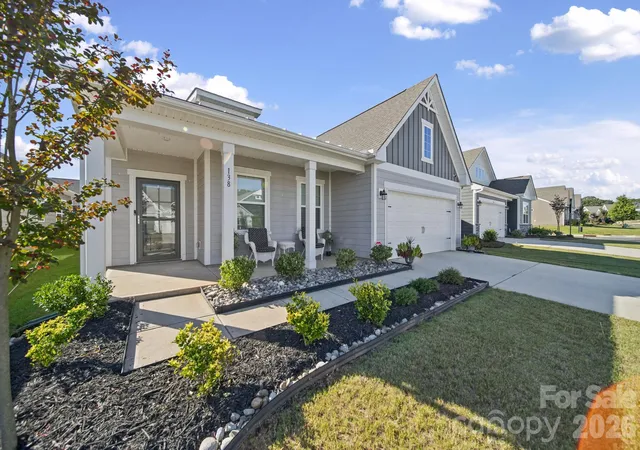
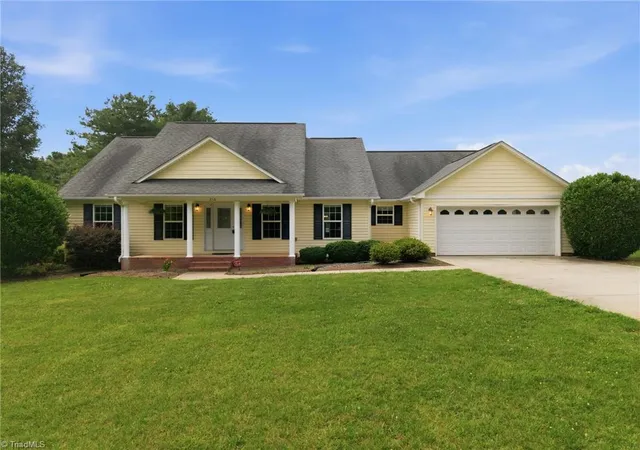
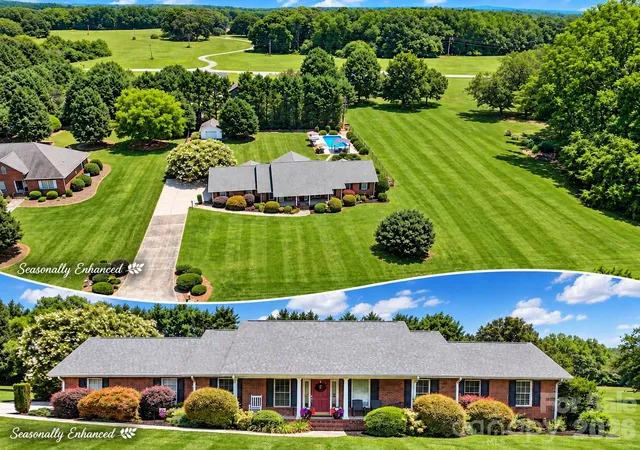
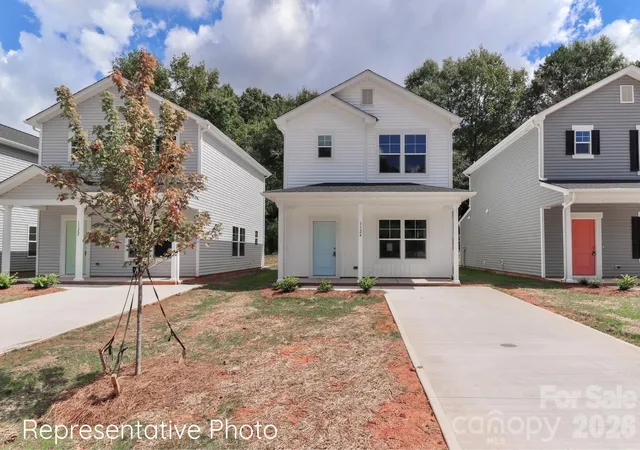
Find Homes by Property Features in Statesville, NC
Nearby New Homes For Sale

Based on information submitted to the MLS GRID from Canopy MLS through Oct 08, 2026, 11:00AM. All data is obtained from various sources and may not have been verified by the broker or MLS GRID. Supplied Open House Information is subject to change without notice. All information should be independently reviewed and verified for accuracy. Properties may or may not be listed by the office/agent presenting the information. IDX information is provided exclusively for consumers’ personal, noncommercial use. It may not be used for any purpose other than to identify prospective properties which the consumers may be interested in purchasing. The data is deemed reliable but is not guaranteed by MLS GRID. The use of the MLS GRID Data may be subject to an end-user license agreement prescribed by the Member Participant’s applicable MLS, if any, and as amended from time to time. ©2026 Canopy MLS. All Rights Reserved.
 Advertising Broker: Nicholas Huscroft | Chosen Realty