- Overview
- Description
- Property Details
- Location
- Facts & Features
- Getting Around
- Nearby Homes



Listed by: Betty Ann Bickford | Maxfield Real Estate/Wolfeboro (603) 569-3128
$1,499,000
Monthly Est:$7,461
 3 Beds
 1 Bath
1 full bath
 1,349sqft
326 Rattlesnake Is, Alton Bay, NH 03810
$1,499,000
$7,461/moEst:
Get Pre-Approved
Single Family Residence
Built in 1990
$-- HOA
32,670 sqft lot
$1,111/sq.ft
Description
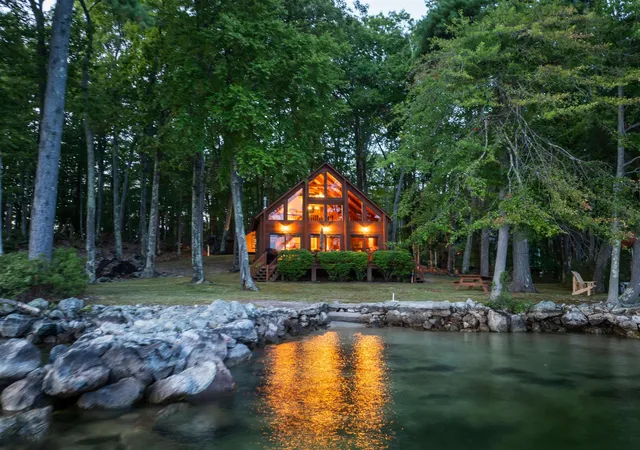
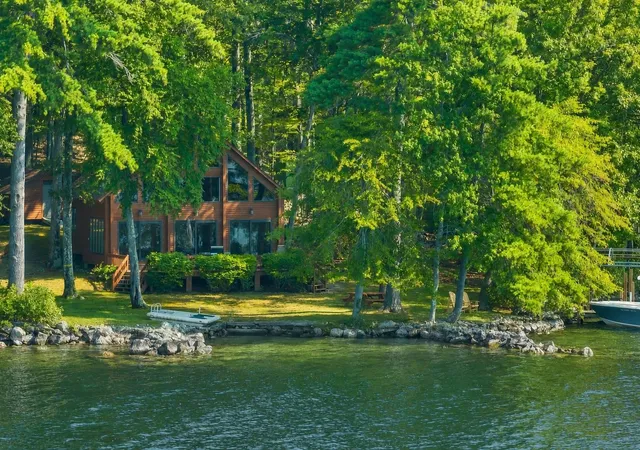
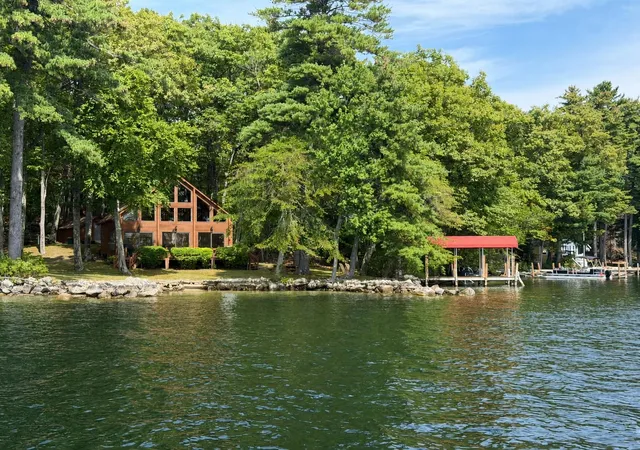
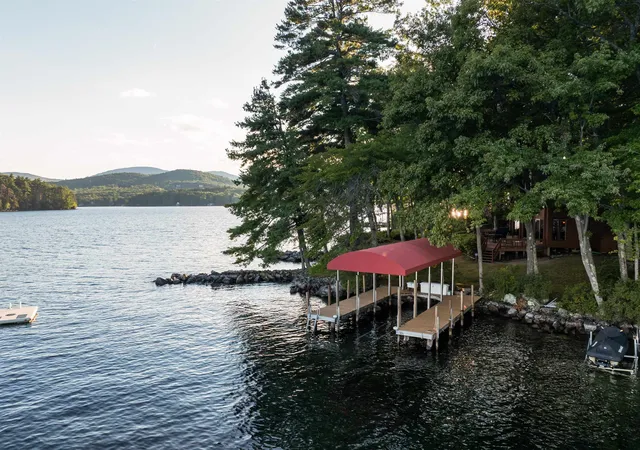
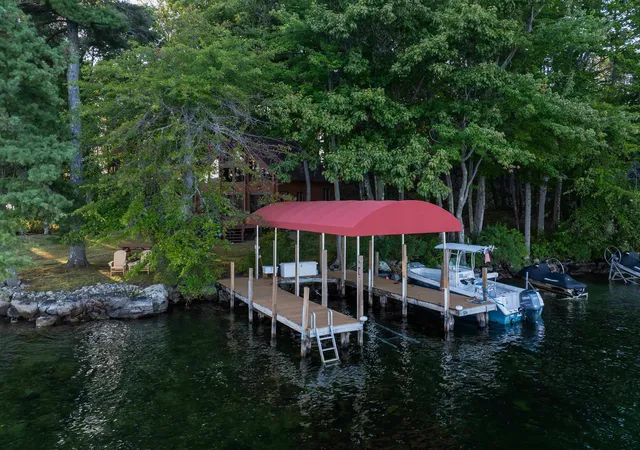
Ideal location at the end of the Rattlesnake Island peninsula, this property is protected from the wind and has a u-shape dock with center 6,000 pound boat lift and new canopy. 326 Rattlesnake Island encompasses 225' of waterfront for you to enjoy all day sun, and in the evening watch the moonrise while listening to peaceful lake and it's resident loons. A level front yard provides an inviting setting for lakeside gatherings. The pristine sandy-bottom and beach welcomes swimmers of all ages, while the covered U-shape dock offers protected docking and easy access to deep-water swimming, waterskiing, fishing, and paddleboarding. There is also a raft with a 1,000-lb anchor disc, and a double-blocked mooring capable of securing up to a 12,000 pound boat. The spacious deck provides the perfect place to relax, dine, and enjoy the views. Inside, abundant glass fills the open-concept kitchen, dining, and living areas with natural light. The warm Hickory Hardwood floors and Cathedral ceilings enhance the home’s sense of space, and a propane stove supplies warmth on cooler days. The main level features two bedrooms and a full bath. Upstairs, the open loft, currently used as a game room, has flexibility and could easily accommodate additional sleeping space. A separate storage shed keeps outdoor equipment organized and offers the potential for a bunkhouse. Take advantage of the spacious lot which can accommodate a sizable addition offering a southerly exposure and great views. Island trails lead to the summit, where spectacular 360-degree panoramic views span the whole. Just a short boat ride away, Rattlesnake Landing provides association members with two transient docks, a boat ramp, and two private parking areas. A deeded 30-ft. boat slip at nearby Minge Cove is available for an additional purchase price (will not be sold separately before the sale of the home). This exceptional island retreat offers a Lake Winnipesaukee lifestyle to enjoy for generations to come!
- Houzeo last checked: 8 minutes ago
- Listing updated: September 23, 2026 at 8:39 pm
- Source: NEREN/Prime MLS-NH | MLS#: 5102382

Property Details
Status
Active
Type
Single Family Residence
No. of Stories
-
County
City
Neighborhood
--
Year Built
1990
HOA Fees
-
Finished Area
1,349 sqft
Lot Size
32,670 sqft lot
Basement Area
- sqft
MLS Name
NEREN/Prime MLS
MLS Number
5102382
MLS Status
(10) Active - Active
Days on Market
72

Continue Your Journey in App
Find your dream home, receive real-time updates, and many more!
Download App
Continue Your Journey in App
Find your dream home, receive real-time updates, and many more!
Location
Facts & Features
Rooms
Bedrooms & bathrooms
Bedrooms: 3
Bathroom: 1
Interior
Exterior Features
Boat Slip, Covered Slip, Deck, Natural Shade, Outbuilding, Private Dock, Window Screens
Flooring
Carpet, Ceramic Tile, Hardwood
Sewer
Existing Leach Field, On Site Septic Exists
Heating
Baseboard, Electric, Wood Stove
Appliances
Dishwasher, Dryer, Range Hood, Microwave, Refrigerator, Washer, Electric Stove, Electric Water Heater
Cooling
None
Interior Features
Cathedral Ceiling(s), Ceiling Fan(s), Dining Area, Furnished, Kitchen/living, Natural Light, 1st Floor Laundry
Construction
Year Built
Year Built: 1990
Home type
Single Family Residence
Roof
Asphalt Shingle
Property Condition
Existing
Foundation Details
Post/piers
Architectural Style
Adirondack
Construction Materials
Clapboard
Utilities & Energy
Electric
200+ Amp Service, Circuit Breakers
Water Source
Other
Association Amenities
Common Acreage
Utilities
Cable At Site
Other Features
Lot Features
Landscaped, Level, Mountain View, Trail/near Trail, Views, Walking Trails, Island, Private
Price History
| Date | Event | Price |
|---|---|---|
09/22/2026 Source: | Price Decreased | $1,499,000 -2.66% $1,111/sqft |
09/02/2026 Source: | Listed for Sale | $1,539,950 $1,142/sqft |

Nearby Homes


Find Homes by Property Features in Alton Bay, NH


Based on information from PrimeMLS Inc. through Oct 10, 2026, 01:00PM. This display of listings may or may not be the entire Compilation from the PrimeMLS database, and PrimeMLS does not guarantee the accuracy of such information. The listing broker's offer of compensation is made only to other real estate licensees who are participant members of PrimeMLS. This information is deemed reliable, but not guaranteed. The data relating to real estate displayed on this display comes in part from the IDX Program of PrimeMLS. The information being provided is for consumers' personal, non- commercial use and may not be used for any purpose other than to identify prospective properties consumers may be interested in purchasing. Data last updated Oct 10, 2026, 01:00PM. © 2026 PrimeMLS, Inc. All Rights Reserved.
 Advertising Broker: Derek Greene | The Greene Realty Group