- Overview
- Description
- Property Details
- Location
- HOA Management
- Facts & Features
- Getting Around
- Nearby Homes
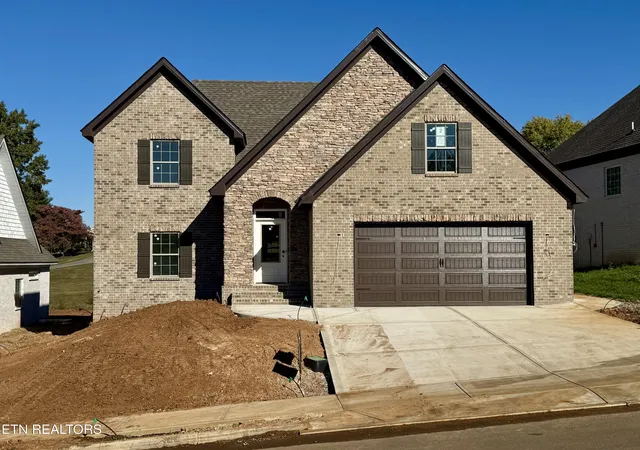
 New Construction

Street View
$670,900
Monthly Est:$3,339
 4 Beds
 3 Baths
3 full baths
 2,260sqft
326 Rugby Manor Ln, Knoxville, TN 37923
$670,900
$3,339/moEst:
Get Pre-Approved
Single Family Residence
Built in 2026
$33.33/mo HOA
0.23 acre lot
$297/sq.ft
Description
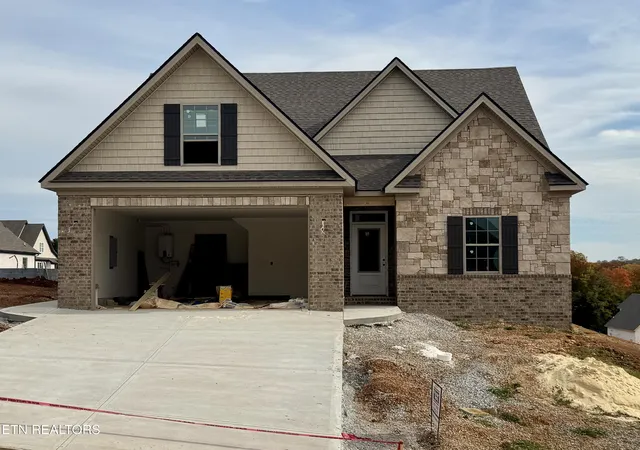
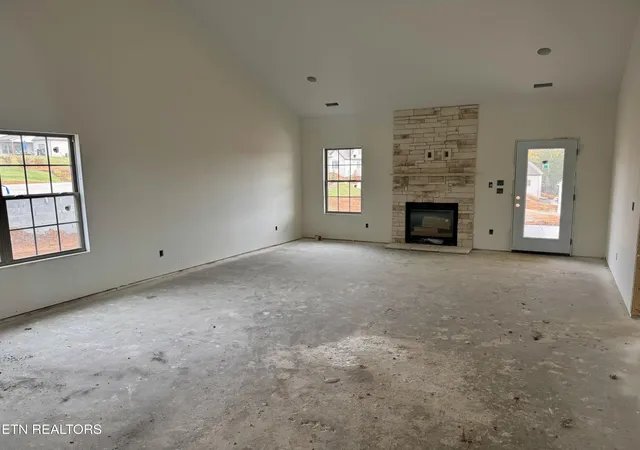
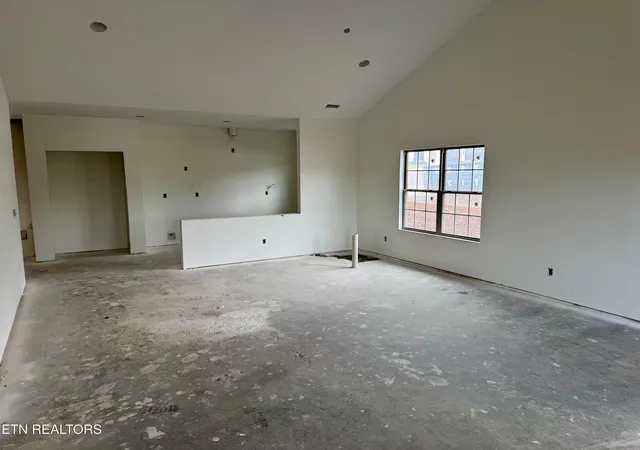
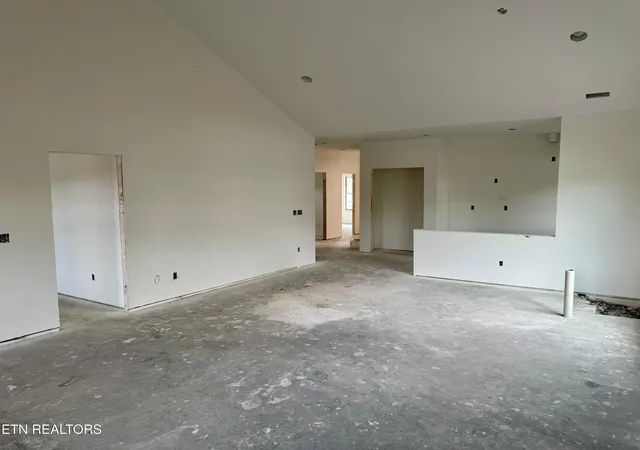
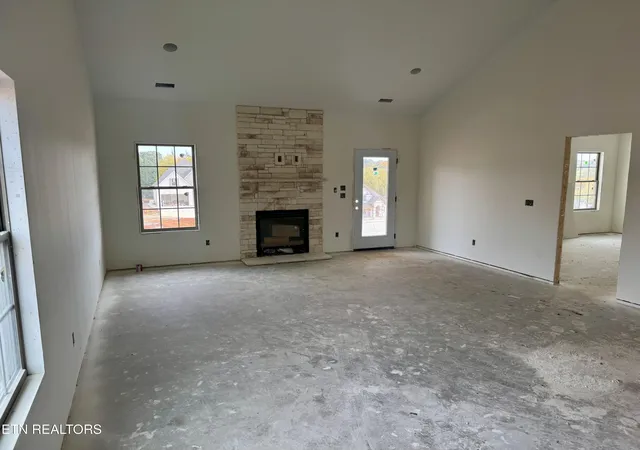
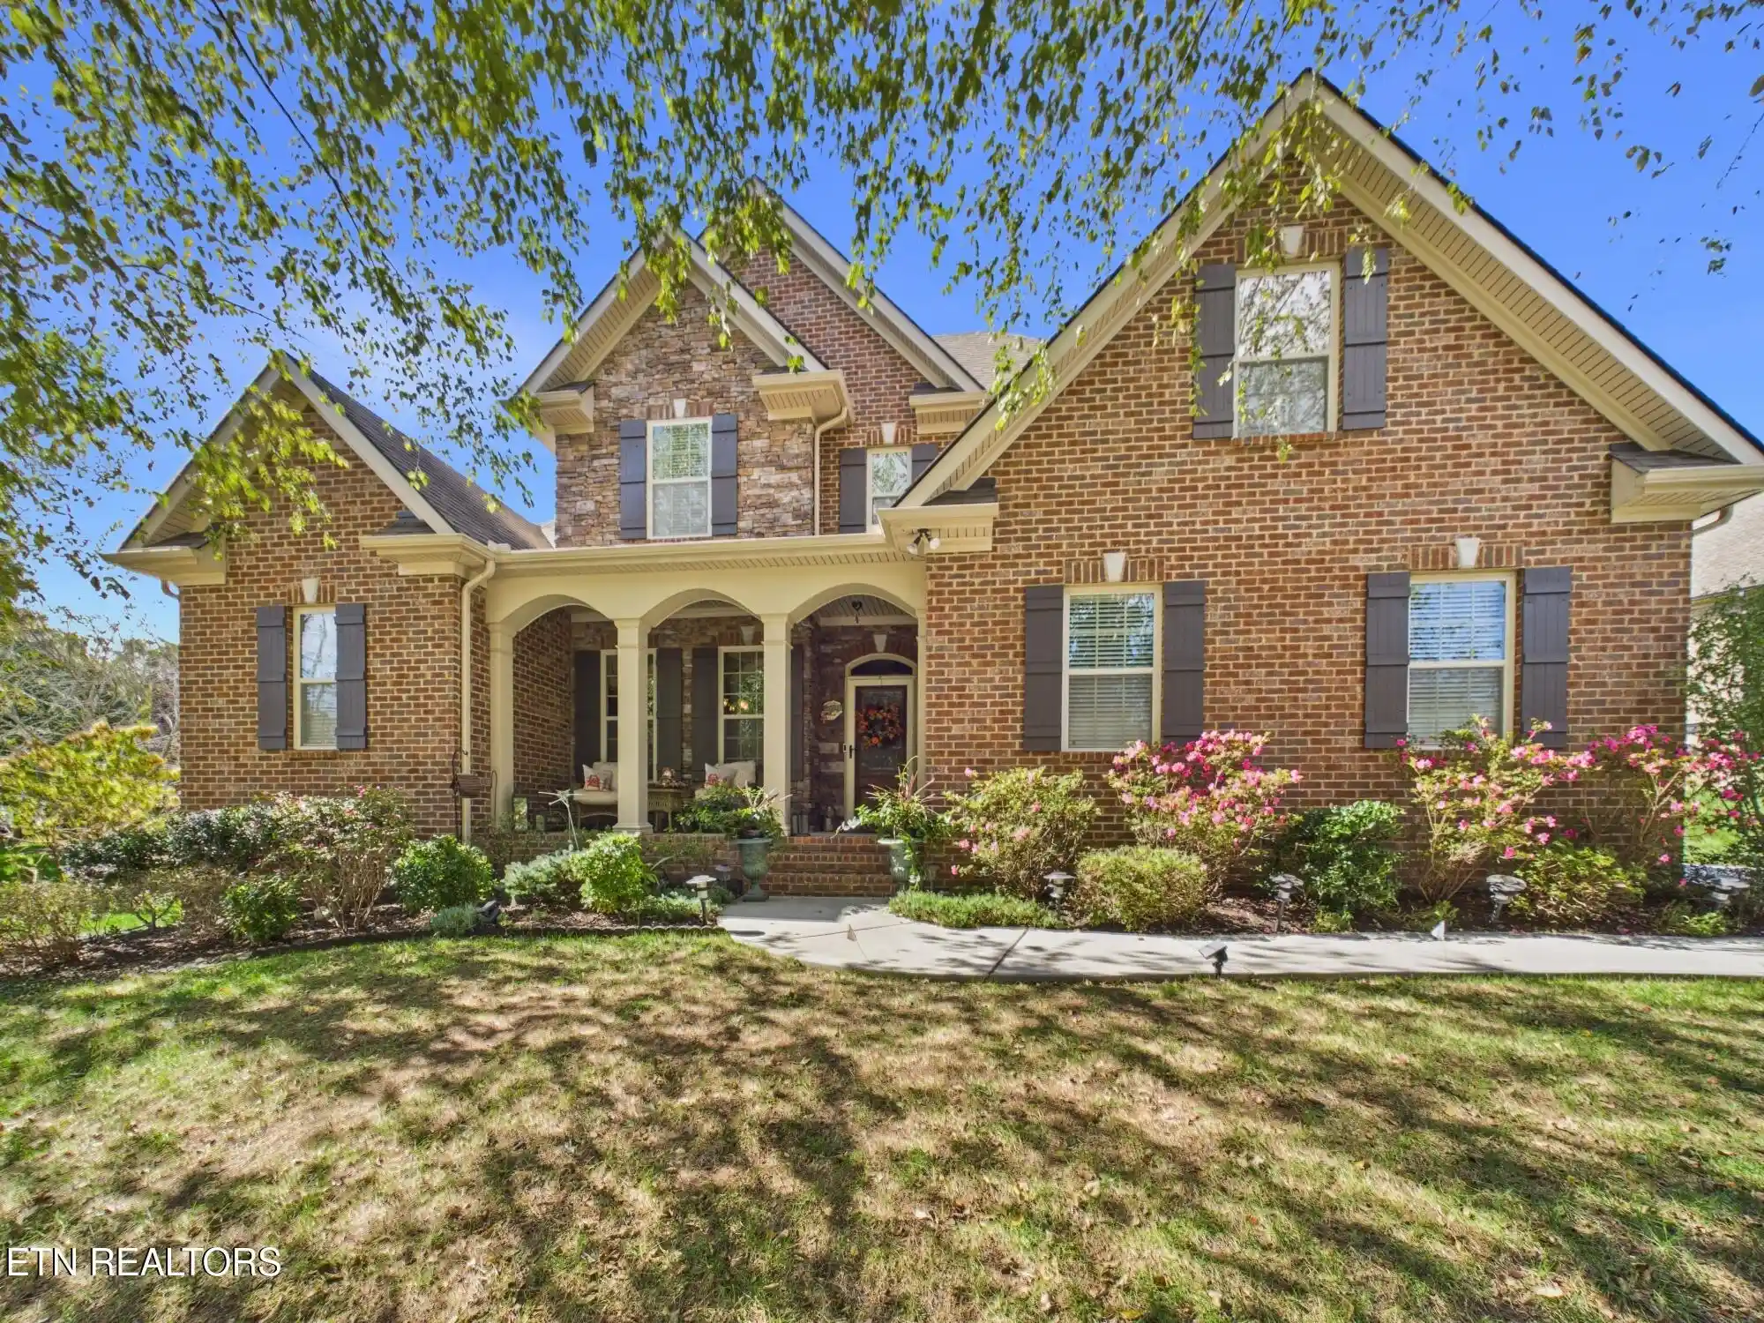
Great new subdivision in West Knoxville. This Fairmont model home is all brick w/ stone accents, built by one of Knoxville's top builders, one level living - 3 bedrooms on the main level w/ bedroom 4 or bonus room up, very open floor plan, bright kitchen w/ quartz countertops - stainless appliances wood vent hood - farm sink - tile backsplash & under cabinet lighting opens into dining area w/ cathedral ceiling and great room w/ cathedral ceiling & stone fireplace, spacious MBR suite w/ 10-ft trey ceiling & bath w/ custom tile shower, bedrooms 2 & 3 also on main level, bedroom 4 or bonus room up w/ full bath & walk-in storage, covered patio w/ stained timber columns and stained tongue & groove ceiling, hardwood & tile floors, rich moldings, security system, rough-in central vac, tankless gas water heater, patio, sod & irrigation, estimated completion date Jan/Feb '27. Additional info at www.HighlandsatEbenezer.com
- Houzeo last checked: 12 hours ago
- Listing updated: October 31, 2026 at 3:53 pm
- Listing Provided by: Rusty Ensor (865) 803-3750 | Volunteer Realty (865) 691-1111
- Source: East Tennessee REALTORS® MLS-TN | MLS#: 1326760

Property Details
Status
Active
Type
Single Family Residence
No. of Stories
-
County
City
Neighborhood
--
Year Built
2026
HOA Fees
$33.33/mo
Finished Area
2,260 sqft
Lot Size
0.23 acre lot
Basement Area
- sqft
MLS Name
East Tennessee REALTORS® MLS
MLS Number
1326760
MLS Status
Active
Days on Market
291

Continue Your Journey in App
Find your dream home, receive real-time updates, and many more!
Continue Your Journey in App
Find your dream home, receive real-time updates, and many more!
Location
HOA Management
N/A
HOA Fees
$400/ Yearly
Disclaimer: Amenities are based on third-party information and may vary; buyers must independently verify all amenities, as information is deemed reliable but not guaranteed.
Facts & Features
Rooms
Bedrooms & bathrooms
Bedrooms: 4
Bathrooms: 3
Interior
Window Features
Windows Insulated
Exterior Features
Irrigation System, Windows Vinyl, Prof Landscaped
Appliances
Tankless Water Heater, Dishwasher, Disposal, Microwave, Range
Flooring
Carpet, Hardwood, Tile
Cooling
Central Cooling
Interior Features
Walk In Closet(s), Cathedral Ceiling(s), Pantry, Breakfast Bar
Sewer
Public Sewer
Heating
Central, Natural Gas
Construction
Year Built
Year Built: 2026
Home type
Single Family Residence
Architectural Style
Contemporary, Traditional
Construction Materials
Brick
Property Condition
Under Construction
Utilities & Energy
Water Source
Public
Security Features
Security Alarm, Smoke Detector
Fireplace Features
Stone, Gas Log
Basement
Slab
Parking Features
Garage Door Opener
Other Features
Lot Features
Other
Subdivision Name
The Highlands At Ebenezer
Patio And Porch Features
Porch Covered, Patio
Price History
| Date | Event | Price |
|---|---|---|
01/16/2026 Source: | Price Decreased | $669,900 -0.15% $296/sqft |
01/16/2026 Source: | Listed for Sale | $670,900 $297/sqft |

Nearby Homes

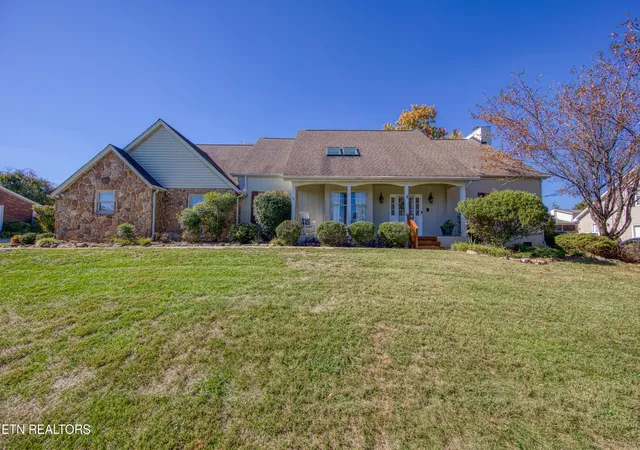
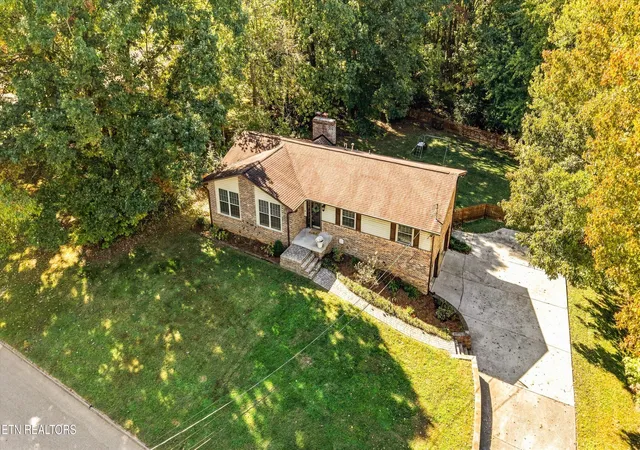
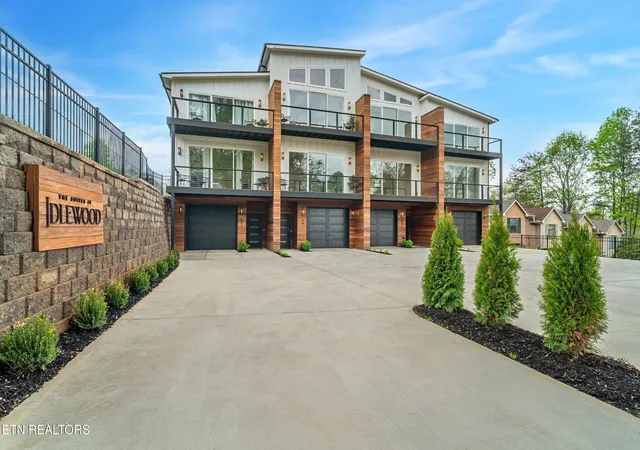
Find Homes by Property Features in Knoxville, TN
Nearby New Homes For Sale

Based on information from the Knoxville Area Association of REALTORS MLS through Nov 02, 2026, 02:15PM. Information is provided exclusively for consumers’ personal, non-commercial use. It may not be used for any purpose other than to identify prospective properties that consumers may be interested in purchasing. The data is deemed reliable but is not guaranteed accurate by the MLS. This website may not include listings or property addresses of sellers who have directed their listing brokers to withhold their listing or their property address from display on the Internet. © 2026 Knoxville Area Association of REALTORS® MLS. All Rights Reserved. Angela Fowler Real Estate, LLC | 423.320.4620 | afowler@catt.com Mailing Address: 452 Kailors Cove Cir, Ringgold, GA 30736
 Advertising Broker: Angela Fowler | Angela Fowler Real Estate, LLC.
