- Overview
- Description
- Property Details
- Location
- HOA Management
- Facts & Features
- Getting Around
- Nearby Homes
 No HOA


Street View
$1,675,000
Monthly Est:$8,337
 10 Beds
 8 Baths
8 full baths
 5,334sqft
326 S 3rd Avenue #UNITS A & B, Kure Beach, NC 28449
$1,675,000
$8,337/moEst:
Get Pre-Approved
Condominium
Built in 2005
$-- HOA
-- sqft lot
$314/sq.ft
Description
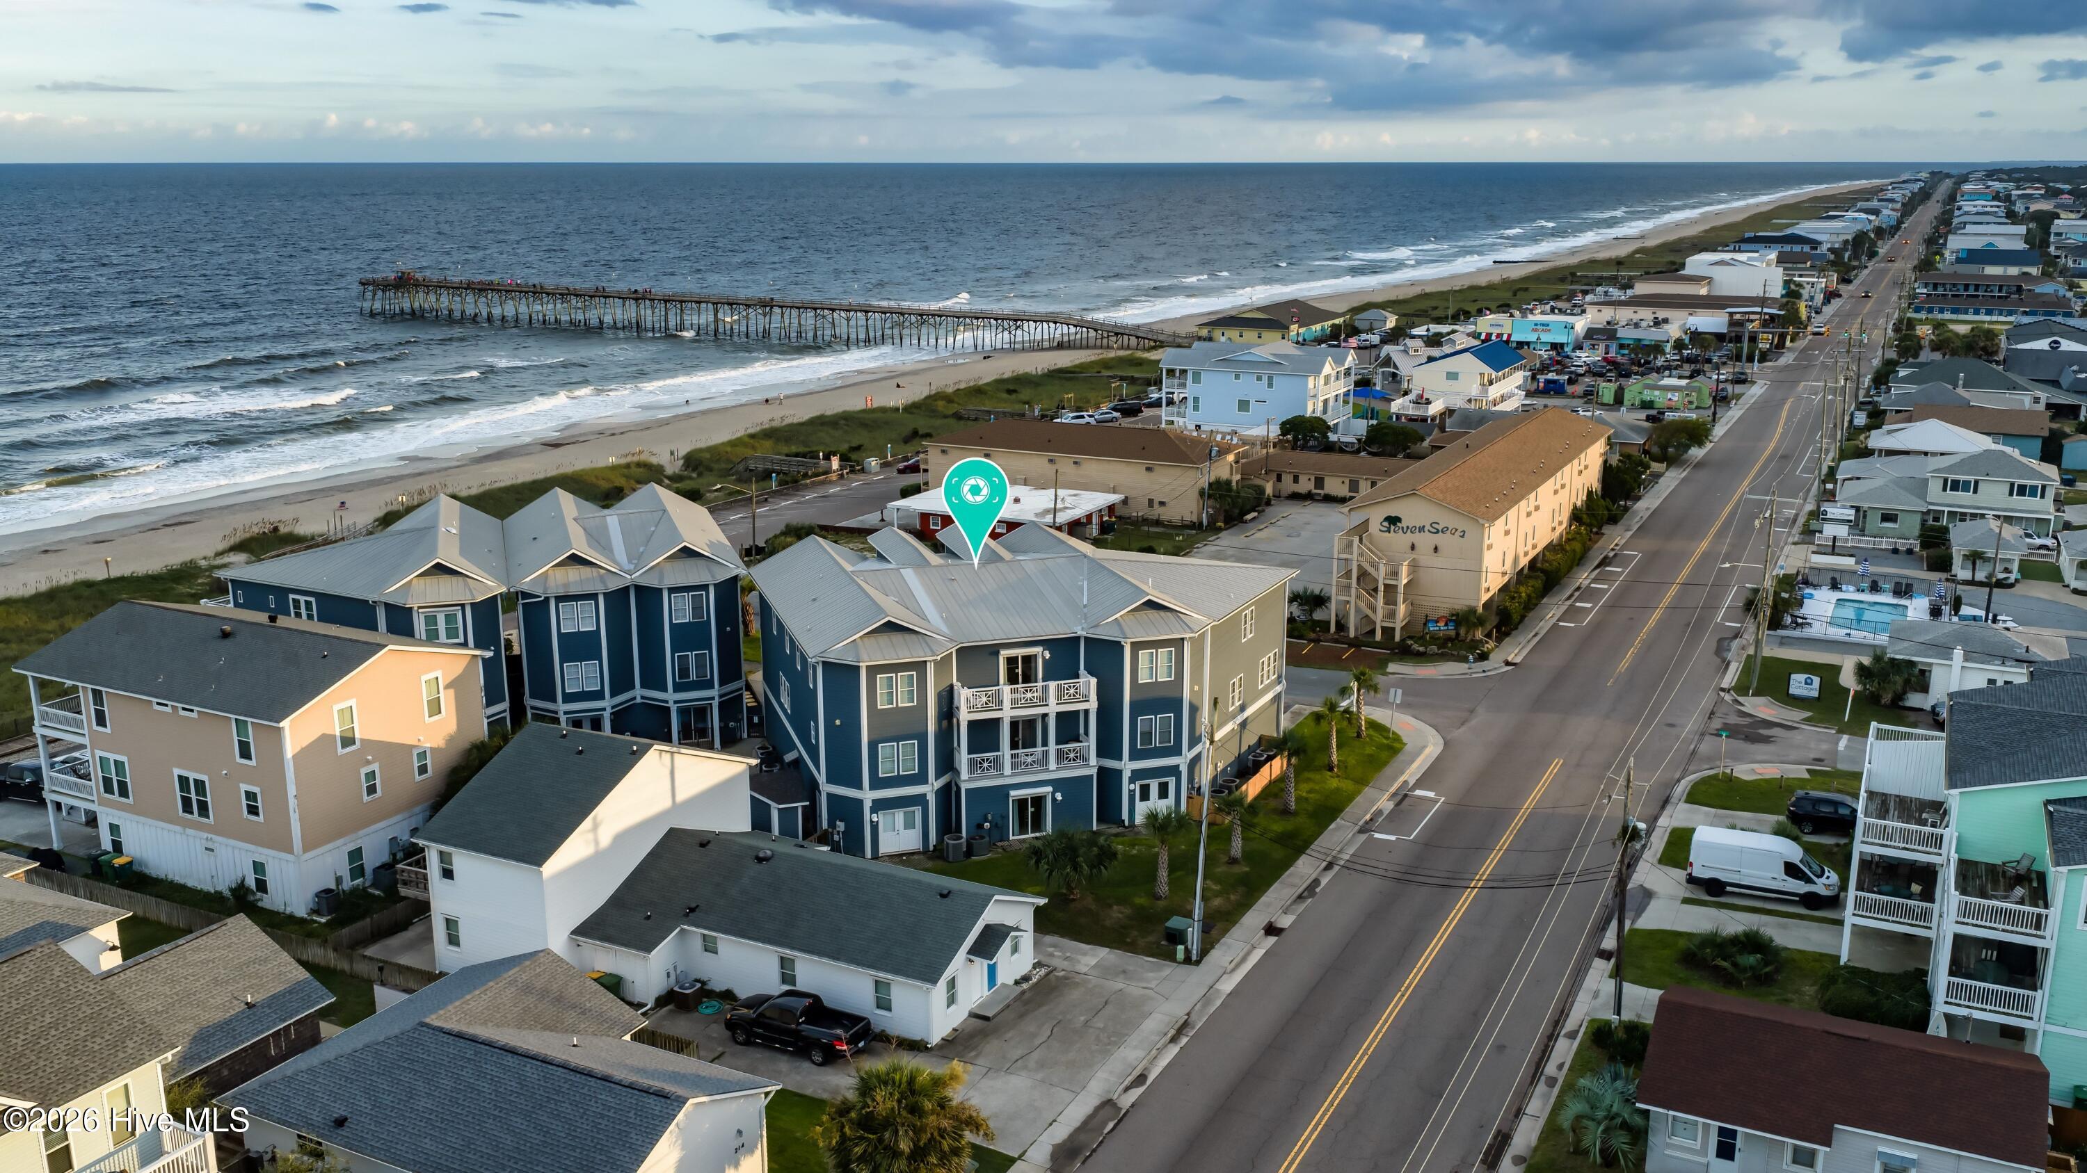
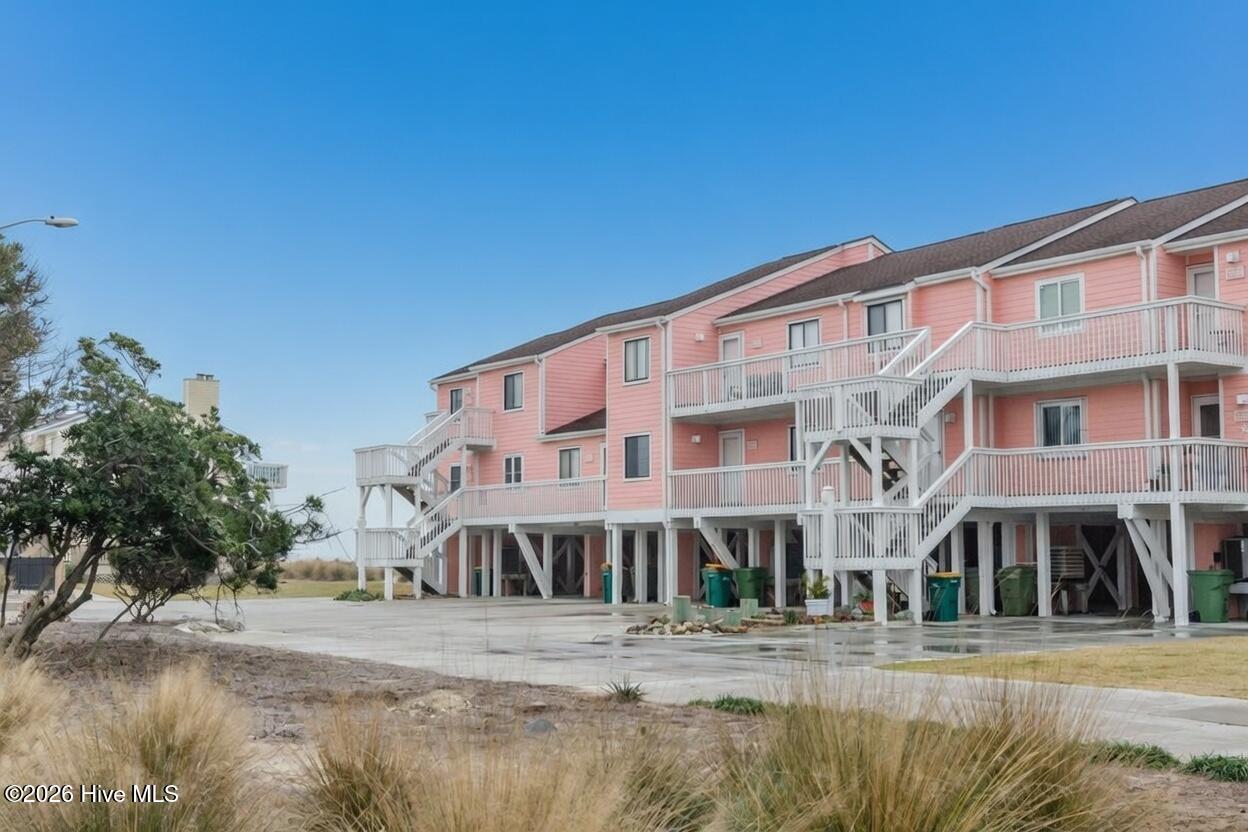

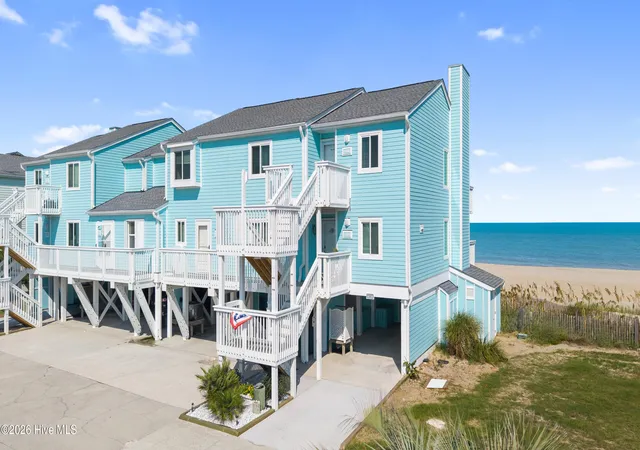
Welcome to 326 S 3rd Ave, Units A & B, where easy coastal living meets exceptional space and flexibility in the heart of Kure Beach. Just minutes from the sand, this rare dual-unit property offers over 2,600 square feet per unit—more than 5,300 square feet combined—designed to soak up sunshine, sea breezes, and ocean views.
Each unit boasts 5 spacious bedrooms and 4 full baths, a private elevator, and a thoughtfully designed reverse floor plan that places the main living areas upstairs for a bright, open, and airy feel. The upper-level living spaces flow seamlessly onto ocean-view balconies, perfect for morning coffee, sunset cocktails, and listening to the waves roll in.
Outside your door, enjoy everything that makes Kure Beach unforgettable—pristine beaches, the iconic Kure Beach Pier, local arcade, casual restaurants, and a laid-back dive bar that define this charming coastal town. Nearby adventures include the Fort Fisher State Historic Site and Aquarium, Carolina Beach's iconic boardwalk and Carolina Beach State Park, or a scenic ferry ride to historic Southport or Bald Head Island. When you need city conveniences, Wilmington's shopping, dining, healthcare, and entertainment are just 30 minutes away.
With unlimited investment and rental potential, the units can be rented separately or together, offering incredible flexibility. Both units have a proven short-term rental history and are being sold fully furnished, making this a true turn-key opportunity from day one.
Whether you're looking for a coastal getaway, income-producing property, or both, this sun-filled Kure Beach retreat delivers space, style, and the relaxed rhythm of life by the sea—where every day feels like a vacation.
- Houzeo last checked: 7 hours ago
- Listing updated: August 18, 2026 at 10:15 pm
- Listing Provided by: Chris Stewart (910) 431-0429 DRE #317104, Danielle N Puleo (252) 256-1758 DRE #323695 | Berkshire Hathaway HomeServices Carolina Premier Properties (910) 458-3739
- Source: Hive MLS-NC | MLS#: 100551653

Part of

Property Details
Status
Active
Type
Condominium
No. of Stories
3
County
City
Neighborhood
--
Year Built
2005
HOA Fees
-
Finished Area
5,334 sqft
Lot Size
-- sqft lot
Basement Area
- sqft
MLS Name
Hive MLS
MLS Number
100551653
MLS Status
Active
Days on Market
250

Continue Your Journey in App
Find your dream home, receive real-time updates, and many more!
Download App
Continue Your Journey in App
Find your dream home, receive real-time updates, and many more!
Location
HOA Management
326 South Third Ave Hoa
HOA Fees
$-/ Annually
Amenities
 Amenities and services may be covered by one or multiple associations and service providers.
 Pest Control
 Insurance
 Short Term Rental
Disclaimer: Amenities are based on third-party information and may vary; buyers must independently verify all amenities, as information is deemed reliable but not guaranteed.
Facts & Features
Rooms
Bedrooms & bathrooms
Bedrooms: 10
Bathrooms: 8
Bedroom 2
Level: Second
Area: Square Feet
Dimensions: 1160.00
Bedroom 1
Level: Ground
Area: Square Feet
Dimensions: 21488.00
Living Room
Level: Third
Area: Square Feet
Dimensions: 26772.00
Bedroom 5
Level: Third
Area: Square Feet
Dimensions: 22785.00
Laundry
Level: Ground
Area: Square Feet
Dimensions: 6728.00
Utility Room
Level: Ground
Area: Square Feet
Dimensions: 5782.00
Bedroom 2
Level: Second
Area: Square Feet
Dimensions: 108409.00
Bathroom 3
Level: Second
Area: Square Feet
Dimensions: 5145.00
Bathroom 1
Level: Ground
Area: Square Feet
Dimensions: 45.00
Bedroom 4
Level: Third
Area: Square Feet
Dimensions: 4929.00
Laundry
Level: Ground
Area: Square Feet
Dimensions: 6608.00
Master Bedroom
Level: Second
Area: Square Feet
Dimensions: 18972.00
Dining Room
Level: Third
Area: Square Feet
Dimensions: 16684.00
Bathroom 2
Level: Second
Area: Square Feet
Dimensions: 6528.00
Bedroom 4
Level: Second
Area: Square Feet
Dimensions: 23086.00
Utility Room
Level: Ground
Area: Square Feet
Dimensions: 5452.00
Master Bedroom
Level: Second
Area: Square Feet
Dimensions: 20096.00
Bathroom 1
Level: Ground
Area: Square Feet
Dimensions: 45.00
Bedroom 1
Level: Ground
Area: Square Feet
Dimensions: 212382.00
Kitchen
Level: Third
Area: Square Feet
Dimensions: 2480.00
Interior
Exterior Features
Outdoor Shower, Gas Grill, Dp50 Windows, Gas Log
Window Features
Thermal Windows
Cooling
Central Air, Zoned, Heat Pump
Heating
Propane, Heat Pump, Fireplace(s), Electric, Forced Air, Zoned
Flooring
Carpet, Tile, Wood
Appliances
Gas Oven, Electric Oven, Built In Microwave, Washer, Refrigerator, Range, Dryer, Disposal, Dishwasher
Interior Features
Walk In Closet(s), High Ceilings, Entrance Foyer, Solid Surface, Whirlpool, Elevator, Ceiling Fan(s), Furnished, Pantry, Reverse Floor Plan, Walk In Shower, Blinds/shades, Gas Log, Walk In Closet(s)
Construction
Year Built
Year Built: 2005
Home type
Condominium
Construction Materials
Fiber Cement, Wood Frame
Roof
Architectural Shingle, Membrane
Foundation Details
Other, Slab, Pilings
Property Condition
Completed
Utilities & Energy
Security Features
Smoke Detector(s)
Basement
None
Utilities
Sewer Connected, Water Connected
Parking Features
Garage Faces Front, Concrete, Lighted, Off Street, Paved
Fireplace Features
Gas Log
Pool Features
None
Laundry Features
Dryer Hookup, Washer Hookup, Laundry Room
Water Source
Public
Association Amenities
Master Insure, Termite Bond, Short Term Rental
Other Features
Subdivision Name
Not In Subdivision
Lot Features
Third Row
Patio And Porch Features
Open, Covered, Deck, Balcony
Price History
| Date | Event | Price |
|---|---|---|
01/28/2026 Source: | Listed for Sale | $1,675,000 $314/sqft |

Nearby Homes



Find Homes by Property Features in Kure Beach, NC

Based on information from the Hive MLS, through Oct 05, 2026, 03:01PM. This website may not include listings or property addresses of sellers who have directed their listing brokers to withhold their listing or their property address from display on the Internet. The data relating to real estate on this web site comes in part from the Internet Data Exchange program of Hive MLS, and is updated as of Oct 05, 2026, 03:01PM. All information is deemed reliable but not guaranteed and should be independently verified. All properties are subject to prior sale, change, or withdrawal. Neither listing broker(s) nor Chosen Realty LLC nor Houzeo shall be responsible for any typographical errors, misinformation, or misprints, and shall be held totally harmless from any damages arising from reliance upon these data. IDX information is provided exclusively for personal, non-commercial use, and may not be used for any purpose other than to identify prospective properties consumers may be interested in purchasing. © 2026 Hive MLS. All Rights Reserved.
 Advertising Broker: Nicholas Huscroft | Chosen Realty