- Overview
- Description
- Property Details
- Location
- Facts & Features
- Getting Around
- Nearby Homes



$645,000
Monthly Est:$3,210
 5 Beds
 5 Baths
5 full baths
 4,284sqft
326 S Jefferson St, Huntington, IN 46750
$645,000
$3,210/moEst:
Get Pre-Approved
Manufactured On Land
Built in 1859
$-- HOA
22,651 sqft lot
$151/sq.ft
Description
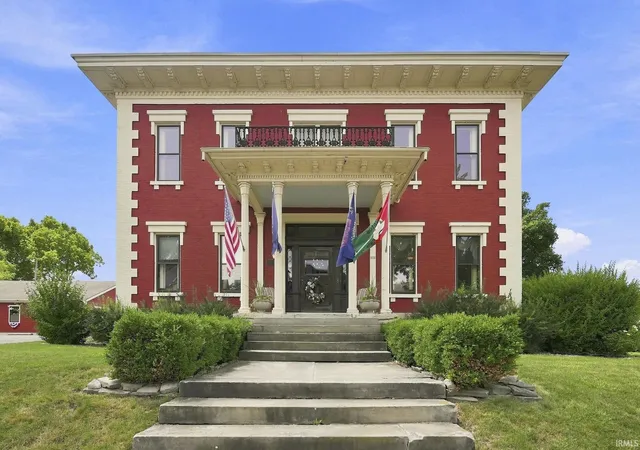
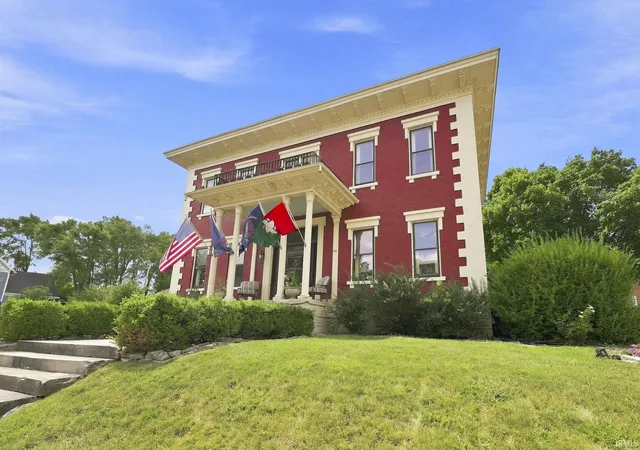
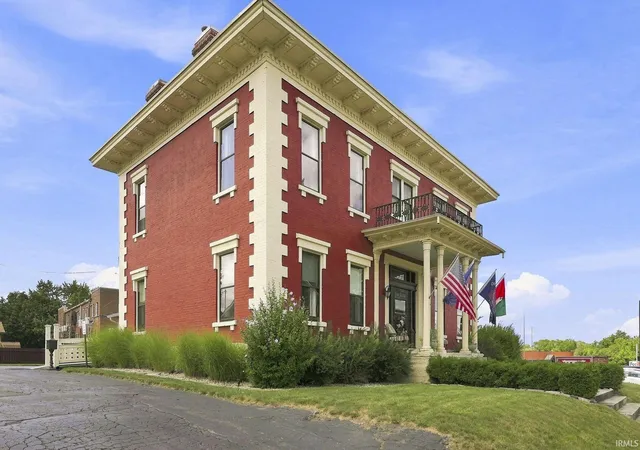
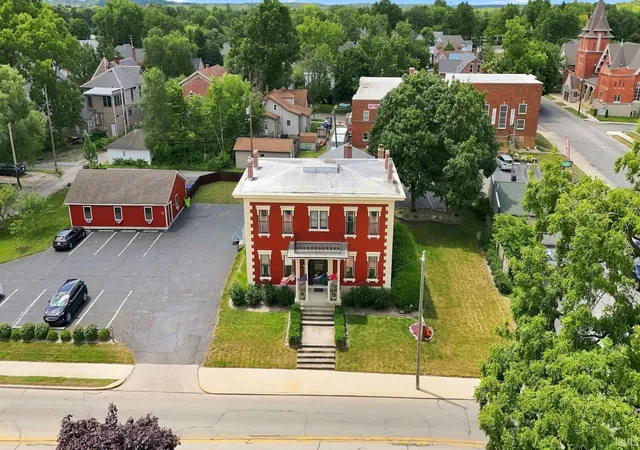
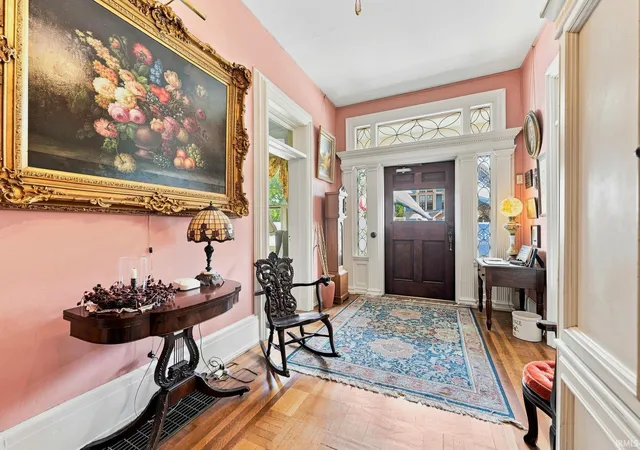
**Cross-posted from Commercial MLS as it is being sold as an active Bed & Breakfast** A rare opportunity to own an award-winning, turnkey bed & breakfast in the heart of historic Huntington. Built in 1859 by Samuel H. Purviance, this exceptional 4,200-square-foot Italianate brick home blends timeless architectural elegance with the modern amenities and infrastructure needed to continue operating a successful hospitality business. The inn was honored with the 2025 Hoosier Hospitality Award, recognizing its outstanding guest experience and commitment to excellence. Rich in period craftsmanship, the home showcases original woodwork throughout, stunning 1892 hardwood floors, a magnificent solid cherry spiral staircase in the grand foyer, and a 42-inch solid wood front door with beveled leaded glass and original strap hinges. Designed for hospitality, the property features three spacious guest suites, each over 500 square feet with private or ensuite baths, plus a comfortable owner's suite complete with a private living area, bedroom, bath, and generous closet space. The remodeled kitchen (2015) is well-equipped with updated appliances, including a refrigerator, range, and microwave (2015), plus a newer dishwasher, washer, and dryer (2023). Major infrastructure updates provide peace of mind, including updated electrical and plumbing (2015), dual furnaces and central air systems with semiannual maintenance, dual inline 50-gallon water heaters (2016 and 2026), a Kinetico water softener system, and four fireplaces—three gas, one electric—all professionally maintained. Original windows have been carefully restored and protected with storm windows, while the exterior was professionally painted in 2015 in accordance with City of Huntington Historic Review Board and Indiana Landmarks, with paint specs on file. Outdoor amenities are equally impressive, featuring beautifully maintained landscaping and an arboretum planted in 2017 with mature fruit-bearing apple & peach trees, a rebuilt back porch (2021) with new ADA-accessible ramp (2025), cedar privacy fence (2018, stained in 2026), and a detached two-car garage with insulated workshop and attic storage (2015). Parking is exceptional for an inn or event property, offering three off-street parking areas with a total of 17 spaces. The main roof is being replaced with a new membrane roof Aug 2026, while additional roof sections have been replaced (back porch 2018, owner's suite 2011) and maintained.
- Houzeo last checked: 7 hours ago (October 7, 2026 at 6:00 am)
- Listing updated: July 25, 2026 at 1:11 pm
- Listing Provided by: Patrick Irick (260) 224-4730 | CENTURY 21 Bradley Realty, Inc
- Source: Indiana Regional MLS-IN | MLS#: 202630054

Property Details
Status
Active
Type
Manufactured Mobile Home
No. of Stories
-
County
--
City
Neighborhood
--
Year Built
1859
HOA Fees
-
Finished Area
4,284 sqft
Lot Size
22,651 sqft lot
Basement Area
- sqft
MLS Name
Indiana Regional MLS
MLS Number
202630054
MLS Status
Active
Days on Market
73

Continue Your Journey in App
Find your dream home, receive real-time updates, and many more!
Download App
Continue Your Journey in App
Find your dream home, receive real-time updates, and many more!
Location
Facts & Features
Rooms
Bedrooms & bathrooms
Bedrooms: 5
Bathrooms: 5
Interior
Sewer
City
Appliances
Dishwasher, Microwave, Refrigerator, Washer, Window Treatments, Dryer Electric, Gas Range, Sump Pump, Gas Water Heater, Water Softener Owned, Window Treatment Blinds, Window Treatment Shutters
Flooring
Hardwood, Tile
Interior Features
Ada Features, Breakfast Bar, Bookcases, High Ceilings, Ceiling Fan(s), Crown Molding, Detector Smoke, Disposal, Dryer Hook Up Electric, Eat In Kitchen, Garage Door Opener, In Law Floorplan, Kitchen Island, Landscaped, Natural Woodwork, Near Walking Trail, Open Floorplan, Porch Covered, Range/oven Hk Up Gas/elec, Split Br Floor Plan, Storm Windows, Stand Up Shower, Tub/shower Combination, Main Level Bedroom Suite, Formal Dining Room, Garage Heated, Great Room, Main Floor Laundry, Sump Pump
Cooling
Central Air
Heating
Natural Gas, Forced Air
Construction
Year Built
Year Built: 1859
Home type
Manufactured On Land
Construction Materials
Brick
Roof
Asphalt, Rubber
Utilities & Energy
Parking Features
Asphalt
Basement
Partial, Unfinished
Water Source
City
Fireplace Features
Great Room, 1st Bdrm, 2nd Bdrm, 3rd Bdrm
Other Features
Subdivision Name
Drover(s)
Lot Features
Historic Designation, 0 2.9999
Nearby Homes

Find Homes by Property Features in Huntington, IN


IDX information is provided exclusively for consumer's personal, non-commercial use and may not be used for any purpose other than to identify prospective properties that consumers may be interested in purchasing. Data is deemed reliable but is not guaranteed accurate by the MLS.
 Advertising Broker: Jonah Hartsburg | Hoosier Hub Realty