- Overview
- Description
- Property Details
- Location
- Facts & Features
- Getting Around
- Nearby Homes


$695,000
Monthly Est:$3,459
 3 Beds
 3 Baths
3 full baths
 3,153sqft
326 Sunset Ave, Swiftwater, PA 18370
$695,000
$3,459/moEst:
Get Pre-Approved
Single Family Residence
Built in 2006
$-- HOA
0.57 acre lot
$220/sq.ft
Description
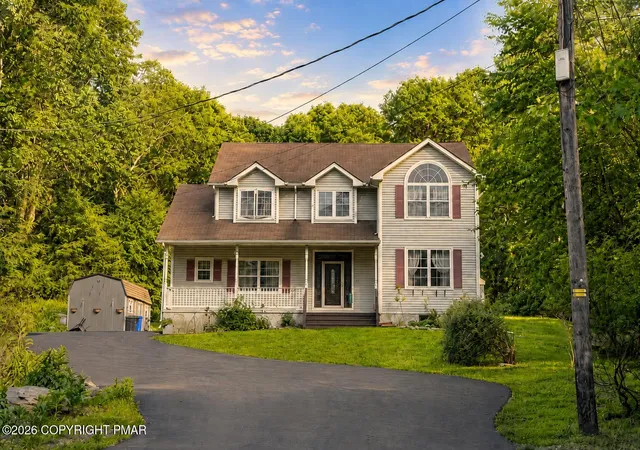
FIRST TIME BEING OFFERED! BEAUTIFULLY MAINTAINED 3-4bd/3ba Colonial w/ OVER 3100sqft, ideally located across from the 2nd hole of the Historic Pocono Manor Golf Course. Enjoy a PEACEFUL SETTING just mins from Kalahari, Camelback, Mt Airy Casino, major highways, shopping, dining, & all the Pocono attractions while tucked away in one of the area's most iconic communities. This warm & inviting home features an open, sun-filled layout w/ soaring cathedral ceilings, a FLOOR-TO-CEILING STONE FIREPLACE, an Eat-in Kitchen w/ granite countertops, hardwood floors, walk-in pantry, & pocket doors leading to the Formal Dining Room w/ tray ceilings & inlaid hardwood floors. The 1st floor Primary Suite offers a sitting area, walk-in closet, & tiled ensuite w/ jetted tub & sep shower. A 2nd bd, full bath, laundry, & Formal Office that could serve as a 4th bd complete the main level. Upstairs you'll find a loft w/ a window bench overlooking the golf course, an additional bedroom, & full tiled bath. The full basement includes a WORKSHOP w/ built-in countertops & shelving, while the large attic offers endless possibilities for storage or future finishing. Private backyard w/ deck perfect for enjoying peaceful mornings or relaxing evenings, 2-car garage, forced air heat, & central A/C complete this exceptional home in an incredible Poconos location.
- Houzeo last checked: 3 hours ago
- Listing updated: September 28, 2026 at 8:20 pm
- Listing Provided by: James Galligan (570) 656-2235 | Keller Williams Real Estate - Stroudsburg 803 Main (570) 213-4888
- Source: Pocono Mountains AOR MLS-PA | MLS#: PM-143181

Property Details
Status
Active
Type
Single Family Residence
No. of Stories
3
County
City
Neighborhood
--
Year Built
2006
HOA Fees
-
Finished Area
3,153 sqft
Lot Size
0.57 acre lot
Basement Area
- sqft
MLS Name
Pocono Mountains AOR MLS
MLS Number
PM-143181
MLS Status
Active
Days on Market
80

Continue Your Journey in App
Find your dream home, receive real-time updates, and many more!
Download App
Continue Your Journey in App
Find your dream home, receive real-time updates, and many more!
Location
Facts & Features
Rooms
Bedrooms & bathrooms
Bedrooms: 3
Bathrooms: 3
Interior
Sewer
Private Sewer
Exterior Features
None
Interior Features
Breakfast Nook, Pantry, Eat In Kitchen, Granite Counters, Double Vanity, Cathedral Ceiling(s), High Ceilings, Tray Ceiling(s), Vaulted Ceiling(s), Crown Molding, Walk In Closet(s), Open Floorplan, Recessed Lighting, Bookcases, Built In Features, Ceiling Fan(s), Storage, See Remarks
Flooring
Carpet, Ceramic Tile, Hardwood
Window Features
Insulated Windows
Heating
Forced Air, Oil
Cooling
Ceiling Fan(s), Central Air
Appliances
Oven, Electric Oven, Double Oven, Range, Electric Range, Refrigerator, Water Heater, Dishwasher, Microwave, Stainless Steel Appliance(s), Washer, Dryer
Construction
Year Built
Year Built: 2006
Home type
Single Family Residence
Roof
Asphalt, Fiberglass, Shingle
Architectural Style
Colonial
Construction Materials
Wood Siding, Frame
Foundation Details
Concrete Perimeter
Utilities & Energy
Security Features
Carbon Monoxide Detector(s), Smoke Detector(s)
Basement
Full, Partially Finished, Other
Fireplace Features
Living Room, Propane, Stone
Electric
200+ Amp Service, Circuit Breakers
Laundry Features
Main Level, Electric Dryer Hookup, Washer Hookup, Sink
Water Source
Well
Utilities
Phone Available, Cable Available, Propane Tank Owned
Other Features
Patio And Porch Features
Porch, Deck, Covered
Lot Features
Greenbelt, Near Golf Course, Level, Back Yard, Front Yard, Cleared, Wooded, See Remarks
Disclosures
Deed Restrictions
Subdivision Name
Pocono Manor
Price History
| Date | Event | Price |
|---|---|---|
07/20/2026 Source: | Price Decreased | $695,000 -3.34% $220/sqft |
07/20/2026 Source: | Listed for Sale | $719,000 $228/sqft |

Nearby Homes



Find Homes by Property Features in Swiftwater, PA


Based on information from the Pocono Mountains Association of REALTORS® Multiple Listing Service through Oct 08, 2026, 11:00AM. The data relating to real estate for sale on this web site includes listings held by MLS-IDX Participants of the Internet Data Exchange program of the Multiple Listing Service of the Pocono Mountains Association of Realtors®. Listings marked with the Internet Data Exchange logo are not necessarily the listings of the owner of this web site. All listing data is the copyrighted property of the aforesaid Associations and its MLS-IDX Participants with all rights reserved. IDX information is provided exclusively for personal, non-commercial use, and may not be used for any purpose other than to identify prospective properties consumers may be interested in purchasing. Information is deemed reliable but not guaranteed. © 2026 Pocono Mountains Association of REALTORS®. All Rights Reserved.
 Advertising Broker: Daniel Demers | Sell Your Home Services