Andover RE
Powered by 
- 0
- 8
- Overview
- Description
- Property Details
- Location
- Facts & Features
- Getting Around
- Nearby Homes



$799,900
Monthly Est:$3,981
 4 Beds
 3 Baths
2 full baths + 1 half bath
 2,896sqft
3260 Lorrimar Ln, Saugatuck, MI 49453
$799,900
$3,981/moEst:
Get Pre-Approved
Single Family Residence
Built in 1999
$-- HOA
21,780 sqft lot
$276/sq.ft
Description
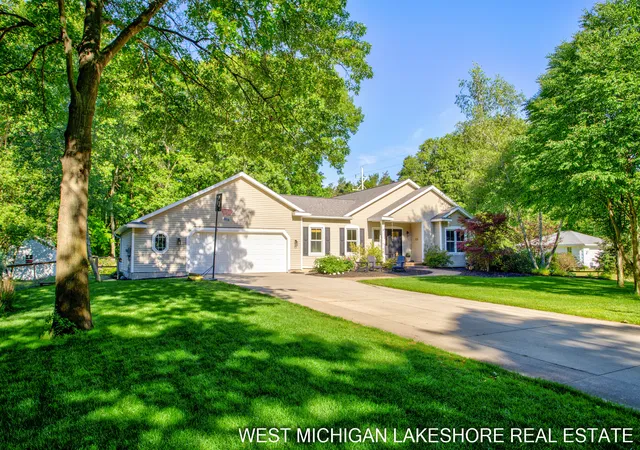
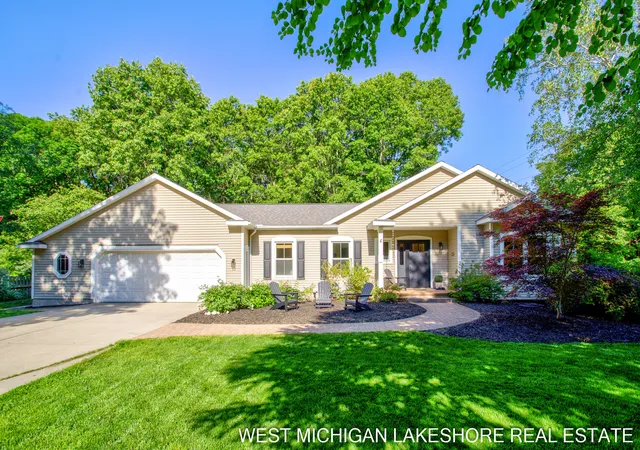
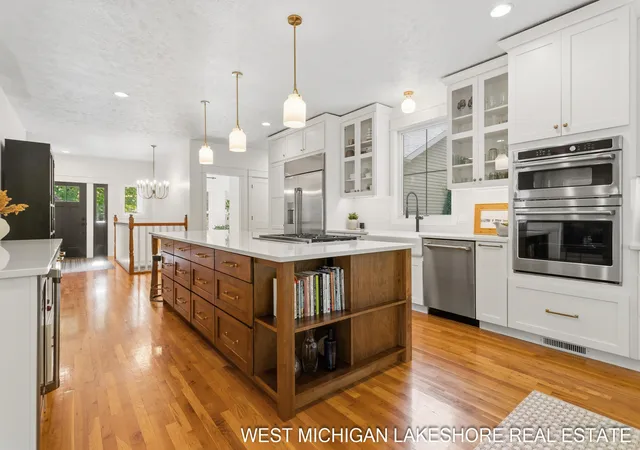
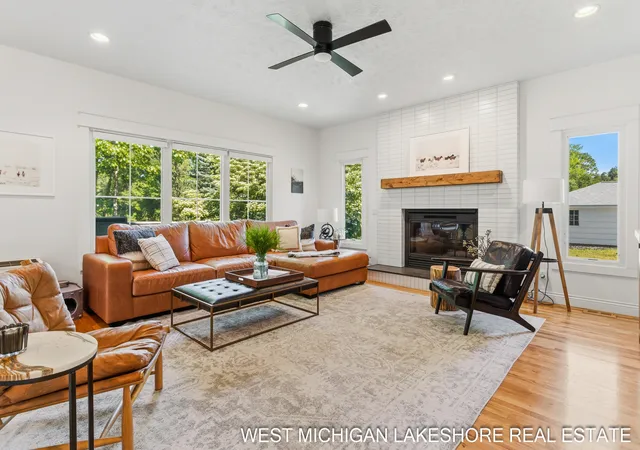
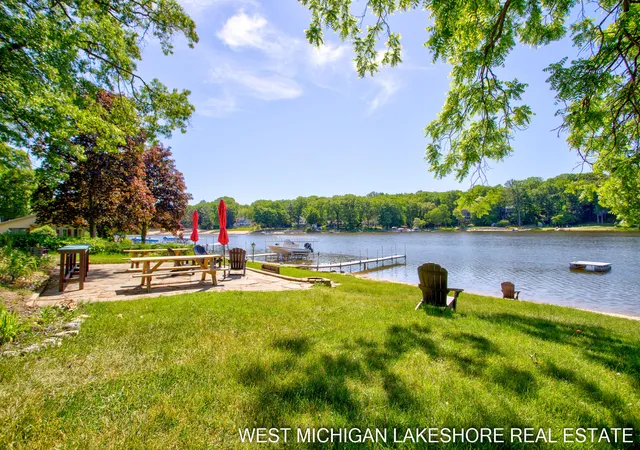
Nestled in peaceful Saugatuck Township, this beautifully updated home combines modern comfort, deeded Silver Lake access, and an unbeatable West Michigan location just minutes from downtown Saugatuck, Douglas, and Lake Michigan beaches. Located in the highly desirable Lorrimar Lane neighborhood, this exceptional 4-bedroom, 3-bath home offers over 2,800 square feet of finished living space designed for both everyday living and entertaining. The heart of the home is a stunning, fully renovated kitchen featuring premium Wolf and Cafe appliances, quartz countertops, custom cabinetry, an oversized entertaining island, and an open-concept layout that seamlessly connects to the main living area. Warm wood flooring, a cozy gas fireplace, dedicated home office, spacious primary suite, and screened porch with scenic views create an inviting atmosphere throughout the main level. The finished lower level provides additional living space with multiple bedrooms, a full bathroom, a large familyroom, and a versatile home gym with existing exhaust ventilation that could also serve as a workshop, hobby room, or fitness space. Extensive recent improvements include remodeled bathrooms, Pella Impervia windows and sliding doors, a Therma-Tru front entry door, updated lighting and plumbing fixtures, newer roof, whole-home generator, fiber internet service, fenced backyard, underground sprinkling, storage shed, and professional landscaping enhancements. Enjoy deeded access to Silver Lake, complete with a shared beach area, patio, fire pit, and canoe/kayak storage, offering a true lakeshore lifestyle without the expense of direct waterfront ownership. Conveniently located near boating, marinas, golf courses, restaurants, shopping, art galleries, and the award-winning beaches of Lake Michigan, this property presents an outstanding opportunity as a year-round residence, vacation home, or West Michigan retreat in one of the region's most sought-after resort communities.
- Houzeo last checked: 11 hours ago
- Listing updated: September 30, 2026 at 2:36 pm
- Listing Provided by: Kevin Schippa (616) 212-3391 | BHG Connections (269) 400-5400
- Source: Realcomp MLS-MI | MLS#: 71026046342

- Originating MLS: West Michigan Lakeshore Association of REALTORS
Property Details
Status
Active Under Contract
Type
Single Family Residence
No. of Stories
1
County
City
Neighborhood
--
Year Built
1999
HOA Fees
-
Finished Area
2,896 sqft
Lot Size
21,780 sqft lot
Basement Area
- sqft
MLS Name
Realcomp MLS
MLS Number
71026046342
MLS Status
Active Contingent
Days on Market
36
Cumulative Days on Market
114

Continue Your Journey in App
Find your dream home, receive real-time updates, and many more!
Download App
Continue Your Journey in App
Find your dream home, receive real-time updates, and many more!
Location
Facts & Features
Rooms
Bedrooms & bathrooms
Bedrooms: 4
Bathrooms: 3
Interior
Flooring
Ceramic Tile, Wood
Exterior Features
Garden
Interior Features
Window Treatments
Appliances
Dryer, Refrigerator, Range, Washer
Cooling
Central Air
Sewer
Septic Tank
Heating
Forced Air, Natural Gas
Construction
Year Built
Year Built: 1999
Home type
Single Family Residence
Roof
Shingle
Architectural Style
Ranch
Construction Materials
Vinyl Siding
Utilities & Energy
Association Amenities
Beach Rights
Basement
Daylight, Full
Water Source
Public
Laundry Features
In Bathroom, Main Level
Parking Features
Attached, Concrete, Garage Door Opener
Utilities
Cable Connected, Natural Gas Connected
Fireplace Features
Gas Log, Living Room
Other Features
Subdivision Name
Jillmar
Patio And Porch Features
Porch, Screened
Lot Features
Level, Landscaped Ground Cover, Sprinklers, Wooded
Price History
| Date | Event | Price |
|---|---|---|
09/30/2026 Source: | Contingent (Active Under Contract) | $799,900 $276/sqft |
09/21/2026 Source: | Listed for Sale | $799,900 $276/sqft |
09/01/2026 Source: | Listing Removed | $799,900 $276/sqft |
06/20/2026 Source: | Off Market | $799,900 $276/sqft |
06/09/2026 Source: | Coming Soon | $799,900 $276/sqft |


Nearby Homes



Find Homes by Property Features in Saugatuck, MI
Nearby New Homes For Sale


Based on information from the Board/Association of REALTORS® (alternatively, from the Realcomp II Ltd. MLS) through Oct 07, 2026, 06:00AM. All information provided is deemed reliable, but is not guaranteed to be accurate and should be independently verified. IDX provided courtesy of Realcomp II Ltd. via Andover Real Estate & Houzeo, Copyright 2026 Realcomp II Ltd. Shareholders Any use of search facilities of data on the site, other than by a consumer looking to purchase real estate, is prohibited. IDX information is provided exclusively for consumers' personal, noncommercial use and may not be used for any purpose other than to identify prospective properties consumers may be interested in purchasing. The accuracy of all information, regardless of source, is not guaranteed or warranted. All information should be independently verified. Listing Information presented by local MLS brokerage: Andover Real Estate, local REALTOR®- Scott Rubin - (248)206-3666 . Any use of search facilities of data on the site, other than by a consumer looking to purchase real estate, is prohibited. © 2024 Realcomp II Ltd. MLS. All Rights Reserved.
 Advertising Broker: Andover Real Estate | Andover Real Estate