Andover RE
Powered by 
- 0
- 6
- Overview
- Description
- Property Details
- Location
- HOA Management
- Facts & Features
- Getting Around
- Nearby Homes




$2,240,000
Monthly Est:$11,149
 4 Beds
 5 Baths
4 full baths + 1 half bath
 3,622sqft
3365 Palmer Dr #59, Saugatuck, MI 49453
$2,240,000
$11,149/moEst:
Get Pre-Approved
Single Family Residence
Built in 2026
$125/mo HOA
2.14 acres lot
$618/sq.ft
Description
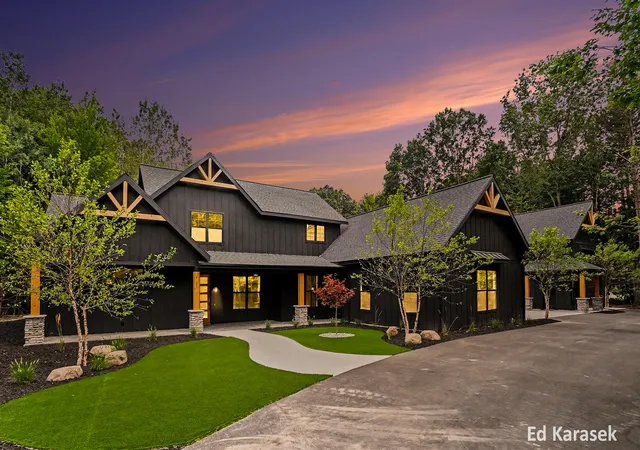
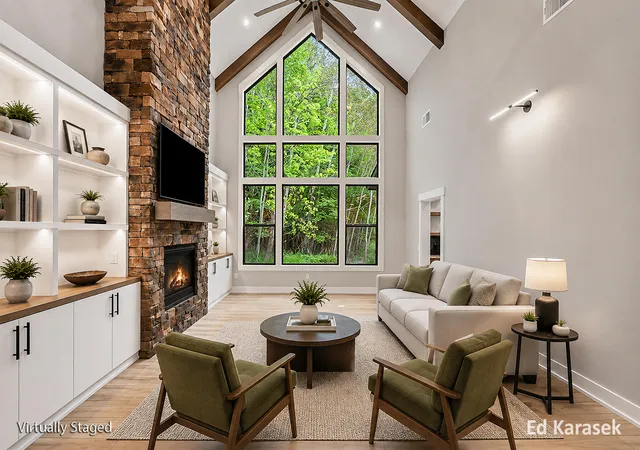
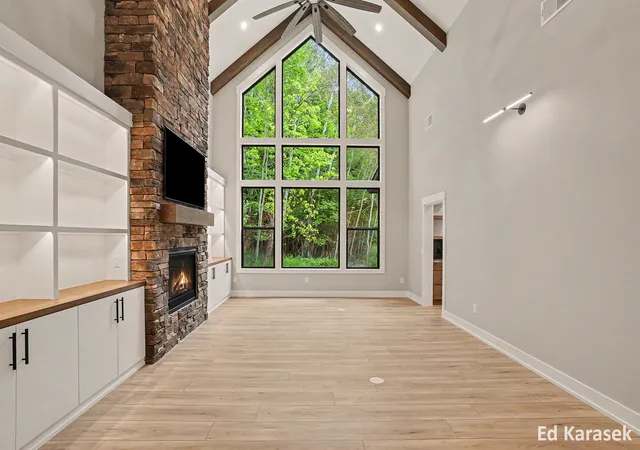
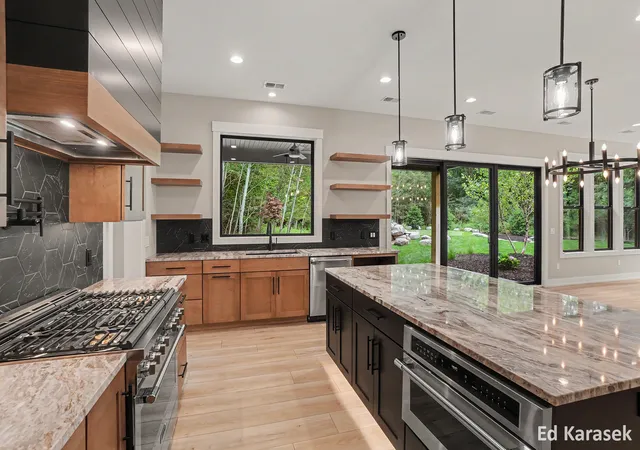
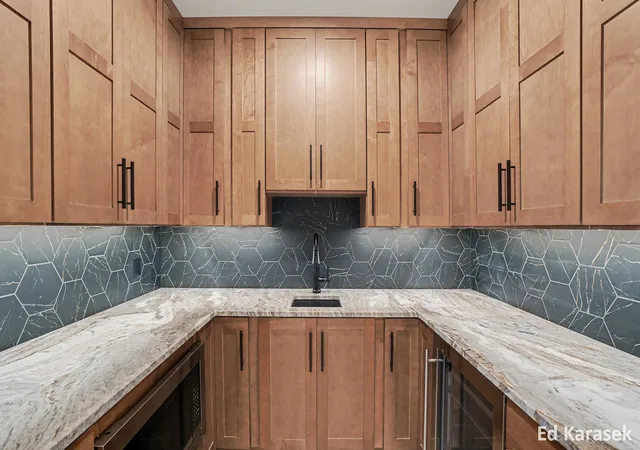
Stunning luxury Modern Farmhouse on 2.1 wooded acres in The Ravines, an Arnold Palmer Signature golf community minutes from Downtown Saugatuck. Newly completed and fully landscaped, this custom COACHome LLC build features soaring ceilings, dramatic south facing windows over the Aspen grove, a vaulted living room with fireplace and built ins, main floor office, and a sunroom overlooking a professionally designed mini par 3 practice area. The main floor primary suite includes a fireplace, walkthrough closet, and direct laundry access. The chef's kitchen offers high end appliances, a walk in pantry, and coordinated dining and sitting areas. A modern barn style outbuilding provides Class A motorcoach ready storage, workshop with wet bar, full utilities, and parking for RV, boat, golf carts, or 3 autos. With 4 bedrooms, 4.5 baths, a lofted family room, and wooded privacy, this home delivers exceptional quality, lifestyle, and flexibility.Welcome to a rare offering in The Ravines???an enclave of architecturally distinctive, custom-built homes woven through the region's only Arnold Palmer Signature championship golf course and located just 10 minutes from Downtown Saugatuck. Designed by COACHome LLC, this newly completed Modern Farmhouse sits on 2.1 wooded acres and blends contemporary design, natural materials, and thoughtful craftsmanship into a residence that feels both refined and deeply connected to its surroundings. The home's striking exterior features black vertical siding, steep gables with timber accents, and expansive windows intentionally positioned to frame the mature Aspen grove. A covered front porch with natural wood posts sets the tone for the warm, modern aesthetic carried throughout the interior. The circular drive provides an elegant arrival experience and leads to both the attached garage and the architecturally cohesive modern barn-style outbuilding???purpose-built with motorcoach-ready dimensions for a Class A coach, or adaptable for autos, boat storage, golf carts, or sport-utility equipment. In
- Houzeo last checked: 12 hours ago
- Listing updated: August 13, 2026 at 1:37 pm
- Listing Provided by: Edward Karasek (630) 926-6179 | West Edge Real Estate LLC (616) 355-3737
- Source: Realcomp MLS-MI | MLS#: 71026027013

- Originating MLS: West Michigan Lakeshore Association of REALTORS
Property Details
Status
Active
Type
Single Family Residence
No. of Stories
2
County
City
Neighborhood
--
Year Built
2026
HOA Fees
$125/mo
Finished Area
3,622 sqft
Lot Size
2.14 acres lot
Basement Area
- sqft
MLS Name
Realcomp MLS
MLS Number
71026027013
MLS Status
Active
Days on Market
127
Cumulative Days on Market
70

Continue Your Journey in App
Find your dream home, receive real-time updates, and many more!
Download App
Continue Your Journey in App
Find your dream home, receive real-time updates, and many more!
Location
HOA Management
N/A
HOA Fees
$1,500/ Annually
Amenities
 Amenities and services may be covered by one or multiple associations and service providers.
 Snow Removal
 Pool
Pool
 Trash Pickup
 Golf
Golf
 Other
Other
Disclaimer: Amenities are based on third-party information and may vary; buyers must independently verify all amenities, as information is deemed reliable but not guaranteed.
Facts & Features
Rooms
Bedrooms & bathrooms
Bedrooms: 4
Bathrooms: 5
Interior
Cooling
Ceiling Fans, Central Air
Window Features
Insulated Windows, Low Emissivity Windows, Screens
Appliances
Bar Fridge, Dishwasher, Disposal, Dryer, Microwave, Oven, Refrigerator, Range, Washer
Interior Features
Pantry, Vaulted Ceilings
Flooring
Carpet, Tile, Vinyl
Sewer
Septic Tank, Storm Drain
Heating
Forced Air, Natural Gas
Construction
Year Built
Year Built: 2026
Home type
Single Family Residence
Property Condition
New Construction, Site Condo
Foundation Details
Other
Roof
Composition
Architectural Style
Farmhouse
Utilities & Energy
Association Amenities
Golf Course, Other, Pool
Laundry Features
Gas Dryer Hookup, Laundry Room, Main Level, Sink, Washer Hookup
Utilities
Natural Gas Connected, Phone Available
Pool Features
Community
Fireplace Features
Living Room, Master Bedroom
Security Features
Carbon Monoxide Detectors, Smoke Detectors
Parking Features
Asphalt, Attached, Concrete, Garage Door Opener, Paved, Garage Faces Side
Water Source
Public
Other Features
Lot Features
Corner Lot, Level, Sprinklers, Wetlands, Wooded, Waterfall
Patio And Porch Features
Covered, Other, Porch
Community Features
Other, Restaurant
Price History
| Date | Event | Price |
|---|---|---|
06/11/2026 Source: | Listed for Sale | $2,240,000 $618/sqft |
06/04/2026 Source: | Coming Soon | $2,240,000 $618/sqft |

Nearby Homes





Find Homes by Property Features in Saugatuck, MI


Based on information from the Board/Association of REALTORS® (alternatively, from the Realcomp II Ltd. MLS) through Oct 09, 2026, 02:30PM. All information provided is deemed reliable, but is not guaranteed to be accurate and should be independently verified. IDX provided courtesy of Realcomp II Ltd. via Andover Real Estate & Houzeo, Copyright 2026 Realcomp II Ltd. Shareholders Any use of search facilities of data on the site, other than by a consumer looking to purchase real estate, is prohibited. IDX information is provided exclusively for consumers' personal, noncommercial use and may not be used for any purpose other than to identify prospective properties consumers may be interested in purchasing. The accuracy of all information, regardless of source, is not guaranteed or warranted. All information should be independently verified. Listing Information presented by local MLS brokerage: Andover Real Estate, local REALTOR®- Scott Rubin - (248)206-3666 . Any use of search facilities of data on the site, other than by a consumer looking to purchase real estate, is prohibited. © 2024 Realcomp II Ltd. MLS. All Rights Reserved.
 Advertising Broker: Andover Real Estate | Andover Real Estate