Andover RE
Powered by 
- 0
- 1
- Overview
- Description
- Property Details
- Location
- Facts & Features
- Getting Around
- Nearby Homes


$799,900
Monthly Est:$3,981
 2 Beds
 3 Baths
2 full baths + 1 half bath
 1,837sqft
414 Spear St, Saugatuck, MI 49453
$799,900
$3,981/moEst:
Get Pre-Approved
Single Family Residence
Built in 1989
$-- HOA
12,196.8 sqft lot
$435/sq.ft
Description
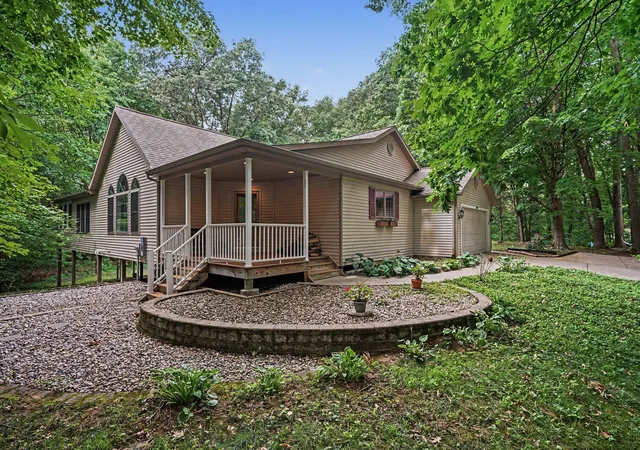
Location, privacy, and the best of Saugatuck are all right outside your door at 414 Spear St. Situated just minutes from downtown Saugatuck, this charming home offers the rare opportunity to enjoy the shops, galleries, restaurants, waterfront, and energy of town while coming home to a peaceful and private setting. Set on a large lot with beautiful views, this property feels tucked away from it all while remaining incredibly convenient to everything you love about Saugatuck.Inside, the home has been freshly painted throughout and features new carpet, creating a clean and inviting feel from the moment you walk in. The main level offers comfortable living spaces with cathedral ceilings, a cozy fireplace, and views that draw your attention toward the beautiful surroundings. The kitchen features a convenient walk-in pantry, while the upper-level primary suite provides a private retreat. The lower level offers an additional bedroom and full bath, providing comfortable and flexible space for guests. Outside, the setting is truly special. The large lot provides a wonderful sense of privacy and plenty of room to enjoy the outdoors, with mature landscaping, beautiful views, and multiple inviting spaces to take it all in. A cute seating area at the front of the home offers a charming spot to relax and enjoy the surroundings, while the fire pit circle creates the perfect place to gather and unwind. Whether you're enjoying your morning coffee, taking in the view, or relaxing around the fire after an evening in town, there are plenty of ways to enjoy this peaceful outdoor setting. And the location is hard to beat. Step away from the home and you're just minutes from downtown Saugatuck and all that makes this community so desirable. Enjoy the restaurants, galleries, boutiques, waterfront, and local attractions, then retreat to the privacy and peaceful setting of 414 Spear St. Whether you're looking for a year-round home, weekend getaway, or a special place to enjoy all that Saugatuck has to offer, this property offers an exce
- Houzeo last checked: 12 minutes ago
- Listing updated: October 8, 2026 at 5:04 pm
- Listing Provided by: Kyle Geenen (616) 393-9000 | Coldwell Banker Woodland Schmidt (616) 393-9000
- Source: Realcomp MLS-MI | MLS#: 71026053698

- Originating MLS: West Michigan Lakeshore Association of REALTORS
Property Details
Status
Active
Type
Single Family Residence
No. of Stories
2
County
City
Neighborhood
--
Year Built
1989
HOA Fees
-
Finished Area
1,837 sqft
Lot Size
12,196.8 sqft lot
Basement Area
- sqft
MLS Name
Realcomp MLS
MLS Number
71026053698
MLS Status
Active
Days on Market
1
Open House

Continue Your Journey in App
Find your dream home, receive real-time updates, and many more!
Download App
Continue Your Journey in App
Find your dream home, receive real-time updates, and many more!
Location
Facts & Features
Rooms
Bedrooms & bathrooms
Bedrooms: 2
Bathrooms: 3
Interior
Exterior Features
Garden
Appliances
Cooktop, Dishwasher, Refrigerator
Heating
Forced Air, Natural Gas
Window Features
Insulated Windows
Cooling
Central Air
Sewer
Public Sewer
Interior Features
Pantry
Construction
Year Built
Year Built: 1989
Home type
Single Family Residence
Construction Materials
Vinyl Siding
Roof
Composition
Foundation Details
Basement
Architectural Style
Contemporary
Utilities & Energy
Basement
Full
Fireplace Features
Wood Burning
Laundry Features
Laundry Room, Upper Level
Parking Features
Attached, Unpaved
Water Source
Public
Utilities
Cable Connected
Other Features
Lot Features
Corner Lot, Terraced Yard
Disclosures
Mineral Rights Excluded
Patio And Porch Features
Deck
Price History
| Date | Event | Price |
|---|---|---|
10/08/2026 Source: | Listed for Sale | $799,900 $435/sqft |

Nearby Homes




Find Homes by Property Features in Saugatuck, MI
Nearby New Homes For Sale


Based on information from the Board/Association of REALTORS® (alternatively, from the Realcomp II Ltd. MLS) through Oct 09, 2026, 07:45AM. All information provided is deemed reliable, but is not guaranteed to be accurate and should be independently verified. IDX provided courtesy of Realcomp II Ltd. via Andover Real Estate & Houzeo, Copyright 2026 Realcomp II Ltd. Shareholders Any use of search facilities of data on the site, other than by a consumer looking to purchase real estate, is prohibited. IDX information is provided exclusively for consumers' personal, noncommercial use and may not be used for any purpose other than to identify prospective properties consumers may be interested in purchasing. The accuracy of all information, regardless of source, is not guaranteed or warranted. All information should be independently verified. Listing Information presented by local MLS brokerage: Andover Real Estate, local REALTOR®- Scott Rubin - (248)206-3666 . Any use of search facilities of data on the site, other than by a consumer looking to purchase real estate, is prohibited. © 2024 Realcomp II Ltd. MLS. All Rights Reserved.
 Advertising Broker: Andover Real Estate | Andover Real Estate