Andover RE
Powered by 
- 8
- Overview
- Description
- Property Details
- Location
- Facts & Features
- Getting Around
- Nearby Homes
 New Construction

Street View
$1,358,900
Monthly Est:$6,764
 4 Beds
 4 Baths
3 full baths + 1 half bath
 2,725sqft
110 Park St, Saugatuck, MI 49453
$1,358,900
$6,764/moEst:
Get Pre-Approved
Single Family Residence
Built in 2026
$-- HOA
1.98 acres lot
$499/sq.ft
Description
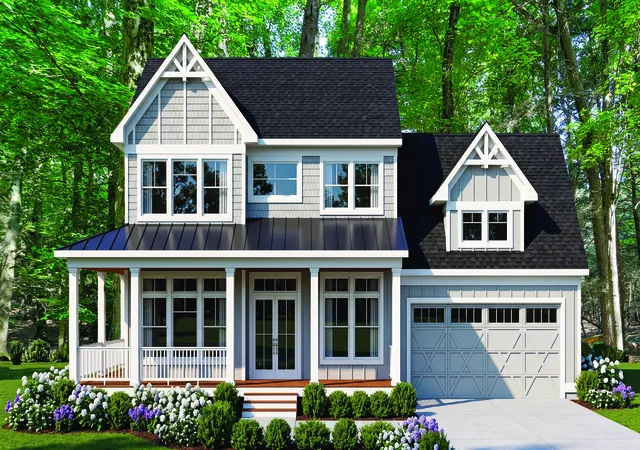
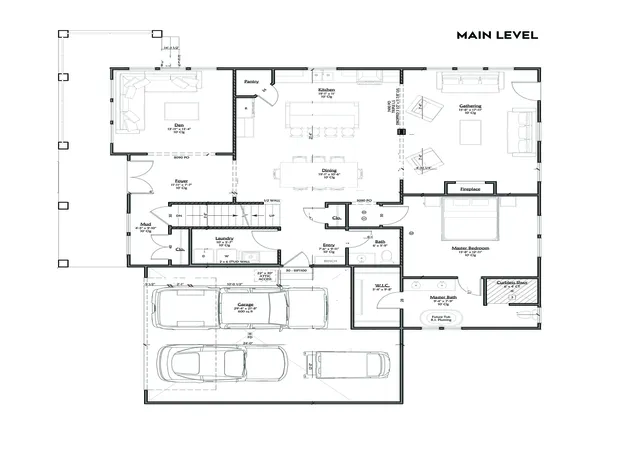
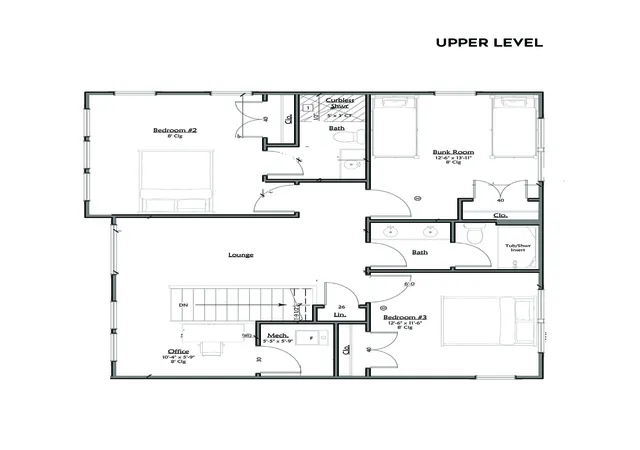
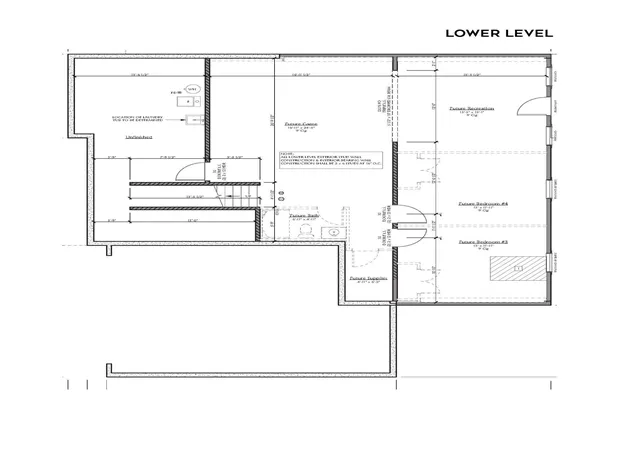
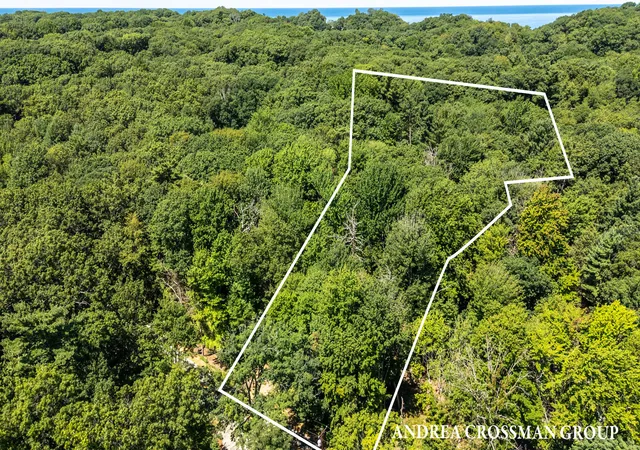
Proposed construction by David Bos Homes on a beautiful 1.98-acre wooded homesite in the City of Saugatuck. Ideally located near downtown Saugatuck and Douglas. Oval Beach, Lake Michigan, Kalamazoo Lake, Mt. Baldhead, and the Saugatuck Yacht Club are also just minutes away. Designed for comfortable main floor living, the main level features a private primary suite, open kitchen, dining and living area with a fireplace, den, mudroom, half bath, and two-stall garage. The kitchen is centered around a large island and includes a walk-in pantry, with quartz countertops, full-height tile backsplash, and soft-close cabinetry. A deck extends the living space outdoors to take advantage of the private wooded setting. Upstairs are three additional bedrooms, including an ensuite, two full baths, a spacious lounge and office area. The unfinished lower level is designed with future expansion in mind, with space planned for two additional bedrooms, a full bath, family/recreation areas, and storage.Proposed finishes also include engineered wood or LVP flooring in the main living areas, ceramic tile baths, Pella Reserve or Andersen 400 Series windows, and TimberTech composite decking. The wooded building site backs to a dune, creating a naturally private setting, with elevated areas offering potential views of Kalamazoo Lake. Public utilities are available at the street, including electricity, natural gas, public water, and public sewer, with the sewer lateral already in place near the south end of the lot. An exceptional opportunity to build a new home in one of Saugatuck's most desirable locations, close to downtown while surrounded by the natural beauty of the lakeshore.
- Houzeo last checked: 1 hour ago
- Listing updated: October 19, 2026 at 2:05 pm
- Listing Provided by: Andrea L Crossman (616) 218-0267 | Coldwell Banker Woodland Schmidt (616) 396-5221
- Source: Realcomp MLS-MI | MLS#: 71026055531

- Originating MLS: West Michigan Lakeshore Association of REALTORS
Property Details
Status
Active
Type
Single Family Residence
No. of Stories
2
County
City
Neighborhood
--
Year Built
2026
HOA Fees
-
Finished Area
2,725 sqft
Lot Size
1.98 acres lot
Basement Area
- sqft
MLS Name
Realcomp MLS
MLS Number
71026055531
MLS Status
Active
Days on Market
16

Continue Your Journey in App
Find your dream home, receive real-time updates, and many more!
Continue Your Journey in App
Find your dream home, receive real-time updates, and many more!
Location
Facts & Features
Rooms
Bedrooms & bathrooms
Bedrooms: 4
Bathrooms: 4
Interior
Appliances
Dishwasher, Refrigerator, Range
Cooling
Central Air
Flooring
Carpet, Ceramic Tile, Simulated Wood, Vinyl
Sewer
Public Sewer
Heating
Forced Air, Natural Gas
Window Features
Low Emissivity Windows
Construction
Year Built
Year Built: 2026
Home type
Single Family Residence
Roof
Composition
Architectural Style
Traditional
Construction Materials
Vinyl Siding
Property Condition
New Construction
Foundation Details
Basement
Utilities & Energy
Parking Features
Attached, Garage Faces Front, Garage Door Opener, Paved
Fireplace Features
Gas Log, Living Room
Laundry Features
Laundry Room, Main Level, Sink
Basement
Full
Water Source
Public
Other Features
Patio And Porch Features
Deck
Lot Features
Wooded
Price History
| Date | Event | Price |
|---|---|---|
10/19/2026 Source: | Price Increased | $1,358,900 +158.84% $499/sqft |
09/06/2026 Source: | Listed for Sale | $525,000 $193/sqft |


Nearby Homes

Find Homes by Property Features in Saugatuck, MI


Based on information from the Board/Association of REALTORS® (alternatively, from the Realcomp II Ltd. MLS) through Nov 04, 2026, 12:45PM. All information provided is deemed reliable, but is not guaranteed to be accurate and should be independently verified. IDX provided courtesy of Realcomp II Ltd. via Andover Real Estate & Houzeo, Copyright 2026 Realcomp II Ltd. Shareholders Any use of search facilities of data on the site, other than by a consumer looking to purchase real estate, is prohibited. IDX information is provided exclusively for consumers' personal, noncommercial use and may not be used for any purpose other than to identify prospective properties consumers may be interested in purchasing. The accuracy of all information, regardless of source, is not guaranteed or warranted. All information should be independently verified. Listing Information presented by local MLS brokerage: Andover Real Estate, local REALTOR®- Scott Rubin - (248)206-3666 . Any use of search facilities of data on the site, other than by a consumer looking to purchase real estate, is prohibited. © 2024 Realcomp II Ltd. MLS. All Rights Reserved.
 Advertising Broker: Andover Real Estate | Andover Real Estate
