- 0
- 4
- Overview
- Description
- Property Details
- Location
- Facts & Features
- Getting Around
- Nearby Homes

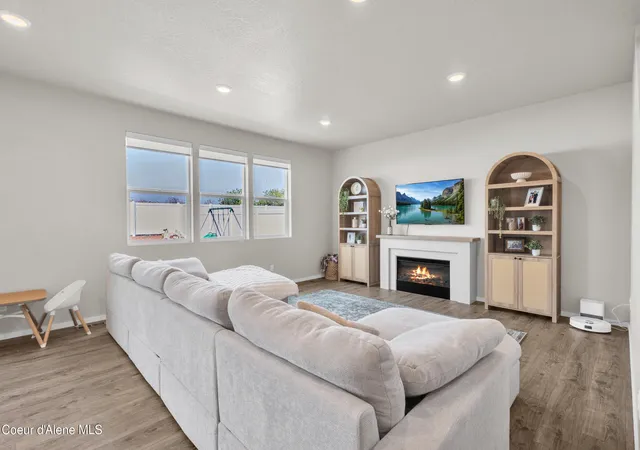


$639,900
Monthly Est:$3,185
 4 Beds
 3 Baths
1 full bath
 2,430sqft
3261 N Corvus St, Post Falls, ID 83854
$639,900
$3,185/moEst:
Get Pre-Approved
Single Family Residence
Built in 2025
$-- HOA
7,405.2 sqft lot
$263/sq.ft
Description
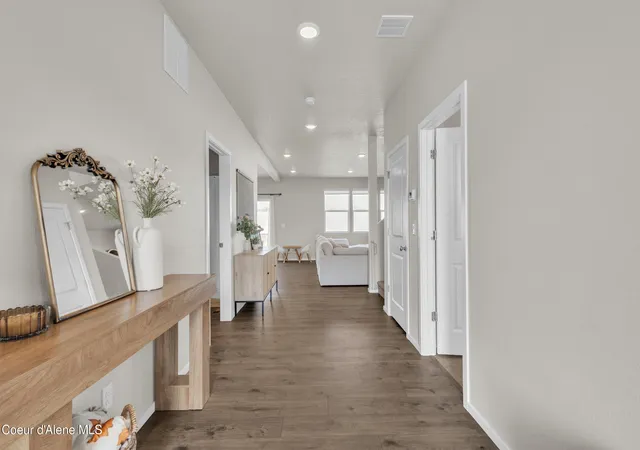
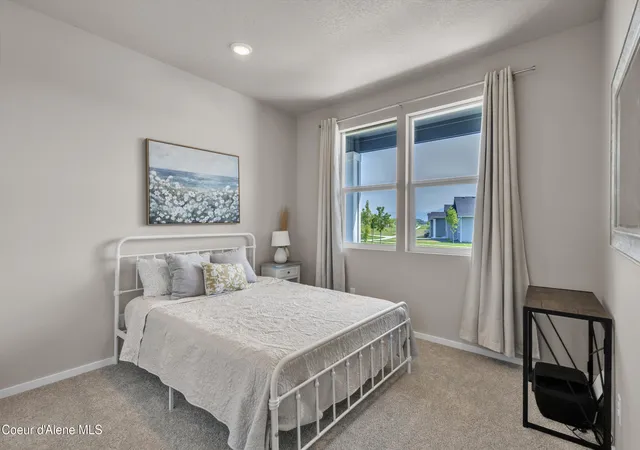
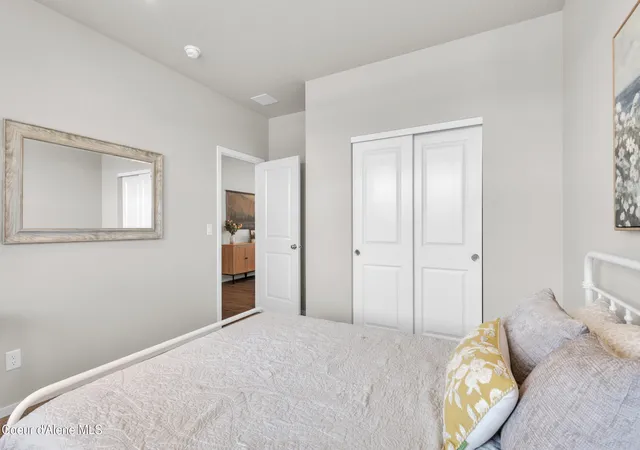
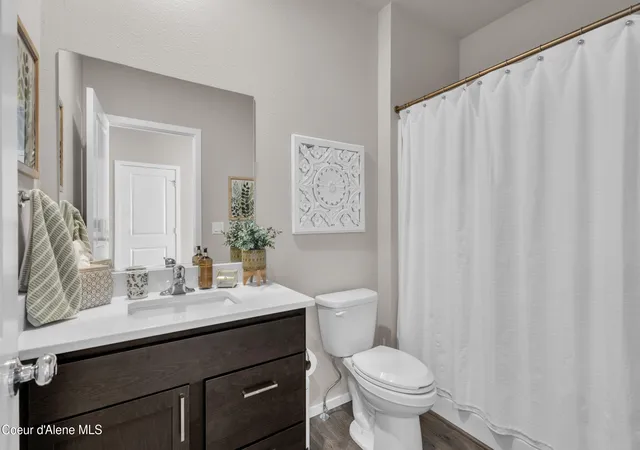
Experience exceptional comfort and modern design in this Phoenix Plan Debut Collection home, featuring a 3-car garage and a spacious layout ideal for everyday living. The main floor includes a bedroom and full bath, perfect for guests or multi-generational living. Upstairs, a large loft offers a flexible second living area. The kitchen showcases quartz countertops, stainless steel appliances, and laminate flooring in all wet areas. Situated on a large, fully fenced and landscaped homesite, this property provides privacy with no rear neighbors and beautiful mountain views. Located within walking distance to schools, parks, and local amenities, this home delivers convenienc...
Continue Reading- Houzeo last checked: 1 minute ago
- Listing updated: September 7, 2026 at 5:24 pm
- Listing Provided by: Cody Beierle (406) 529-1256 DRE #SP47456 | eXp Realty (208) 890-7776
- Source: Coeur d'Alene MLS-ID | MLS#: 26-7795

Property Details
Status
Active
Type
Single Family Residence
No. of Stories
-
County
City
Neighborhood
--
Year Built
2025
HOA Fees
-
Finished Area
2,430 sqft
Lot Size
7,405.2 sqft lot
Basement Area
- sqft
MLS Name
Coeur d'Alene MLS
MLS Number
26-7795
MLS Status
Active
Days on Market
56

Continue Your Journey in App
Find your dream home, receive real-time updates, and many more!
Download App
Continue Your Journey in App
Find your dream home, receive real-time updates, and many more!
Location
Facts & Features
Rooms
Bedrooms & bathrooms
Bedrooms: 4
Bathrooms: 3
Interior
Interior Features
Cable Internet Available, Smart Thermostat, Washer Hookup
Appliances
Gas Range, Gas Water Heater, Refrigerator, Microwave, Dishwasher
Flooring
Carpet, Lvp
Exterior Features
Rain Gutters, Lawn
Sewer
Public Sewer
Cooling
Central Air
Heating
Natural Gas, Forced Air, Furnace
Construction
Year Built
Year Built: 2025
Home type
Single Family Residence
Roof
Composition
Foundation Details
Concrete Perimeter
Construction Materials
Fiber Cement, Frame
Utilities & Energy
Basement
Crawl Space
Laundry Features
Gas Dryer Hookup, Electric Dryer Hookup
Water Source
Public
Security Features
Security System
Other Features
Lot Features
Sprinklers In Rear, Sprinklers In Front, Landscaped, Level
Subdivision Name
The Parkllyn Est
Patio And Porch Features
Covered Porch, Patio
Community Features
Sidewalks
Price History
| Date | Event | Price |
|---|---|---|
08/30/2026 Source: | Price Decreased | $639,900 -2.31% $263/sqft |
08/17/2026 Source: | Price Decreased | $655,000 -2.22% $270/sqft |
08/04/2026 Source: | Price Decreased | $669,900 -1.47% $276/sqft |
07/30/2026 Source: | Listed for Sale | $679,900 +13.34% $280/sqft |
12/01/2025 Source: | Sold | $599,900 $247/sqft |

Show more
Nearby Homes



Find Homes by Property Features in Post Falls, ID


Based on information from CDA Regional REALTORS® or its Multiple Listing Service through Sep 24, 2026, 07:00AM The IDX information being provided is for consumers' personal, non-commercial use and may not be used for any purpose other than to identify prospective properties consumers may be interested in purchasing. The data is deemed reliable but is not guaranteed accurate by the MLS. © 2026 CDA Regional REALTORS®. All Rights Reserved.
 Advertising Broker: Jared Andrew English | Congress Realty, Inc


