
Powered by 
- 0
- 2
- Overview
- Description
- Property Details
- Location
- HOA Management
- Facts & Features
- Getting Around
- Nearby Homes


$799,900
Monthly Est:$3,981
 4 Beds
 3 Baths
3 full baths
 2,598sqft
32642 N 21st Lane, Phoenix, AZ 85085
$799,900
$3,981/moEst:
Get Pre-Approved
Single Family Residence
Built in 2023
$202.67/mo HOA
8,538 sqft lot
$308/sq.ft
Description
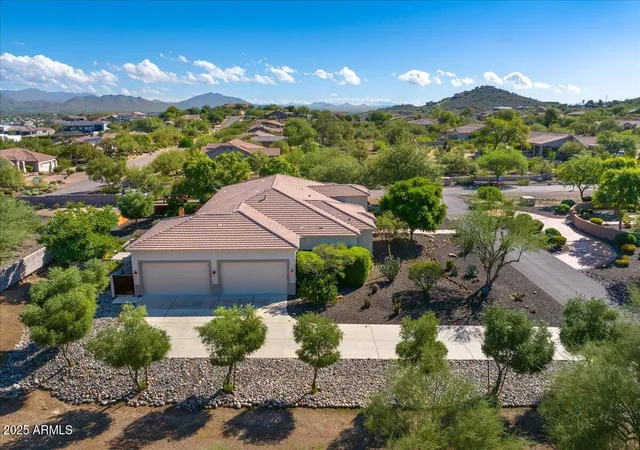
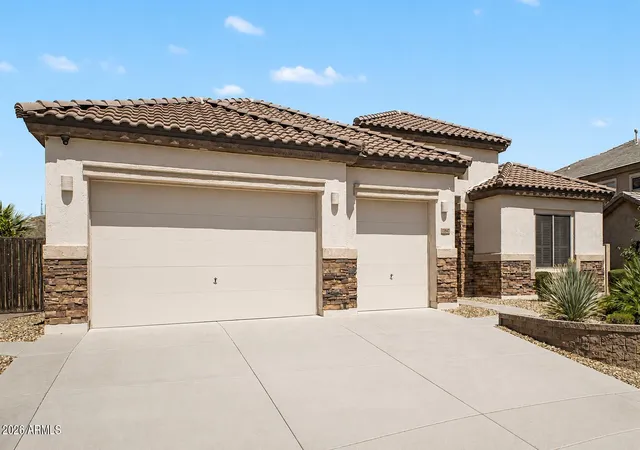
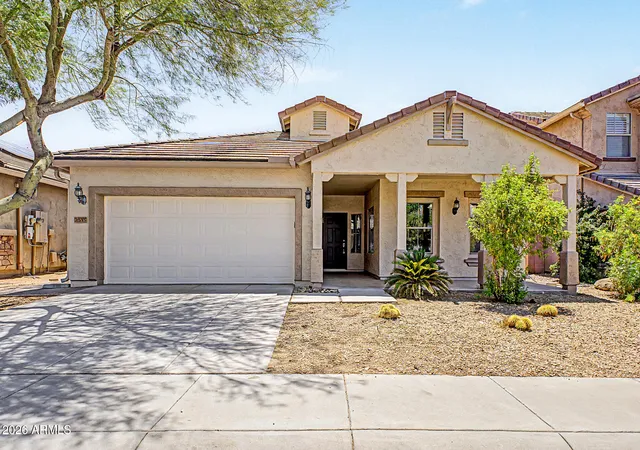
Rare opportunity to own a highly upgraded home with a private CASITA in Copperleaf: a gated North Phoenix community! Built in 2023 this 4-bedroom, 3-bath home features a 3-car garage, gourmet kitchen and an elevated lot with mountain views. Enjoy added privacy with no neighbor on one side and single-story homes nearby. The prime location is convenient to TSMC, freeways, shopping, dining, parks, entertainment and highly regarded schools. Resort-style community amenities complete the package.
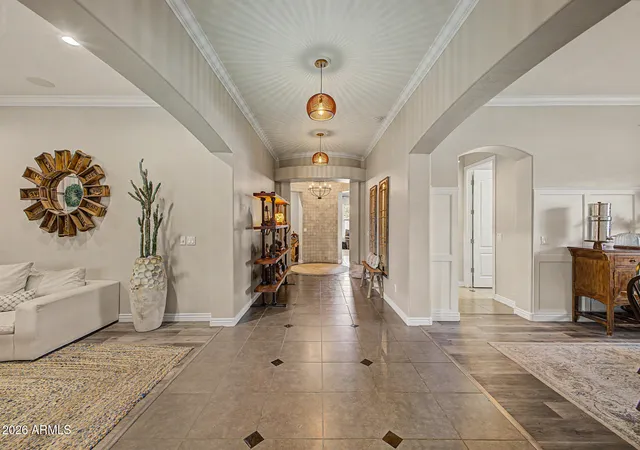
Inside, 10' ceilings, 8' doors and abundant natural light create a bright, open feel. Upgraded 12x24 tile extends throughout the main living areas. The living room features electric shades and is prewired for surround sound. Double sliding doors create a seamless connection to the backyard.
The highly upgraded Chef Platinum kitchen is a showstopper! It features 42" white shaker cabinets, upgraded granite countertops and a huge island with seating for four and cabinetry on both sides. Premium Monogram appliances include an impressive 6-burner gas range with griddle and double ovens. An oversized stainless hood with heat lamps, wine fridge, built-in microwave and pantry add even more function. Hidden under-cabinet outlets help maintain the kitchen's clean, upscale appearance.
The private casita provides incredible flexibility for guests, multigenerational living or extended stays. It includes a full kitchen, living room, bedroom and laundry hookups. A separate entrance, private yard, dedicated A/C and private garage make it feel like its own residence, while interior access conveniently connects it to the main home. Extra insulation and prewiring for surround sound are additional upgrades.
The spacious primary bedroom overlooks the backyard and includes a walk-in closet. The ensuite bath offers dual sinks and a private water closet.
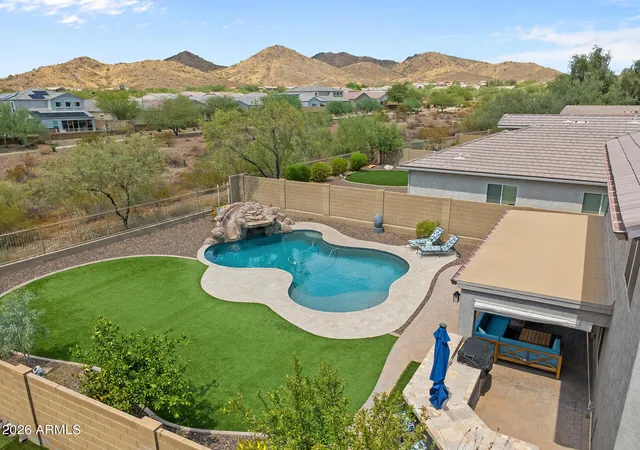
Outside, enjoy low-maintenance Arizona living with travertine pavers, artificial turf and established trees. The elevated homesite provides mountain views and additional privacy.
The gated community offers an impressive collection of amenities including a pool, splash pad, cabanas and approximately 4,000 sq ft community center. Residents can also enjoy parks, a dog park, full-size basketball courts, tennis and pickleball courts, sand volleyball, bocce ball, horseshoes, bag toss and multiple sports courts. An exceptional combination of luxury, privacy, versatility and location!
- Houzeo last checked: 1 hour ago
- Listing updated: October 8, 2026 at 12:14 pm
- Listing Provided by: Clayton Coombs (623) 930-7355 | CC Fox Realty (623) 930-7355
- Source: Arizona Regional Multiple Listing Service-AZ | MLS#: 7088458

Property Details
Status
Active
Type
Single Family Residence
No. of Stories
1
County
City
Neighborhood
Year Built
2023
HOA Fees
$202.67/mo
Finished Area
2,598 sqft
Lot Size
8,538 sqft lot
Basement Area
- sqft
MLS Name
Arizona Regional Multiple Listing Service
MLS Number
7088458
MLS Status
Active
Days on Market
6

Continue Your Journey in App
Find your dream home, receive real-time updates, and many more!
Download App
Continue Your Journey in App
Find your dream home, receive real-time updates, and many more!
Location
HOA Management
Copperleaf
HOA Fees
$324/ Quarterly
Sonoran Foothills
HOA Fees
$284/ Quarterly
Amenities
 Amenities and services may be covered by one or multiple associations and service providers.
 Maintenance
Disclaimer: Amenities are based on third-party information and may vary; buyers must independently verify all amenities, as information is deemed reliable but not guaranteed.
Facts & Features
Rooms
Bedrooms & bathrooms
Bedrooms: 4
Bathrooms: 3
Interior
Sewer
Public Sewer
Interior Features
Full Bth Master Bdrm, Double Vanity, Eat In Kitchen, Pantry, Kitchen Island, Walk In Pantry, Granite Counters, Non Laminate Counter, High Speed Internet, Smart Home, 9+ Flat Ceilings, No Interior Steps
Appliances
Dishwasher, Disposal, Gas Cooktop, Microwave, Gas Oven, Gas Range
Window Features
Vinyl Frame, Dual Pane
Flooring
Carpet, Tile
Cooling
Ceiling Fan(s), Central Air
Heating
Natural Gas
Construction
Year Built
Year Built: 2023
Home type
Single Family Residence
Roof
Tile
Construction Materials
Wood Frame, Painted, Stucco
Utilities & Energy
Water Source
Public
Laundry Features
Inside
Parking Features
Over Height Garage, Garage Door Opener, Direct Access, Attached Garage
Other Features
Community Features
Gated, Tennis Court(s), Playground, Biking/walking Path, Clubhouse
Patio And Porch Features
Patio, Covered Patio(s)
Lot Features
Corner Lot, Adjacent To Wash, Borders Common Area, Desert Front, Desert Back, Gravel/stone Back, Synthetic Grass Back, Auto Timer H2o Front, Auto Timer H2o Back
Subdivision Name
Copperleaf Parcel 2
Disclosures
Seller Discl Avail, Agency Discl Req
Price History
| Date | Event | Price |
|---|---|---|
10/08/2026 Source: | Listed for Sale | $799,900 $308/sqft |
10/01/2026 Source: | Off Market | $799,900 $308/sqft |

Nearby Homes





Find Homes by Property Features in Phoenix, AZ
Nearby New Homes For Sale

Based on information from the Arizona Regional Multiple Listing Service through Oct 09, 2026, 02:30PM. All information should be verified by the recipient and none is guaranteed as accurate by ARMLS. Listing Information presented by local MLS brokerage: Sell Your Home Services, local REALTOR®- Dan Demers (774) 265-0879. Information is provided exclusively for personal, non-commercial use. It may not be used for any purpose other than to identify prospective properties consumers may be interested in purchasing. This website may not include listings or property addresses of sellers who have directed their listing brokers to withhold their listing or their property address from display on the Internet. © 2026 Arizona Regional Multiple Listing Service, Inc. All rights reserved.
 Advertising Broker: Daniel Demers (267) 341-8337 | Sell Your Home Services