- Overview
- Description
- Property Details
- Location
- HOA Management
- Facts & Features
- Getting Around
- Nearby Homes



$360,000
Monthly Est:$1,792
 2 Beds
 2 Baths
2 full baths
 1,213sqft
3266 Sandleheath #51, Sarasota, FL 34235
$360,000
$1,792/moEst:
Get Pre-Approved
Condominium
Built in 1985
$168.33/mo HOA
10.9 acres lot
$297/sq.ft
Description
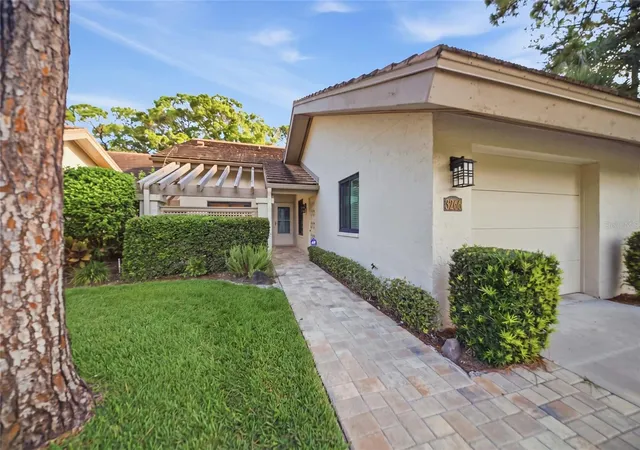
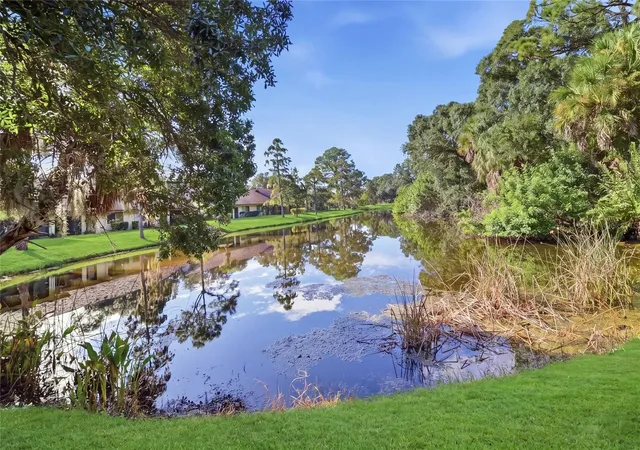
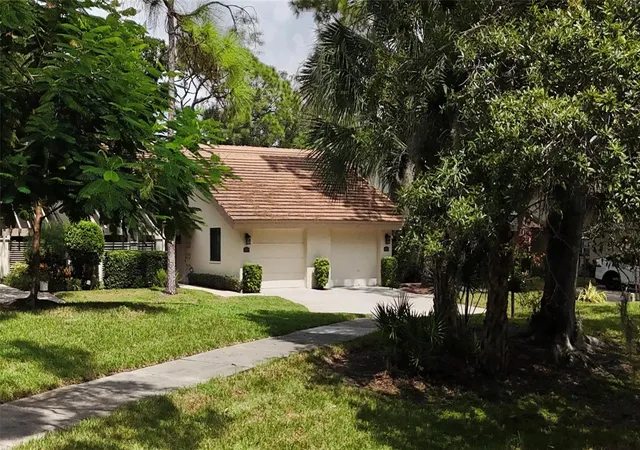
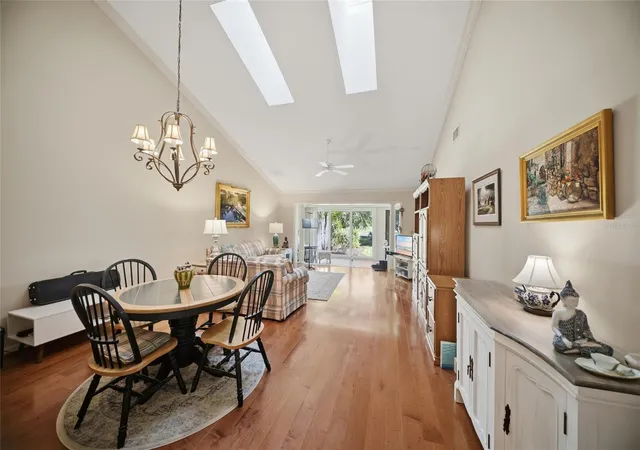
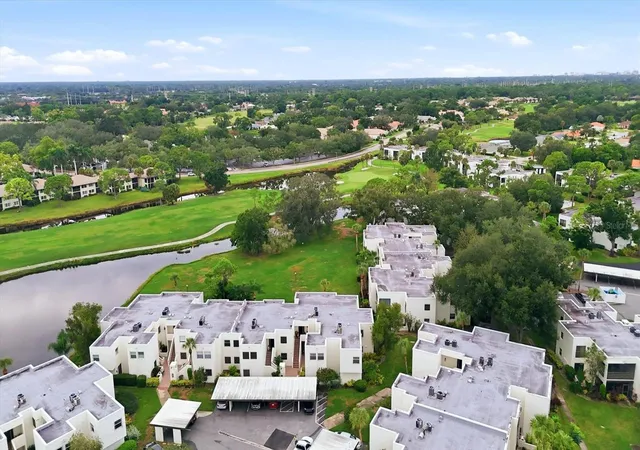
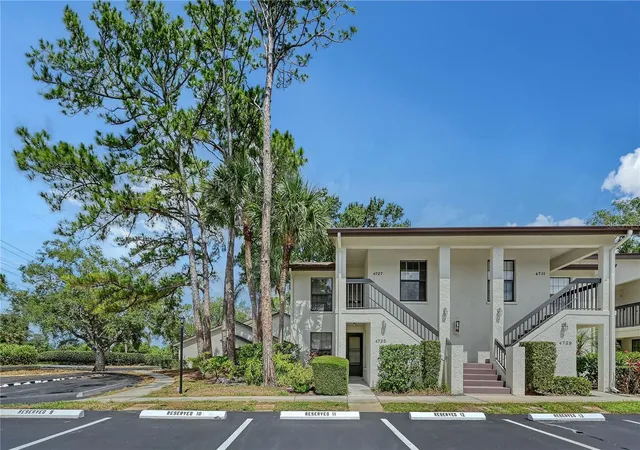
POND VIEWS IN FRONT, GOLF COURSE VIEWS IN BACK, AND NO CDD! Welcome to this well-maintained 2-bedroom, 2-bathroom home on a cul-de-sac in The Meadows, one of Sarasota’s most established and beautifully landscaped communities. Offering 1,213 sq. ft. of living space and 1,703 total sq. ft., the home brings together a quiet setting, peaceful views, and valuable upgrades. The seller is also open to offering the property furnished, providing buyers with added flexibility. Furnishings are optional and subject to negotiation.
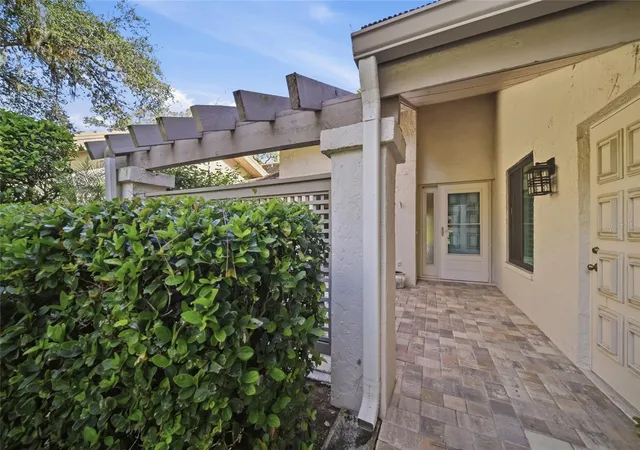
The front courtyard overlooks a pond and offers a lovely place to enjoy your morning coffee or create an outdoor sitting area. Inside, high and vaulted ceilings, two skylights, and wood flooring in the living area give the home a bright, open feel. The kitchen features quartz countertops and plenty of natural light. Flooring has replaced the carpet in both bedrooms for easier upkeep. The primary suite features plantation shutters and a walk-in closet, while the primary bathroom offers a double vanity and walk-in shower.
At the back of the home, mature landscaping frames a peaceful golf course view. The owners have invested approximately $44,000 in improvements over the years, including impact windows, an assessment for the new roof installed in 2019, upgraded bedroom flooring, a Kinetico water filtration system, an ASKO dishwasher (2023), and a new 40-gallon water heater (2026). A one-car garage adds everyday convenience.
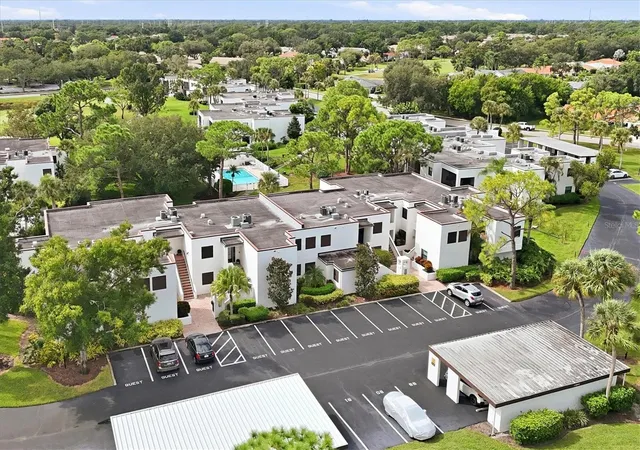
The Meadows is known for its mature landscaping, lakes, walking and biking trails, and recreational and social activities. The Meadows Country Club offers optional memberships with additional golf, tennis, fitness, dining, and social opportunities. You’re also minutes from UTC shopping and dining, grocery stores, Downtown Sarasota, and SRQ Airport. Siesta Beach on Siesta Key features world-famous powdery white quartz sand that stays cool even in the hot sun.
With two peaceful views, a cul-de-sac location, valuable upgrades, and no CDD, this home is an inviting opportunity to enjoy life in The Meadows. Schedule a showing today. A virtual tour is available.
- Houzeo last checked: 5 minutes ago
- Listing updated: October 1, 2026 at 1:58 pm
- Listing Provided by: Kevin Tai (941) 218-0111 | PREFERRED SHORE LLC (941) 999-1179
- Source: Stellar MLS-FL | MLS#: A4707137

Part of

Property Details
Status
Active
Type
Condominium
No. of Stories
1
County
City
Neighborhood
--
Year Built
1985
HOA Fees
$168.33/mo
Finished Area
1,213 sqft
Lot Size
10.9 acres lot
Basement Area
- sqft
MLS Name
Stellar MLS
MLS Number
A4707137
MLS Status
Active
Days on Market
12
Cumulative Days on Market
6

Continue Your Journey in App
Find your dream home, receive real-time updates, and many more!
Download App
Continue Your Journey in App
Find your dream home, receive real-time updates, and many more!
Location
HOA Management
Stokes management / Rebecca Stokes
HOA Fees
$-/
The Meadows Master Association
HOA Fees
$2,020/ Annually
Amenities
 Amenities and services may be covered by one or multiple associations and service providers.
 Pool
Pool
 Maintenance
 Common Area Taxes
Management
Escrow Reserves Fund
Disclaimer: Amenities are based on third-party information and may vary; buyers must independently verify all amenities, as information is deemed reliable but not guaranteed.
Facts & Features
Rooms
Bedrooms & bathrooms
Bedrooms: 2
Bathrooms: 2
Living Room
Level: First
Area: 366.93 Square Feet
Dimensions: 15.1x24.3
Primary Bedroom
Level: First
Area: 176.49 Square Feet
Dimensions: 11.1x15.9
Bedroom 2
Level: First
Area: 123.21 Square Feet
Dimensions: 11.1x11.1
Kitchen
Level: First
Area: 114.66 Square Feet
Dimensions: 9.1x12.6
Family Room
Level: First
Area: 115.34 Square Feet
Dimensions: 15.8x7.3
Interior
Exterior Features
Courtyard, Lighting, Sidewalk
Sewer
Public Sewer
Heating
Central, Electric
Appliances
Dishwasher, Disposal, Dryer, Electric Water Heater, Microwave, Range, Refrigerator, Washer, Water Filtration System, Whole House R.o. System
Window Features
Skylight(s), Blinds, Shutters, Storm Window(s), Window Treatments
Flooring
Luxury Vinyl, Tile
Interior Features
Ceiling Fans(s), Crown Molding, Eat In Kitchen, High Ceilings, Living Room/dining Room Combo, Primary Bedroom Main Floor, Solid Surface Counters, Split Bedroom, Stone Counters, Thermostat, Vaulted Ceiling(s), Walk In Closet(s), Window Treatments
Cooling
Central Air
Construction
Year Built
Year Built: 1985
Home type
Condominium
Foundation Details
Slab
Construction Materials
Block
Roof
Tile
Property Condition
Completed
Utilities & Energy
Laundry Features
Inside, Laundry Room
Utilities
Cable Available, Electricity Connected, Sewer Connected, Water Connected
Parking Features
Covered, Garage Door Opener, Ground Level, Guest
Water Source
Public
Other Features
Community Features
Association Recreation Owned, Community Mailbox, Deed Restrictions, Pool
Patio And Porch Features
Front Porch
Vegetation
Trees/landscaped
Subdivision Name
Sandleheath
Price History
| Date | Event | Price |
|---|---|---|
09/25/2026 Source: | Listed for Sale | $360,000 +48.76% $297/sqft |
12/19/2017 Source: | Price Decreased | $242,000 -2.02% $200/sqft |
10/24/2017 Source: | Sold | $247,000 $204/sqft |

Nearby Homes

Find Homes by Property Features in Sarasota, FL

Based on information from Stellar MLS® through Oct 08, 2026, 07:15AM as submitted to and distributed by MLS GRID. All data is obtained from various sources and may not have been verified by the broker or MLS GRID. Supplied Open House Information is subject to change without notice. All information should be independently reviewed and verified for accuracy. Properties may or may not be listed by the office/agent presenting the information. IDX information is provided exclusively for consumers’ personal non-commercial use. It may not be used for any purpose other than to identify prospective properties consumers may be interested in purchasing. The data is deemed reliable but is not guaranteed by MLS GRID. The use of the MLS GRID Data may be subject to an end-user license agreement prescribed by the Member Participant’s applicable MLS, if any, and as amended from time to time. © 2026 Stellar MLS. All Rights Reserved.
 Advertising Broker: Fred McGill | Simple Showing, Inc