- Overview
- Description
- Property Details
- Location
- HOA Management
- Facts & Features
- Getting Around
- Nearby Homes


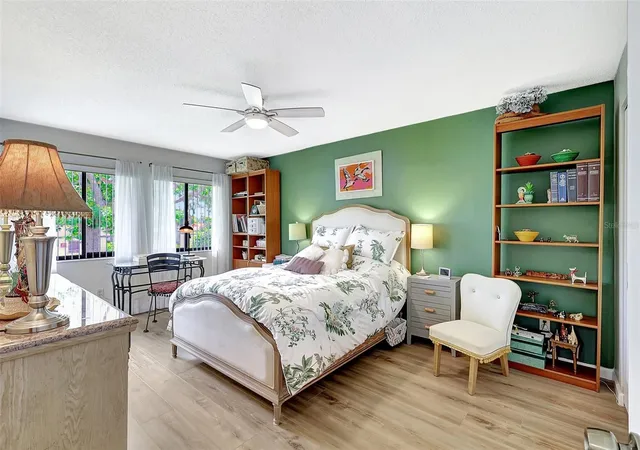

Street View
$295,000
Monthly Est:$1,468
 2 Beds
 2 Baths
2 full baths
 1,108sqft
4646 Longwater Chase #98, Sarasota, FL 34235
$295,000
$1,468/moEst:
Get Pre-Approved
Condominium
Built in 1979
$416.42/mo HOA
-- sqft lot
$266/sq.ft
Description
Virtually Staged. WELCOME TO YOUR OWN SLICE OF PARADISE IN THE MEADOWS!
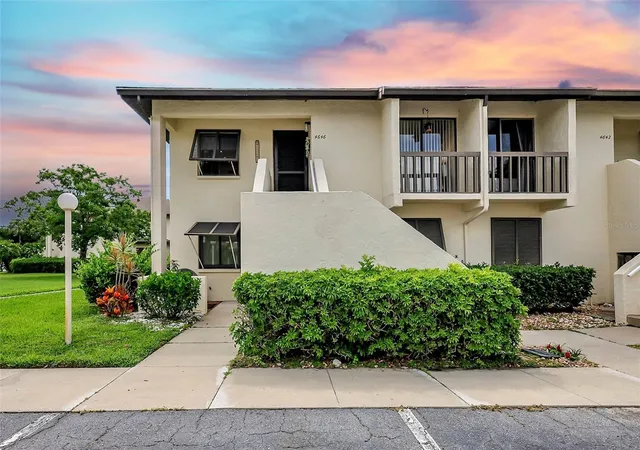
Beautifully presented, COMPLETELY UPDATED, 2-bedroom, 2-bathroom, SECOND-FLOOR CORNER END UNIT with a DEEDED CARPORT and PRIVATE STORAGE! Located in the desirable LONGWATER CHASE community within THE MEADOWS, this meticulously maintained, owner-occupied condo offers the perfect combination of comfort, style, privacy, and Florida living. NEW A/C (JUNE 2025)! NO CDD FEES! NOT IN A FLOOD ZONE!
Step inside and immediately appreciate the abundance of natural light, beautiful luxury laminate flooring, fresh interior paint, and thoughtfully updated finishes throughout.
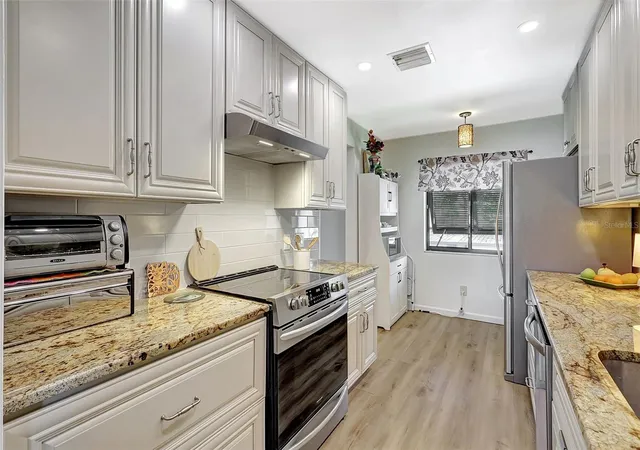
The BEAUTIFULLY REMODELED KITCHEN features stylish cabinetry extending all the way to the ceiling, soft-close doors and drawers, elegant GRANITE COUNTERTOPS, and a charming breakfast area overlooking the outdoors.
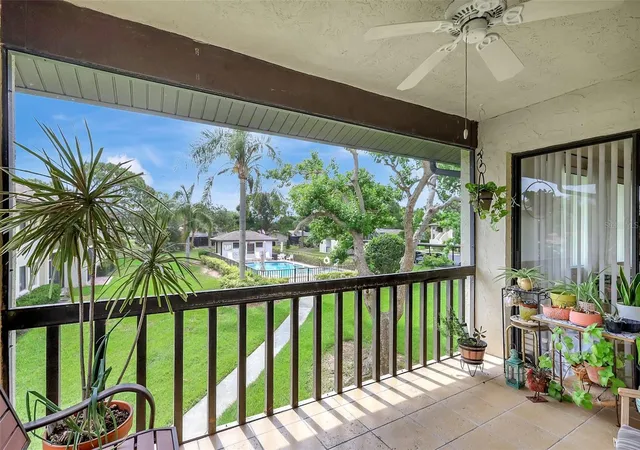
The spacious, light-filled living and dining area flows seamlessly onto a generously sized, fully screened balcony overlooking lush greenery and the community pool. It’s the perfect spot to enjoy your morning coffee, unwind with an evening glass of wine, or simply embrace the peaceful surroundings.
The SUN-FILLED PRIMARY SUITE offers a spacious retreat with a beautifully remodeled en-suite bathroom featuring a modern vanity, fully tiled step-in shower, and glass doors.
The desirable SPLIT-BEDROOM FLOOR PLAN provides exceptional privacy for you and your guests. The second bedroom features its own updated bathroom and access to a private balcony, making it an ideal space for visiting family and friends.
For added convenience, the in-unit laundry room includes a newer LG stackable washer and dryer, along with additional storage space.
Additional highlights include a DEEDED CARPORT, PRIVATE STORAGE UNIT, and ample guest parking. The building is scheduled for exterior painting in November, featuring a fresh off-white finish and newly repainted brown shutters.
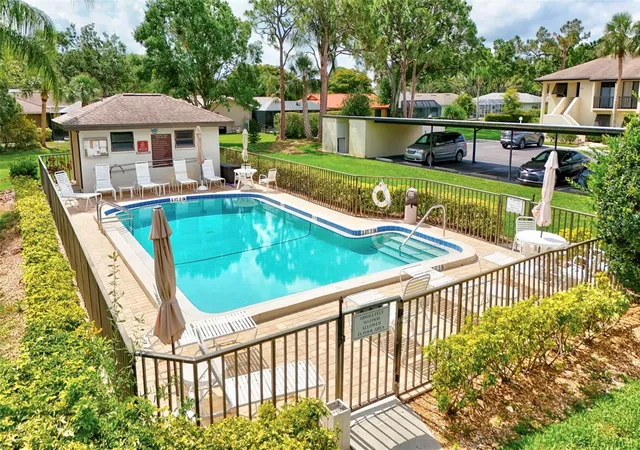
THE MEADOWS IS MORE THAN A PLACE TO LIVE—IT’S A LIFESTYLE! Enjoy beautifully landscaped surroundings, a heated community pool, approximately 14 miles of scenic walking and biking trails, and access to golf, fitness, pickleball, and additional recreational amenities, with certain facilities and activities requiring separate memberships or fees.
LOCATION, LOCATION, LOCATION! Conveniently situated just minutes from UTC Mall, shopping, dining, medical facilities, downtown Sarasota, and the area’s world-famous Gulf Coast beaches.
Whether you’re looking for a full-time residence, seasonal getaway, or your own peaceful Florida retreat, this beautifully updated condo is ready to welcome you home!
DON’T MISS THIS WONDERFUL OPPORTUNITY—SCHEDULE YOUR PRIVATE SHOWING TODAY!
- Houzeo last checked: 3 minutes ago
- Listing updated: October 30, 2026 at 10:01 pm
- Listing Provided by: Emilia Hankiewicz (941) 323-3734 | GULF SHORES REALTY ERA POWERED (941) 445-4555
- Source: Stellar MLS-FL as distributed by MLS GRID | MLS#: N6146329

This condo is in:
 Golf Course / Putting Green
 Pickleball Court
 Tennis Court
 Clubhouse
 Fitness Center
 Park / Green Space
 Playground
 Swimming Pool
Property Details
Status
Active
Type
Condominium
No. of Stories
1
County
City
Neighborhood
--
Year Built
1979
HOA Fees
$416.42/mo
Finished Area
1,108 sqft
Lot Size
-- sqft lot
Basement Area
- sqft
MLS Name
Stellar MLS
MLS Number
N6146329
MLS Status
Active
Days on Market
1
Cumulative Days on Market
1
Open House

Continue Your Journey in App
Find your dream home, receive real-time updates, and many more!
Continue Your Journey in App
Find your dream home, receive real-time updates, and many more!
Location
HOA Management
Lisa Compton
HOA Fees
$955/ Quarterly
Meadows Community Association
HOA Fees
$1,177/ Annually
Amenities
 Amenities and services may be covered by one or multiple associations and service providers.
 Club House
 Pool
 Gym
 Insurance
 Park Playground
 Maintenance
 Golf
 Security Guard
 Tennis
 Sports Court
Common Area Taxes
Disclaimer: Amenities are based on third-party information and may vary; buyers must independently verify all amenities, as information is deemed reliable but not guaranteed.
Facts & Features
Rooms
Bedrooms & bathrooms
Bedrooms: 2
Bathrooms: 2
Interior
Appliances
Convection Oven, Dishwasher, Dryer, Range Hood, Washer
Sewer
Public Sewer
Cooling
Central Air
Window Features
Blinds, Shutters
Flooring
Ceramic Tile, Laminate
Heating
Central, Electric
Exterior Features
Balcony, Lighting, Shade Shutter(s), Storage
Interior Features
Ceiling Fans(s), Living Room/dining Room Combo, Primary Bedroom Main Floor, Solid Surface Counters, Split Bedroom, Stone Counters, Thermostat, Window Treatments
Construction
Year Built
Year Built: 1979
Home type
Condominium
Construction Materials
Block
Property Condition
Completed
Foundation Details
Slab
Roof
Shingle
Utilities & Energy
Water Source
Public
Parking Features
Assigned, Covered, Deeded, Guest, Off Street
Utilities
Electricity Connected, Fiber Optics, Public, Sewer Connected, Water Connected
Association Amenities
Clubhouse, Fitness Center, Golf Course, Park, Pickleball Court(s), Playground, Pool, Tennis Court(s)
Laundry Features
Inside, Laundry Room
Other Features
Subdivision Name
Longwater Chase
Lot Features
Landscaped, On Golf Course
Community Features
Buyer Approval Required, Clubhouse, Deed Restrictions, Fitness Center, Golf Carts Ok, Golf, Park, Playground, Pool, Tennis Court(s)
Patio And Porch Features
Rear Porch, Screened
Price History
| Date | Event | Price |
|---|---|---|
10/29/2026 Source: | Listed for Sale | $295,000 +1.76% $266/sqft |
06/18/2026 Source: | Listing Removed | $289,900 $262/sqft |
05/08/2026 Source: | Price Decreased | $289,900 -3.33% $262/sqft |
01/09/2026 Source: | Listed for Sale | $299,900 +0.30% $271/sqft |
08/01/2025 Source: | Listing Removed | $299,000 $270/sqft |

Show more
Nearby Homes
Find Homes by Property Features in Sarasota, FL

Based on information from Stellar MLS® through Oct 31, 2026, 04:45AM as submitted to and distributed by MLS GRID. All data is obtained from various sources and may not have been verified by the broker or MLS GRID. Supplied Open House Information is subject to change without notice. All information should be independently reviewed and verified for accuracy. Properties may or may not be listed by the office/agent presenting the information. IDX information is provided exclusively for consumers’ personal non-commercial use. It may not be used for any purpose other than to identify prospective properties consumers may be interested in purchasing. The data is deemed reliable but is not guaranteed by MLS GRID. The use of the MLS GRID Data may be subject to an end-user license agreement prescribed by the Member Participant’s applicable MLS, if any, and as amended from time to time. © 2026 Stellar MLS. All Rights Reserved.
 Advertising Broker: Fred McGill | Simple Showing, Inc
