- Overview
- Description
- Property Details
- Location
- HOA Management
- Facts & Features
- Getting Around
- Nearby Homes



$175,000
Monthly Est:$871
 2 Beds
 2 Baths
2 full baths
 1,473sqft
5214 Marsh Fld Ln #106, Sarasota, FL 34235
$175,000
$871/moEst:
Get Pre-Approved
Condominium
Built in 1981
$59.75/mo HOA
6.26 acres lot
$119/sq.ft
Description
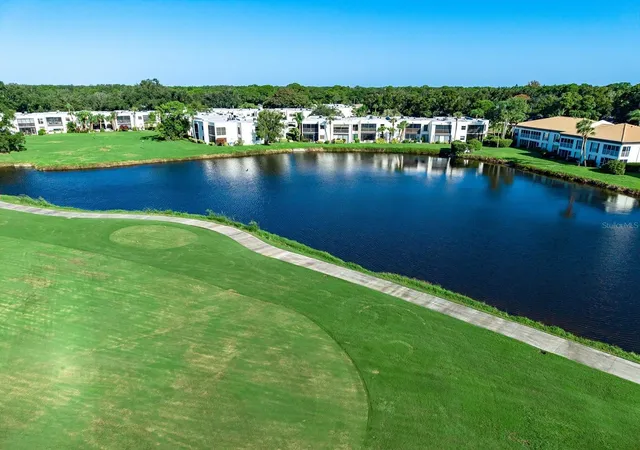
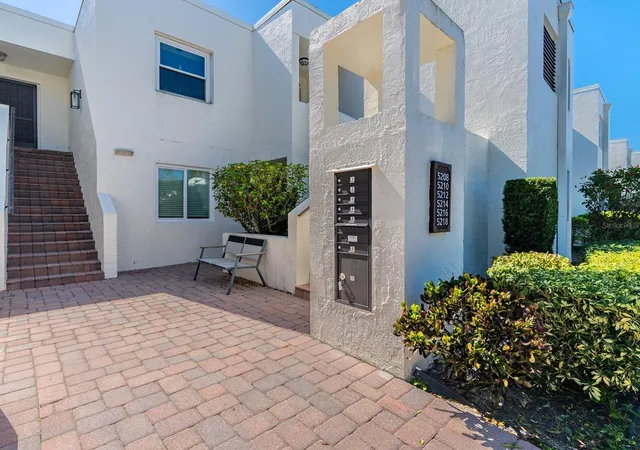
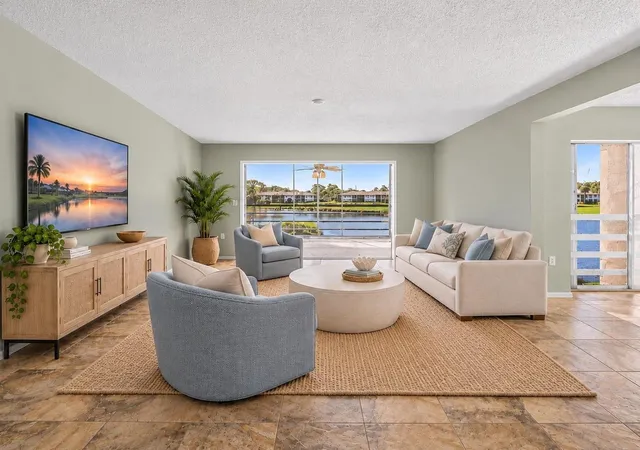
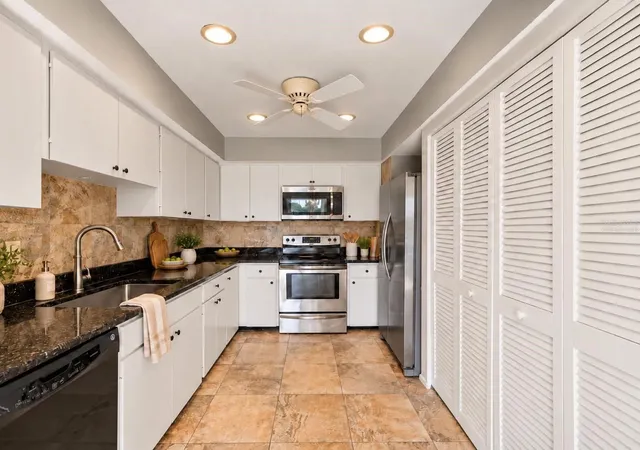
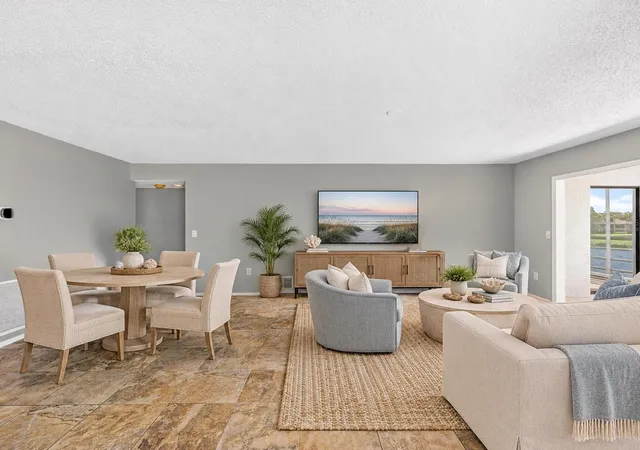
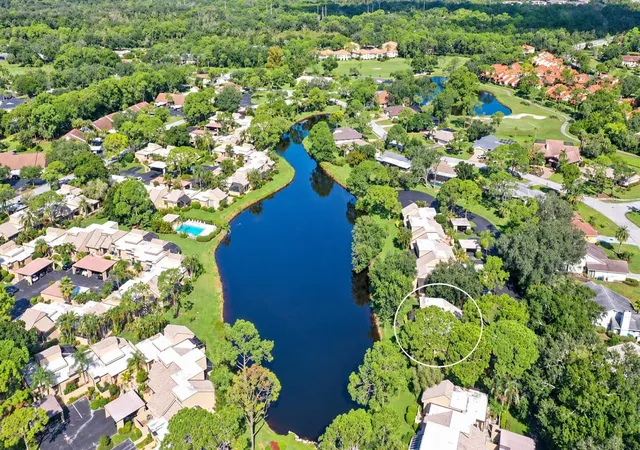
Under contract-accepting backup offers. Virtually Staged. Serene lakefront views, paired with the vibrant greens of the golf course in the background, create a beautiful, picturesque setting. Freshly painted and move-in ready, this inviting second-floor, two-bedroom, two-bath condominium is in Heronmere II, nestled within The Meadows in Sarasota. Encompassing 1,473 square feet INCLUDING the glass-enclosed sunroom, this residence combines generous, flexible living spaces with scenic surroundings. Brick-paver walkways lead to the elevated entrance, with a detached carport and community mailboxes conveniently situated near your front door for easy and immediate access. A tiled foyer with a sidelight and storage welcomes you into the expansive great room, generously sized to accommodate both living and dining areas. This open layout frees up the intended dining room off the kitchen—graced with tile flooring and floor-to-ceiling glass showcasing beautiful lake and golf course views—to become a flexible space for a home office, creative studio, or any lifestyle need you envision. The kitchen includes white cabinetry, granite countertops, a tile backsplash, stainless steel appliances, recessed lighting, a raised ceiling, a ceiling fan, and a convenient laundry closet. Opening directly from the great room, the covered, glass-enclosed sunroom captures tranquil lake views with golf course greens in the distance. With wood-look flooring, a ceiling fan, and a storage closet, this versatile retreat is also accessible from the primary bedroom and invites morning coffee, games, or quiet relaxation. The primary suite offers lake views, wood-look flooring, a walk-in closet, and an en-suite bath with a tiled walk-in shower and glass doors. The second bedroom features tile flooring and a mirrored closet door, while the guest bath includes a tub with a tiled surround. Heronmere II residents enjoy TWO neighborhood swimming pools and attractive, mature landscaping. Beyond the neighborhood, The Meadows spans approximately 1,650 acres with more than 85 lakes and waterways, 14 miles of scenic trails, and abundant green space. Eligible residents can obtain a complimentary Renaissance Access Card, which provides access to a variety of community amenities and recreational opportunities. The Meadows’ impressive Lifestyle and Wellness Facility features elegant spaces for social gatherings and vibrant community events, plus an advanced fitness center designed to inspire your healthiest lifestyle. Additional recreational amenities include tennis, pickleball, a Junior Olympic-size pool and spa, a dog park, a playground, basketball courts, clubs, and organized activities; certain amenities require additional fees and/or reservations. Golf enthusiasts can enjoy public play at Meadows Golf Club’s Meadows and Groves courses, with select rates and booking benefits for qualifying Renaissance cardholders. Nearby Meadows Village Center, University Town Center, Nathan Benderson Park, I-75, downtown Sarasota, and Gulf Coast beaches put shopping, dining, recreation, and cultural destinations within easy reach. Discover the distinctive combination of waterfront scenery, golf course views, adaptable interiors, and the welcoming Meadows lifestyle.
- Houzeo last checked: 4 minutes ago
- Listing updated: October 29, 2026 at 5:12 pm
- Listing Provided by: Candy Swick (941) 376-9000 | CANDY SWICK & COMPANY (941) 954-9000
- Source: Stellar MLS-FL as distributed by MLS GRID | MLS#: A4705635

This condo is in:
 Golf Course / Putting Green
 Pickleball Court
 Tennis Court
 Clubhouse
 Fitness Center
 Recreation Facilities
 Walking & Jogging Trails
 Park / Green Space
 Playground
 Swimming Pool
Property Details
Status
Active Under Contract
Type
Condominium
No. of Stories
2
County
City
Neighborhood
--
Year Built
1981
HOA Fees
$59.75/mo
Finished Area
1,473 sqft
Lot Size
6.26 acres lot
Basement Area
- sqft
MLS Name
Stellar MLS
MLS Number
A4705635
MLS Status
Pending
Days on Market
9
Cumulative Days on Market
4

Continue Your Journey in App
Find your dream home, receive real-time updates, and many more!
Continue Your Journey in App
Find your dream home, receive real-time updates, and many more!
Location
HOA Management
Charmae-PMI Capstone Association Management
HOA Fees
$-/
The Meadows Community Association, Inc.
HOA Fees
$717.07/ Annually
Amenities
 Amenities and services may be covered by one or multiple associations and service providers.
 Club House
 Pool
 Gym
 Security Gate
 Insurance
 Park Playground
 Maintenance
 Golf
 Bike Trails
 Tennis
 Sports Court
Vehicle Restrictions
Other
Recreational Facilities
Recreation Facilities
Common Area Taxes
Escrow Reserves Fund
Optional Additional Fees
Management
Disclaimer: Amenities are based on third-party information and may vary; buyers must independently verify all amenities, as information is deemed reliable but not guaranteed.
Facts & Features
Rooms
Bedrooms & bathrooms
Bedrooms: 2
Bathrooms: 2
Interior
Appliances
Microwave, Range, Refrigerator, Washer
Sewer
Public Sewer
Cooling
Central Air
Flooring
Other, Tile
Heating
Central, Electric
Exterior Features
Lighting, Private Entrance, Storage
Interior Features
Ceiling Fans(s), Living Room/dining Room Combo, Solid Surface Counters, Walk In Closet(s)
Construction
Year Built
Year Built: 1981
Home type
Condominium
Architectural Style
Custom
Construction Materials
Block, Stucco
Property Condition
Completed
Foundation Details
Slab
Roof
Built Up
Utilities & Energy
Water Source
Public
Parking Features
Deeded, Guest, Open
Utilities
Public
Association Amenities
Clubhouse, Fence Restrictions, Fitness Center, Golf Course, Maintenance, Optional Additional Fees, Park, Pickleball Court(s), Playground, Pool, Recreation Facilities, Tennis Court(s), Trail(s), Vehicle Restrictions
Laundry Features
Inside, Laundry Closet
Other Features
Vegetation
Trees/landscaped
Subdivision Name
Heronmere Ii
Lot Features
In County, Landscaped, Near Golf Course, Paved
Community Features
Association Recreation Owned, Buyer Approval Required, Clubhouse, Community Mailbox, Deed Restrictions, Dog Park, Fitness Center, Golf Carts Ok, Golf, No Truck/rv/motorcycle Parking, Park, Playground, Pool, Tennis Court(s)
Patio And Porch Features
Covered, Front Porch
Price History
| Date | Event | Price |
|---|---|---|
10/29/2026 Source: | Contingent (Active Under Contract) | $175,000 $119/sqft |
10/27/2026 Source: | Listed for Sale | $175,000 $119/sqft |

Nearby Homes
Find Homes by Property Features in Sarasota, FL

Based on information from Stellar MLS® through Oct 31, 2026, 04:45AM as submitted to and distributed by MLS GRID. All data is obtained from various sources and may not have been verified by the broker or MLS GRID. Supplied Open House Information is subject to change without notice. All information should be independently reviewed and verified for accuracy. Properties may or may not be listed by the office/agent presenting the information. IDX information is provided exclusively for consumers’ personal non-commercial use. It may not be used for any purpose other than to identify prospective properties consumers may be interested in purchasing. The data is deemed reliable but is not guaranteed by MLS GRID. The use of the MLS GRID Data may be subject to an end-user license agreement prescribed by the Member Participant’s applicable MLS, if any, and as amended from time to time. © 2026 Stellar MLS. All Rights Reserved.
 Advertising Broker: Fred McGill | Simple Showing, Inc
