- Overview
- Description
- Property Details
- Location
- HOA Management
- Facts & Features
- Getting Around
- Nearby Homes




$380,000
Monthly Est:$1,891
 4 Beds
 3 Baths
2 full baths + 1 half bath
 2,260sqft
32664 Dashel Palm Ln, Wesley Chapel, FL 33543
$380,000
$1,891/moEst:
Get Pre-Approved
Single Family Residence
Built in 2019
$88/mo HOA
4,400 sqft lot
$168/sq.ft
Description
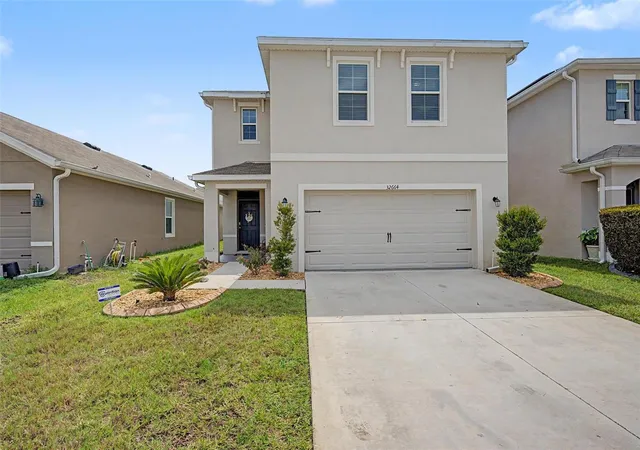
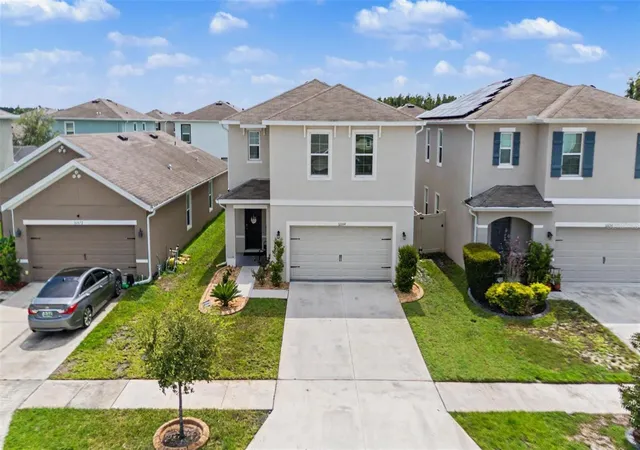
Immaculately maintained 2019 D.R. Horton Elston in Union Park, showing like new. Fresh interior paint, newly completed fencing, and light-toned luxury vinyl plank throughout the entire first floor.
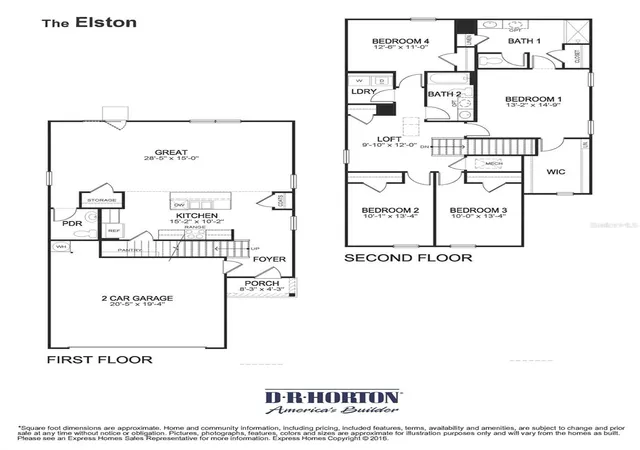
The open great room runs nearly 28 feet, with a comfortable living area at one end and a full dining space at the other, connected so the whole floor reads as one bright, usable room. Sliding doors off the dining area open directly to the covered patio and yard. The kitchen anchors the center with granite counters, a large center island with breakfast bar and sink, tile backsplash, stainless appliances, and a walk-in pantry. A powder room is conveninently tucked away.
All four bedrooms are upstairs, along with a loft that works as a second living area, playroom, or office. The primary suite measures 13'2" x 14'9" and has a walk-in closet positioned outside the bathroom, so one person can dress while the other gets ready. Primary bath features a large walk-in shower. Three additional bedrooms, a second full bath, and the laundry room are all on the same level, steps from each other.
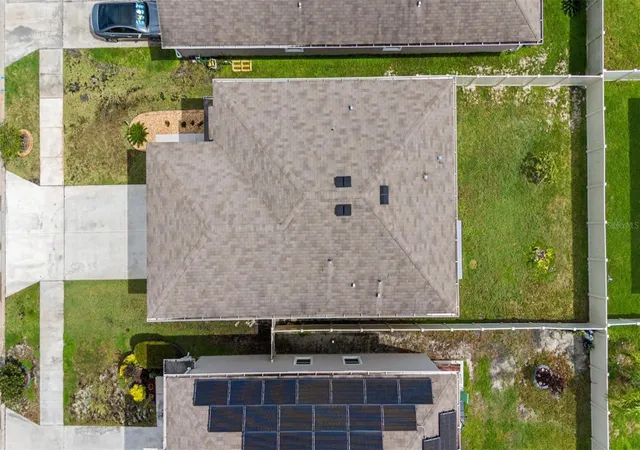
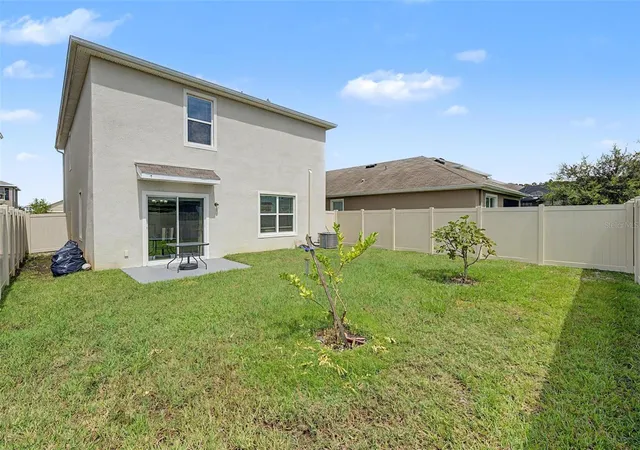
The fully fenced backyard is a blank slate, with room for a patio extension, a garden, or the fruit trees you have been meaning to plant.
Refrigerator, washer, dryer, and all window treatments convey.
Union Park East residents enjoy a pool, indoor clubhouse, and fitness center, plus miles of trails throughout the community, with Spectrum internet and cable included in the HOA. Union Park Charter Academy is located inside the community. Under two miles to SR 56 with quick I-75 access, and minutes from The Shops at Wiregrass and Tampa Premium Outlets.
- Houzeo last checked: 4 minutes ago
- Listing updated: October 14, 2026 at 7:07 pm
- Listing Provided by: Asad Shaikh (813) 737-7091 | LOMBARDO TEAM REAL ESTATE LLC (813) 321-0437
- Source: Stellar MLS-FL as distributed by MLS GRID | MLS#: TB8548289

Property Details
Status
Pending
Type
Single Family Residence
No. of Stories
2
County
City
Neighborhood
--
Year Built
2019
HOA Fees
$88/mo
Finished Area
2,260 sqft
Lot Size
4,400 sqft lot
Basement Area
- sqft
MLS Name
Stellar MLS
MLS Number
TB8548289
MLS Status
Pending
Days on Market
49
Cumulative Days on Market
23

Continue Your Journey in App
Find your dream home, receive real-time updates, and many more!
Continue Your Journey in App
Find your dream home, receive real-time updates, and many more!
Location
HOA Management
Vesta Property Services/Bre R. Sprinkle
HOA Fees
$88/ Monthly
Disclaimer: Amenities are based on third-party information and may vary; buyers must independently verify all amenities, as information is deemed reliable but not guaranteed.
Facts & Features
Rooms
Bedrooms & bathrooms
Bedrooms: 4
Bathrooms: 3
Great Room
Level: First
Area: 420.00 Square Feet
Dimensions: 28x15
Kitchen
Level: First
Area: 150.00 Square Feet
Dimensions: 15x10
Primary Bedroom
Level: Second
Area: 195.00 Square Feet
Dimensions: 13x15
Loft
Level: Second
Area: 120.00 Square Feet
Dimensions: 10x12
Interior
Sewer
Public Sewer
Flooring
Hardwood
Exterior Features
Sidewalk
Appliances
Dishwasher, Disposal, Dryer, Electric Water Heater, Microwave, Range, Refrigerator, Washer
Cooling
Central Air
Heating
Central
Interior Features
Ceiling Fans(s)
Construction
Year Built
Year Built: 2019
Home type
Single Family Residence
Architectural Style
Contemporary
Roof
Shingle
Construction Materials
Block
Foundation Details
Slab
Utilities & Energy
Laundry Features
Laundry Room
Water Source
Public
Utilities
Bb/hs Internet Available, Cable Available
Other Features
Subdivision Name
Union Park Ph 8a
Patio And Porch Features
Rear Porch
Community Features
Clubhouse, Community Mailbox, Deed Restrictions, Dog Park, Fitness Center, Park, Playground, Pool, Sidewalks
Price History
| Date | Event | Price |
|---|---|---|
10/08/2026 Source: | Pending | $380,000 -5.00% $168/sqft |
09/13/2026 Source: | Listed for Sale | $400,000 +44.93% $177/sqft |
11/25/2019 Source: | Price Decreased | $275,990 -0.36% $122/sqft |
08/15/2019 Source: | Sold | $276,990 $123/sqft |

Nearby Homes










Find Homes by Property Features in Wesley Chapel, FL
Nearby New Homes For Sale

Based on information from Stellar MLS® through Nov 02, 2026, 01:15PM as submitted to and distributed by MLS GRID. All data is obtained from various sources and may not have been verified by the broker or MLS GRID. Supplied Open House Information is subject to change without notice. All information should be independently reviewed and verified for accuracy. Properties may or may not be listed by the office/agent presenting the information. IDX information is provided exclusively for consumers’ personal non-commercial use. It may not be used for any purpose other than to identify prospective properties consumers may be interested in purchasing. The data is deemed reliable but is not guaranteed by MLS GRID. The use of the MLS GRID Data may be subject to an end-user license agreement prescribed by the Member Participant’s applicable MLS, if any, and as amended from time to time. © 2026 Stellar MLS. All Rights Reserved.
 Advertising Broker: Fred McGill | Simple Showing, Inc
