- Overview
- Description
- Property Details
- Location
- Facts & Features
- Getting Around
- Nearby Homes



$169,900
Monthly Est:$846
 2 Beds
 2 Baths
2 full baths
 964sqft
3269 Beneva Rd #203, Sarasota, FL 34232
$169,900
$846/moEst:
Get Pre-Approved
Condominium
Built in 1979
$-- HOA
6.77 acres lot
$176/sq.ft
Description
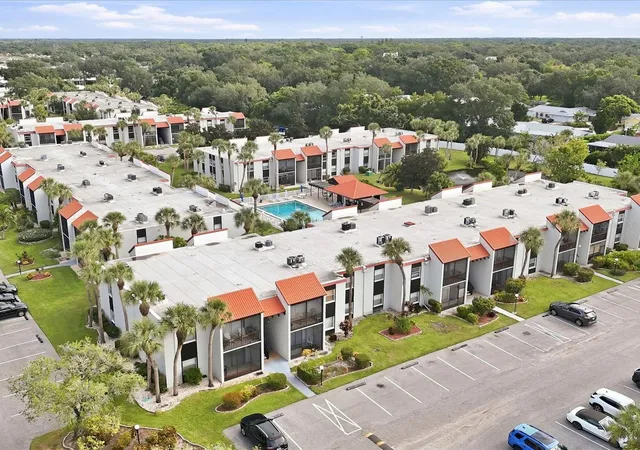
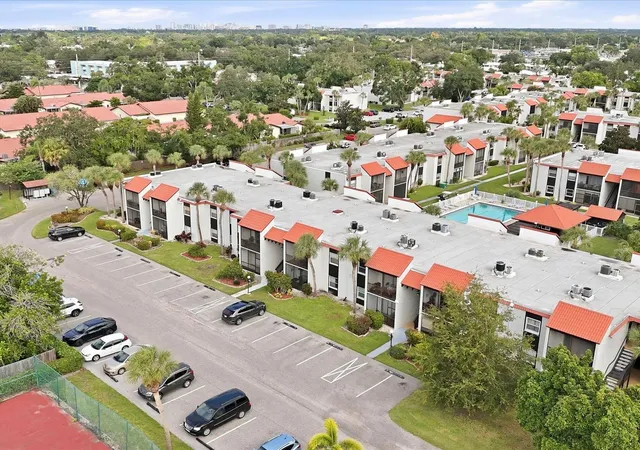
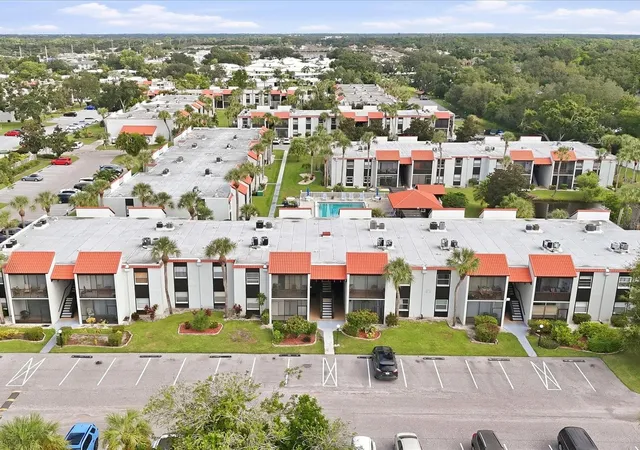
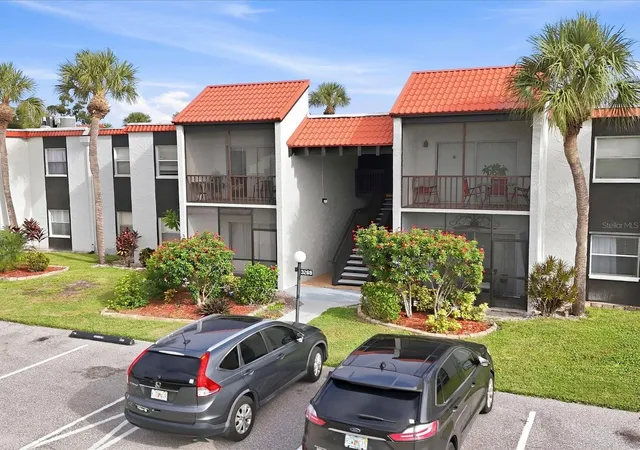
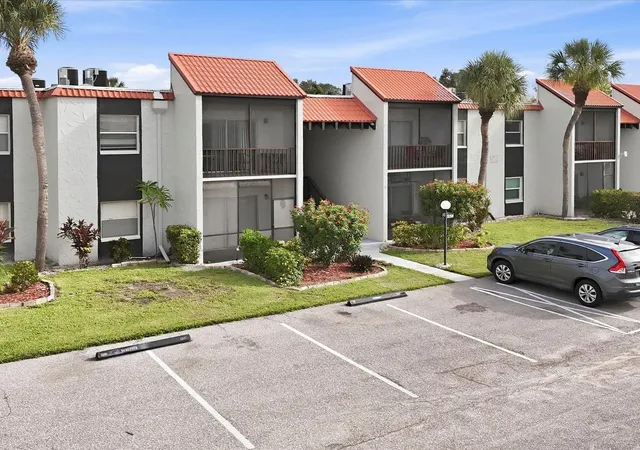
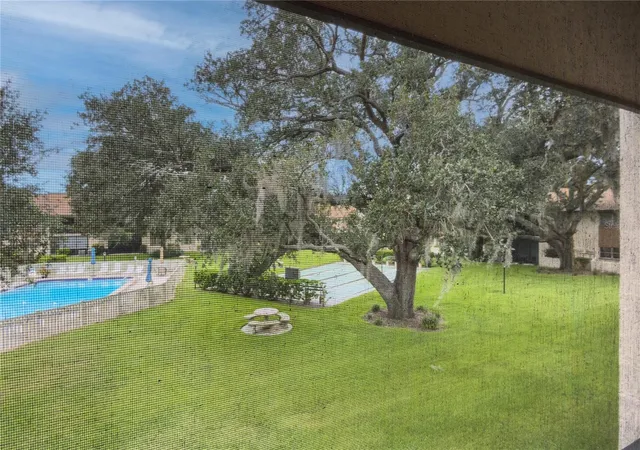
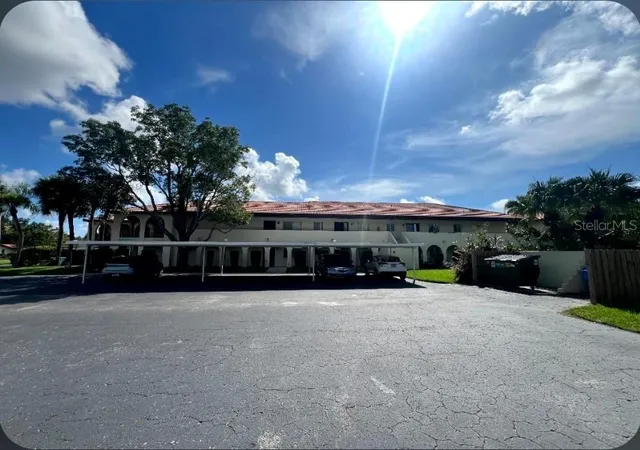
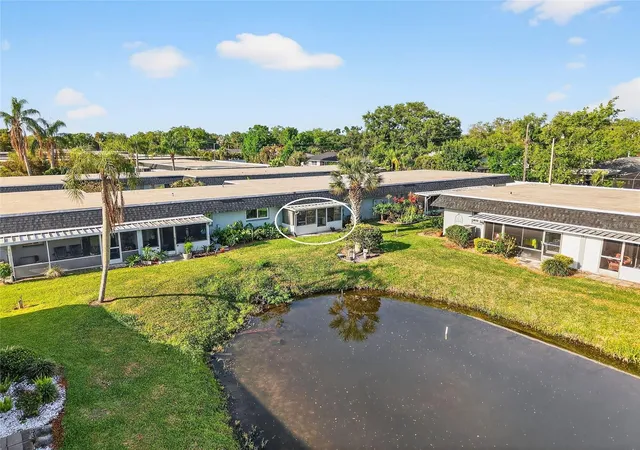
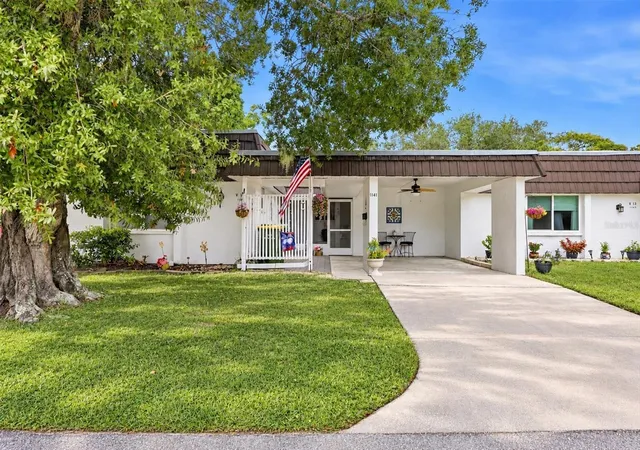
This home is in Village Brooke, a well-established community known for its beautifully maintained grounds and friendly, active atmosphere. Residents enjoy weekly get-togethers, seasonal celebrations, and a variety of community activities that make it easy to meet neighbors and feel at home. If you’ve been looking for a home that combines comfort, convenience, and a true sense of community, this inviting second-floor condo in Village Brooke is worth a look! Inside, you’ll find a welcoming kitchen and a convenient pass-through bar overlooking the dining area. Luxury Vinyl Flooring runs throughout the main living spaces, hallway and both bedrooms while the bedroom offers plenty of room to relax and features a walk-in closet for added storage. The home also includes an assigned on-site storage unit and a private, north-facing screened lanai overlooking the pool—a wonderful spot to enjoy your morning coffee or unwind in the shade. The owners have replaced in 2026 the HVAC, Water Heater, freshly painted, new closet doors through-out, both bedroom windows replaced, both bathrooms title floors replaced, shower enclosures. There is laundry centers located on the ground floor of the building. The reasonable monthly association fee makes life even easier, covering water and sewer, basic cable, trash, pest control, ground maintenance, and on-site management team. It also includes access to an impressive selection of recreational amenities, including two heated pools, tennis courts with pickleball, shuffleboard, and peaceful ponds with shaded gazebos, BBQ grills, and picnic areas. The clubhouse features billiards, a library, a gathering room, and a kitchen available for community events. Whether you’re purchasing your first home, looking to downsize, searching for a seasonal getaway, or considering a long-term rental, this condo offers an easygoing Florida lifestyle in a welcoming community. And the location is hard to beat! Just across from Village Green Public Golf Course and only minutes from Sarasota’s shopping, dining, golf, and entertainment, you’ll also be close to the beautiful white-sand beaches and warm Gulf waters of Siesta Key. Come see why Village Brooke is an affortable, sought after neighboorhood in Sarasota!
- Houzeo last checked: 6 hours ago
- Listing updated: October 9, 2026 at 4:41 pm
- Listing Provided by: Jami Herter (941) 376-9147 | BERKSHIRE HATHAWAY HOMESERVICE (941) 556-2150
- Source: Stellar MLS-FL | MLS#: A4652265

Part of

Property Details
Status
Active
Type
Condominium
No. of Stories
1
County
City
Neighborhood
--
Year Built
1979
HOA Fees
-
Finished Area
964 sqft
Lot Size
6.77 acres lot
Basement Area
- sqft
MLS Name
Stellar MLS
MLS Number
A4652265
MLS Status
Active
Days on Market
514
Cumulative Days on Market
413

Continue Your Journey in App
Find your dream home, receive real-time updates, and many more!
Download App
Continue Your Journey in App
Find your dream home, receive real-time updates, and many more!
Location
Facts & Features
Rooms
Bedrooms & bathrooms
Bedrooms: 2
Bathrooms: 2
Living Room
Level: First
Area: 100.00 Square Feet
Dimensions: 10x10
Dining Room
Level: First
Area: 100.00 Square Feet
Dimensions: 10x10
Kitchen
Level: First
Area: 100.00 Square Feet
Dimensions: 10x10
Primary Bedroom
Level: First
Area: 100.00 Square Feet
Dimensions: 10x10
Primary Bathroom
Level: First
Area: 100.00 Square Feet
Dimensions: 10x10
Bedroom 2
Level: First
Area: 100.00 Square Feet
Dimensions: 10x10
Bathroom 2
Level: First
Area: 100.00 Square Feet
Dimensions: 10x10
Interior
Flooring
Laminate, Tile
Exterior Features
Courtyard, Storage, Tennis Court(s)
Heating
Central, Electric
Cooling
Central Air
Appliances
Dishwasher, Microwave, Range, Refrigerator
Sewer
Public Sewer
Interior Features
Ceiling Fans(s), Living Room/dining Room Combo
Construction
Year Built
Year Built: 1979
Home type
Condominium
Foundation Details
Slab
Roof
Membrane
Construction Materials
Block, Stucco
Utilities & Energy
Utilities
Bb/hs Internet Available, Cable Available, Electricity Connected, Public
Water Source
Public
Laundry Features
Common Area, Laundry Room
Pool Features
In Ground
Other Features
Subdivision Name
Village Brooke Sec 3
Community Features
Clubhouse, Community Mailbox, Deed Restrictions, Tennis Court(s)
Price History
| Date | Event | Price |
|---|---|---|
10/09/2026 Source: | Listed for Sale | $169,900 +0.53% $176/sqft |
10/07/2026 Source: | Listing Removed | $169,000 $175/sqft |
09/27/2026 Source: | Listed for Sale | $169,000 $175/sqft |
09/26/2026 Source: | Coming Soon | $169,000 -0.53% $175/sqft |
05/10/2026 Source: | Listing Removed | $169,900 $176/sqft |

Show more
Nearby Homes

Find Homes by Property Features in Sarasota, FL

Based on information from Stellar MLS® through Oct 09, 2026, 02:30PM as submitted to and distributed by MLS GRID. All data is obtained from various sources and may not have been verified by the broker or MLS GRID. Supplied Open House Information is subject to change without notice. All information should be independently reviewed and verified for accuracy. Properties may or may not be listed by the office/agent presenting the information. IDX information is provided exclusively for consumers’ personal non-commercial use. It may not be used for any purpose other than to identify prospective properties consumers may be interested in purchasing. The data is deemed reliable but is not guaranteed by MLS GRID. The use of the MLS GRID Data may be subject to an end-user license agreement prescribed by the Member Participant’s applicable MLS, if any, and as amended from time to time. © 2026 Stellar MLS. All Rights Reserved.
 Advertising Broker: Fred McGill | Simple Showing, Inc