- Overview
- Description
- Property Details
- Location
- Facts & Features
- Getting Around
- Nearby Homes


Street View
$349,000
Monthly Est:$1,737
 4 Beds
 3 Baths
2 full baths + 1 half bath
 2,700sqft
327 Clark St, Oglesby, IL 61348
$349,000
$1,737/moEst:
Get Pre-Approved
Single Family Residence
Built in 2007
$-- HOA
11,761.2 sqft lot
$129/sq.ft
Description
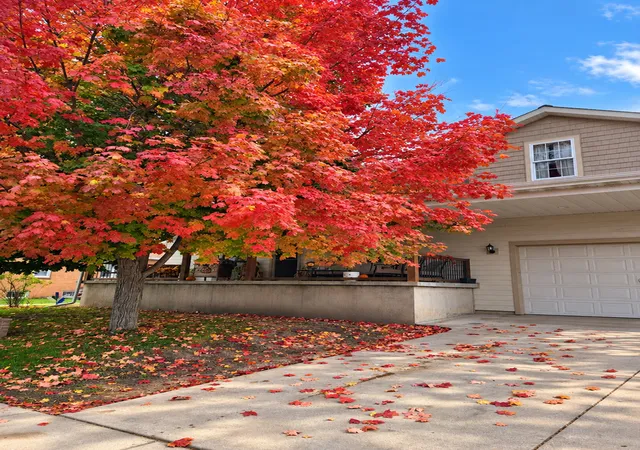
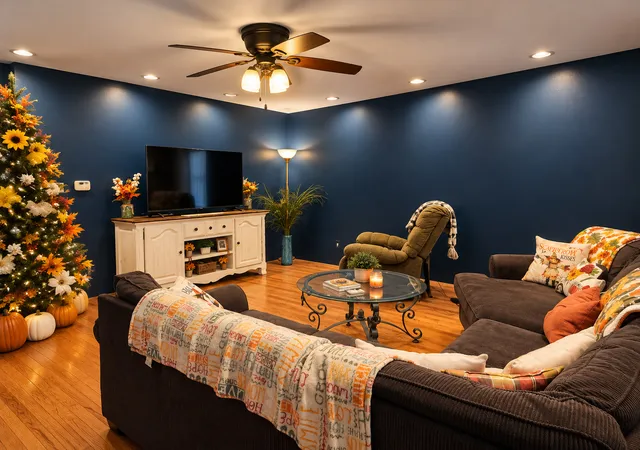
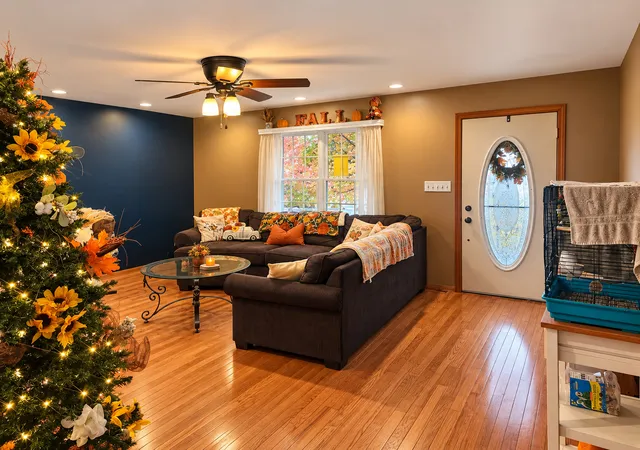
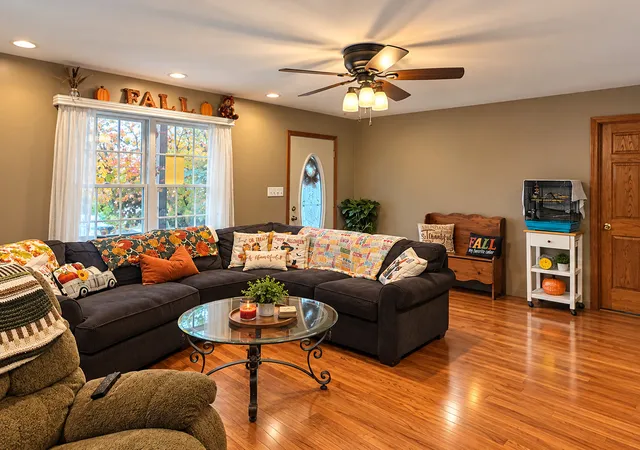
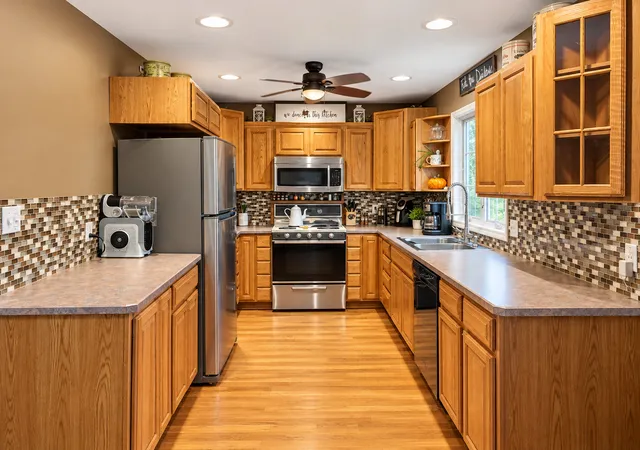
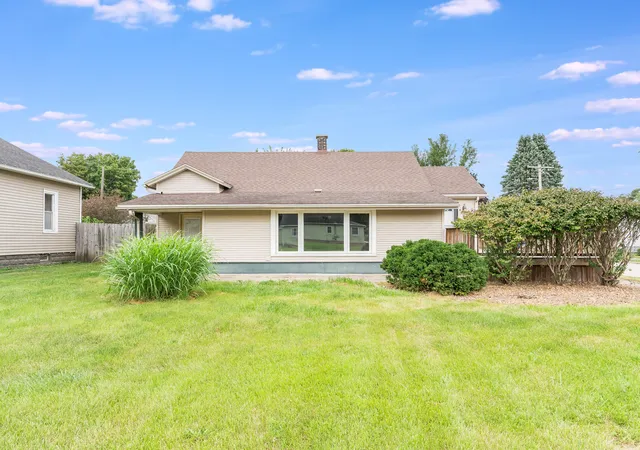
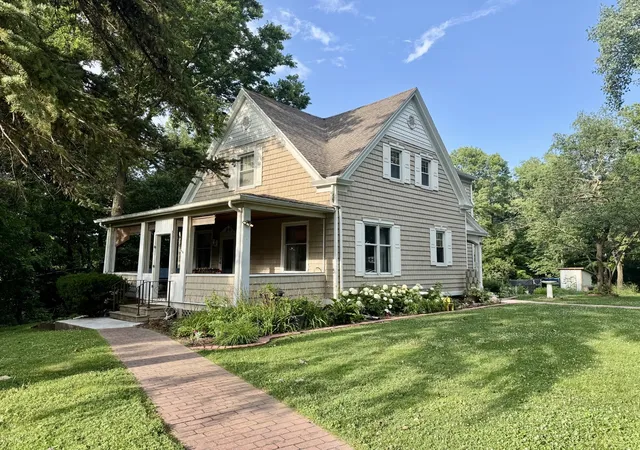
Get ready to be impressed by this spacious, completely rebuilt home offering incredible versatility, modern updates, and endless possibilities for living and entertaining! With approximately 2,700 square feet, multiple living spaces, extensive mechanical updates, and an abundance of indoor and outdoor storage, this property has room for just about everything. The main level features an inviting open-concept kitchen and dining area with hardwood flooring throughout, stainless steel appliances, and a comfortable family room. A main-level bedroom and full bathroom provide added convenience, while the dedicated laundry room adds functionality to everyday living. Upstairs, the open staircase overlooks a large, welcoming foyer. The impressive 20' x 30' primary bedroom is currently being used as a game room (bar does not stay) and features double doors and a rough-in for a future primary bathroom. The sellers are willing to finish the drywall in this area, and the Jacuzzi tub can stay or be removed, giving the next owner the opportunity to customize the space. Two additional generously sized bedrooms and a full bathroom complete the second floor. Extra-wide stairs provide convenient access to both the second level and basement. The fully insulated and lighted attic offers even more possibilities, with finished dormer areas featuring heat and lighting. Use this unique space for additional storage, hobbies, or a fun hideaway for the kids. The basement is nearly fully finished and features 7-foot ceilings, an additional bedroom, a living room, and a huge walk-in closet. The mechanical room includes a mop sink and extra laundry hookups, offering additional utility and convenience. The list of updates and features continues with two furnaces, two A/C units, an on-demand water heater, new copper plumbing, new electrical wiring and outlets, 200-amp electrical service, and a 6-inch PVC pipe run to the road. New James Hardie siding is currently being finished, adding the finishing touch to the home's exterior. Car enthusiasts, hobbyists, and anyone needing extra workspace will appreciate the impressive attached two-car garage, complete with heated floors installed, but not currently used (water heater not installed, was taken out to install laundry room), insulation, finished walls, storage cabinets, ceilings over 11 feet high, a sink with hot and cold water, a hose connection, and a wall-mounted gas heater. An additional detached one-car garage and an outdoor shed provide even more room for vehicles, tools, equipment, and hobbies. The shed has electricity and lighting. Outside, the large yard is designed for relaxing and entertaining. Enjoy a covered patio with a bar and entertaining area, plus a separate open concrete patio and firepit. Electrical service and lighting extend to the exterior buildings and patios, with additional outdoor posts and the option to connect a future pool, hot tub, or other outdoor amenities. A gas line has also been run to the back exterior for convenient grill hookup! With its extensive updates, flexible living spaces, multiple garages, and exceptional indoor and outdoor amenities, this unique property offers far more than meets the eye. Whether you need room for a growing household, entertaining, hobbies, storage, or simply extra space to spread out, this home is full of possibilities! Schedule your showing and come discover everything this one-of-a-kind property has to offer!
- Houzeo last checked: 1 minute ago
- Listing updated: October 30, 2026 at 11:54 am
- Listing Provided by: Jamie Unholz (815) 200-5447 | Executive Realty Group LLC (630) 894-1030
- Source: MRED MLS-IL as distributed by MLS GRID | MLS#: 12797049

Property Details
Status
Active
Type
Single Family Residence
No. of Stories
-
County
City
Neighborhood
--
Year Built
2007
HOA Fees
-
Finished Area
2,700 sqft
Lot Size
11,761.2 sqft lot
Basement Area
- sqft
MLS Name
MRED MLS
MLS Number
12797049
MLS Status
New

Continue Your Journey in App
Find your dream home, receive real-time updates, and many more!
Continue Your Journey in App
Find your dream home, receive real-time updates, and many more!
Location
Facts & Features
Rooms
Bedrooms & bathrooms
Bedrooms: 4
Bathrooms: 3
Bedroom 2
Level: Main
Area: 156.00 Square Feet
Dimensions: 12X13
Kitchen
Level: Main
Area: 300.00 Square Feet
Dimensions: 30X10
Laundry
Level: Main
Area: 24.00 Square Feet
Dimensions: 6X4
Living Room
Level: Main
Area: 270.00 Square Feet
Dimensions: 18X15
Interior
Sewer
Public Sewer
Cooling
Central Air
Exterior Features
Fire Pit
Heating
Gas, Wood
Interior Features
Dry Bar, 1st Floor Bedroom, 1st Floor Full Bath, Built In Features, Walk In Closet(s), Open Floorplan, Dining Combo
Flooring
Hardwood, Laminate, Wood
Window Features
Screens
Appliances
Range, Microwave, Refrigerator, Washer, Dryer
Construction
Year Built
Year Built: 2007
Home type
Single Family Residence
Foundation Details
Concrete Perimeter
Roof
Asphalt
Construction Materials
Vinyl Siding
Utilities & Energy
Basement
Partially Finished, Full
Parking Features
Concrete, Garage Door Opener, Heated Garage, Garage, Yes, Garage Owned, Attached, Detached, Off Alley, Off Street
Fireplace Features
Wood Burning Stove
Utilities
Cable Available
Laundry Features
Main Level, Multiple Locations
Electric
200+ Amp Service
Water Source
Public
Other Features
Patio And Porch Features
Patio, Porch
Community Features
Park, Curbs, Sidewalks, Street Lights, Street Paved
Nearby Homes

Find Homes by Property Features in Oglesby, IL

This representation is based in whole or in part on data supplied by Midwest Real Estate Data, LLC through Oct 30, 2026, 02:00PM. Midwest Real Estate Data, LLC does not guarantee nor is it in any way responsible for its accuracy. Data maintained by Midwest Real Estate Data LLC may not reflect all real estate activity in the market. Based on information submitted to the MLS GRID as of Oct 30, 2026, 02:00PM. All data is obtained from various sources and has not been, and will not be, verified by broker or MLS GRID. Supplied Open House information is subject to change without notice. All information should be independently reviewed and verified for accuracy. Properties may or may not be listed by the office/agent presenting the information. This website may not include listings or property addresses of sellers who have directed their listing brokers to withhold their listing or their property address from display on the Internet. Some IDX listings have been excluded from this website. Information is provided exclusively for consumers’ personal non-commercial use. It may not be used for any purpose other than to identify prospective properties consumers may be interested in purchasing. The data is deemed reliable but is not guaranteed by MLS GRID, MRED or Houzeo. The use of the MLS GRID Data may be subject to an end user license agreement. Properties displayed may be listed or sold by various participants in the MLS, Listings courtesy of MRED as distributed by MLS GRID. ©2026 Midwest Real Estate Data LLC. All Rights Reserved
 Advertising Broker: Jorge Romero | Realty One Group Inc.
